




136 Bristlecone Crescent
Rural Centre Wellington East / Centre Wellington, ON N0B 1J0
About This Property
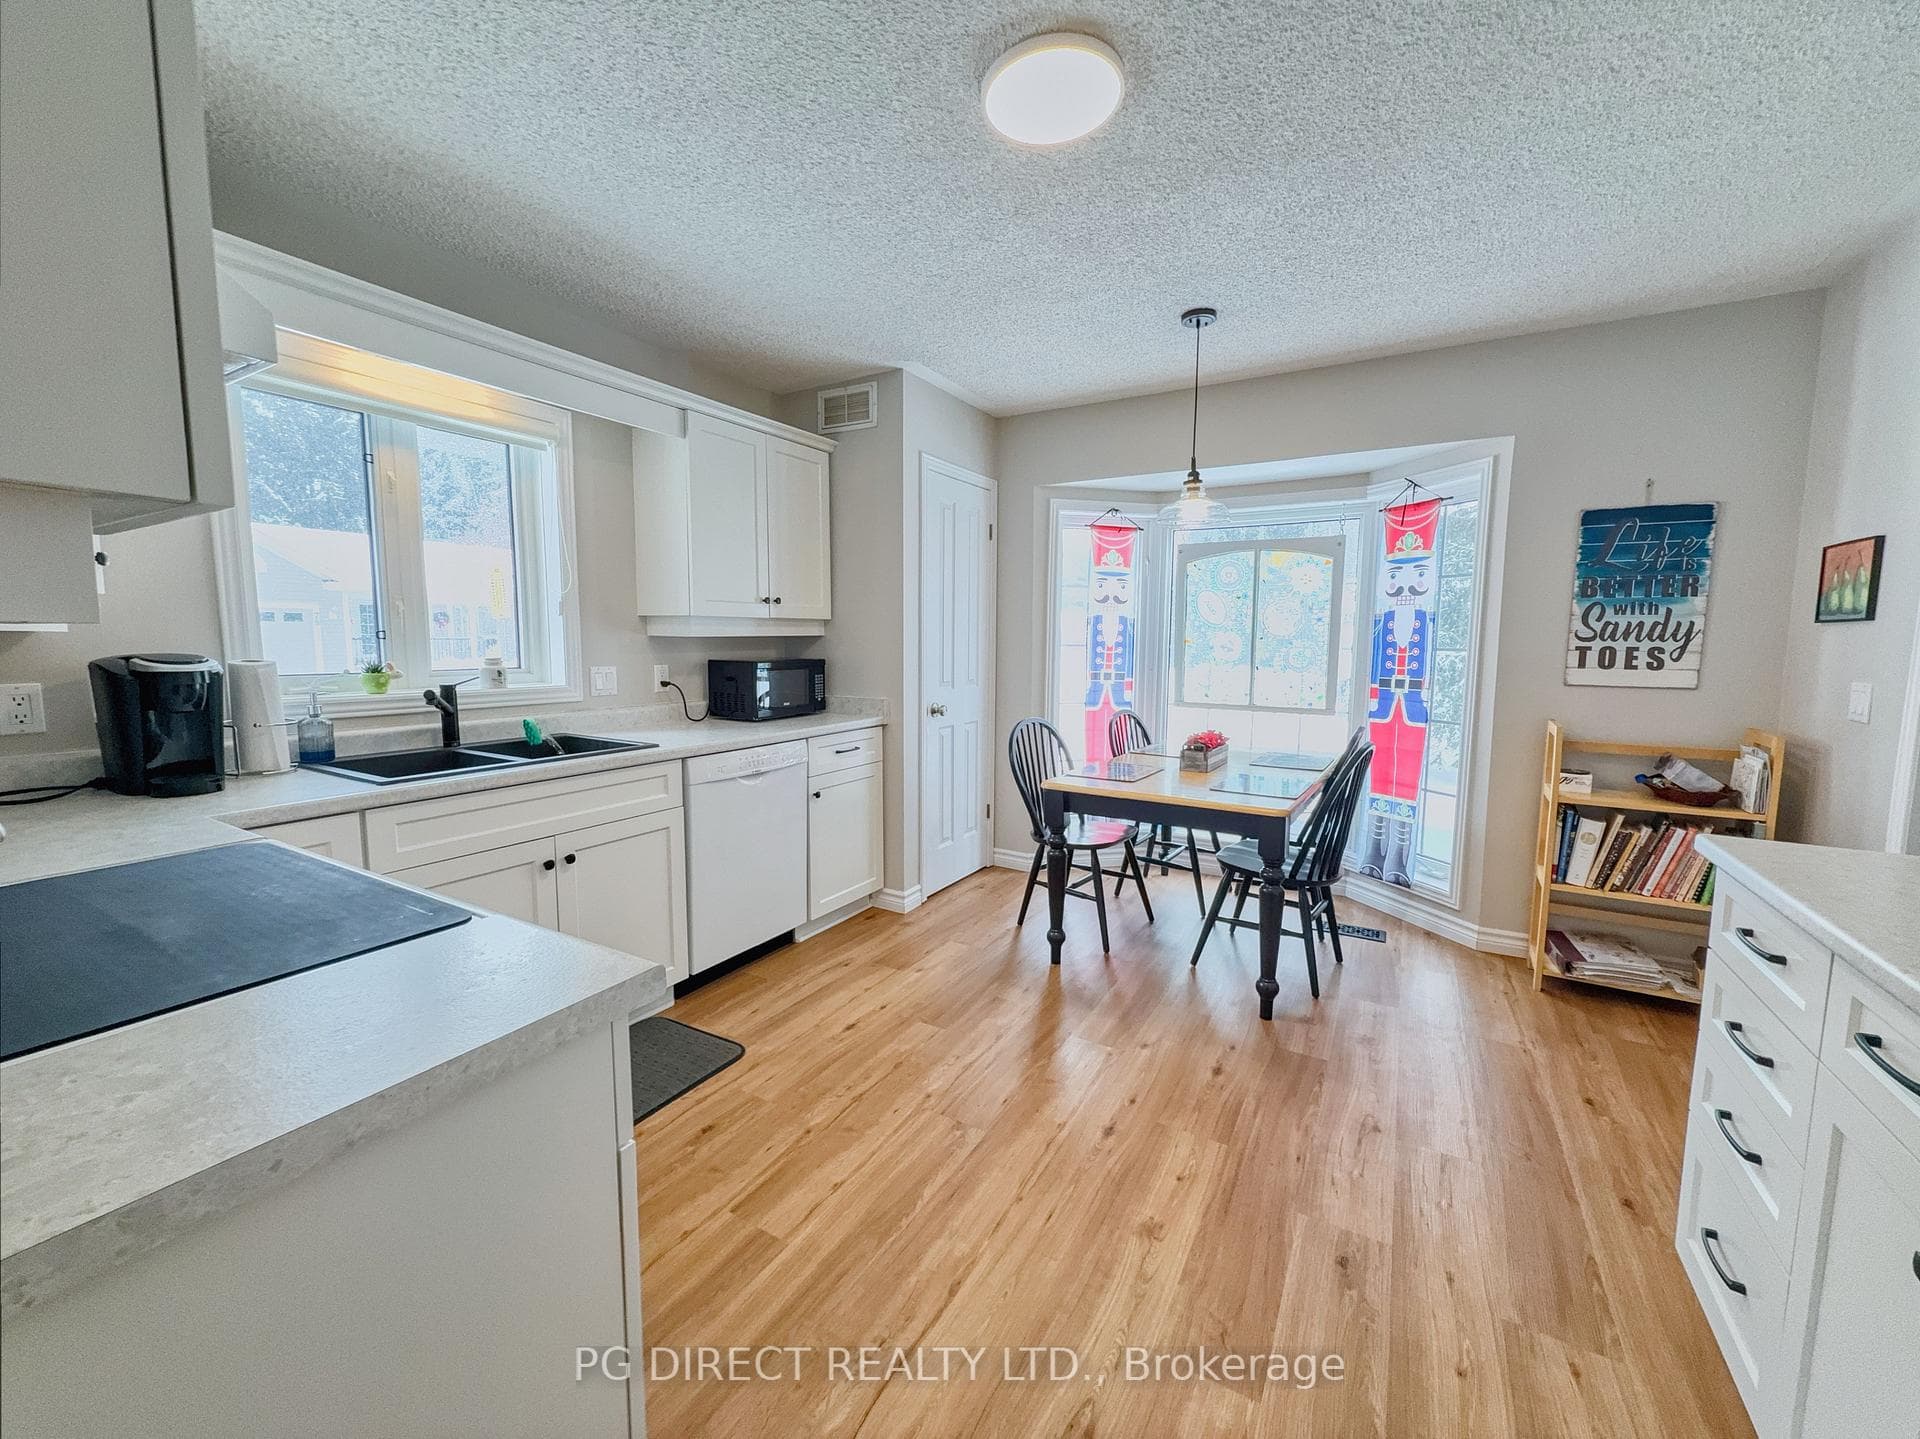
Visit REALTOR website for additional information. Pine Meadows is an active adult lifestyle community located east of Fergus. 136Bristlecone Court, Shand "AF" with approx. 1434 Sq. Ft. Welcome to this beautifully maintained move-in-ready two-bedroom bungalow with beautiful back and side views of mature trees and open space. The house has new luxury vinyl planking throughout the main floor. It offers a beautiful 3-season sunroom and 2 back interlocking patios and an interlocking front walkway. The primary bedroom has an ensuite with tub/shower combination and the main washroom has a step-in jet tub. The eat-in kitchen has newly refaced cabinets and a spacious pantry. The family room, dining room and living room are open concept and boast windows on all three sides of the home. There is a main floor laundry room with a separate mudroom and entrance to the 1 1/2 car garage. The partially finished basement has ample space for storage and organization and one carpeted/finished office/TV room. This home combines comfort, style, privacy and thoughtful updates, ready for you to move in and enjoy. Pine Meadows is a land lease active adult lifestyle community located east of Fergus. Monthly Lease $699.98,Monthly Maintenance $612.60.
Property Details
Features & Amenities
- View
- Balcony
- Air Conditioning
- Basement
TRREB MLS® Attribution
MLS® X13572354
Listed by PG DIRECT REALTY LTD.
The trademarks MLS®, Multiple Listing Service® and the associated logos are owned by The Canadian Real Estate Association (CREA) and identify the quality of services provided by real estate professionals who are members of CREA. The trademarks REALTOR®, REALTORS® and the REALTOR® logo are controlled by CREA and identify real estate professionals who are members of CREA. Listing data provided by the Toronto Regional Real Estate Board (TRREB). The information contained herein is from sources believed to be reliable but is not guaranteed. Information deemed reliable but not guaranteed accurate by TRREB or Team Filipe / RE/MAX.
Team Filipe · RE/MAX · (647) 210-6070
Mortgage Estimate
Est. Monthly Payment
$2,681
/month · $439,200 mortgage
Amortization
Total Interest
$365,052
Total Cost
$804,252
Estimate only. Based on Canadian semi-annual compounding, 25-yr amortization at 5.5%.
Full Mortgage Calculator →Listed By
PG DIRECT REALTY LTD.