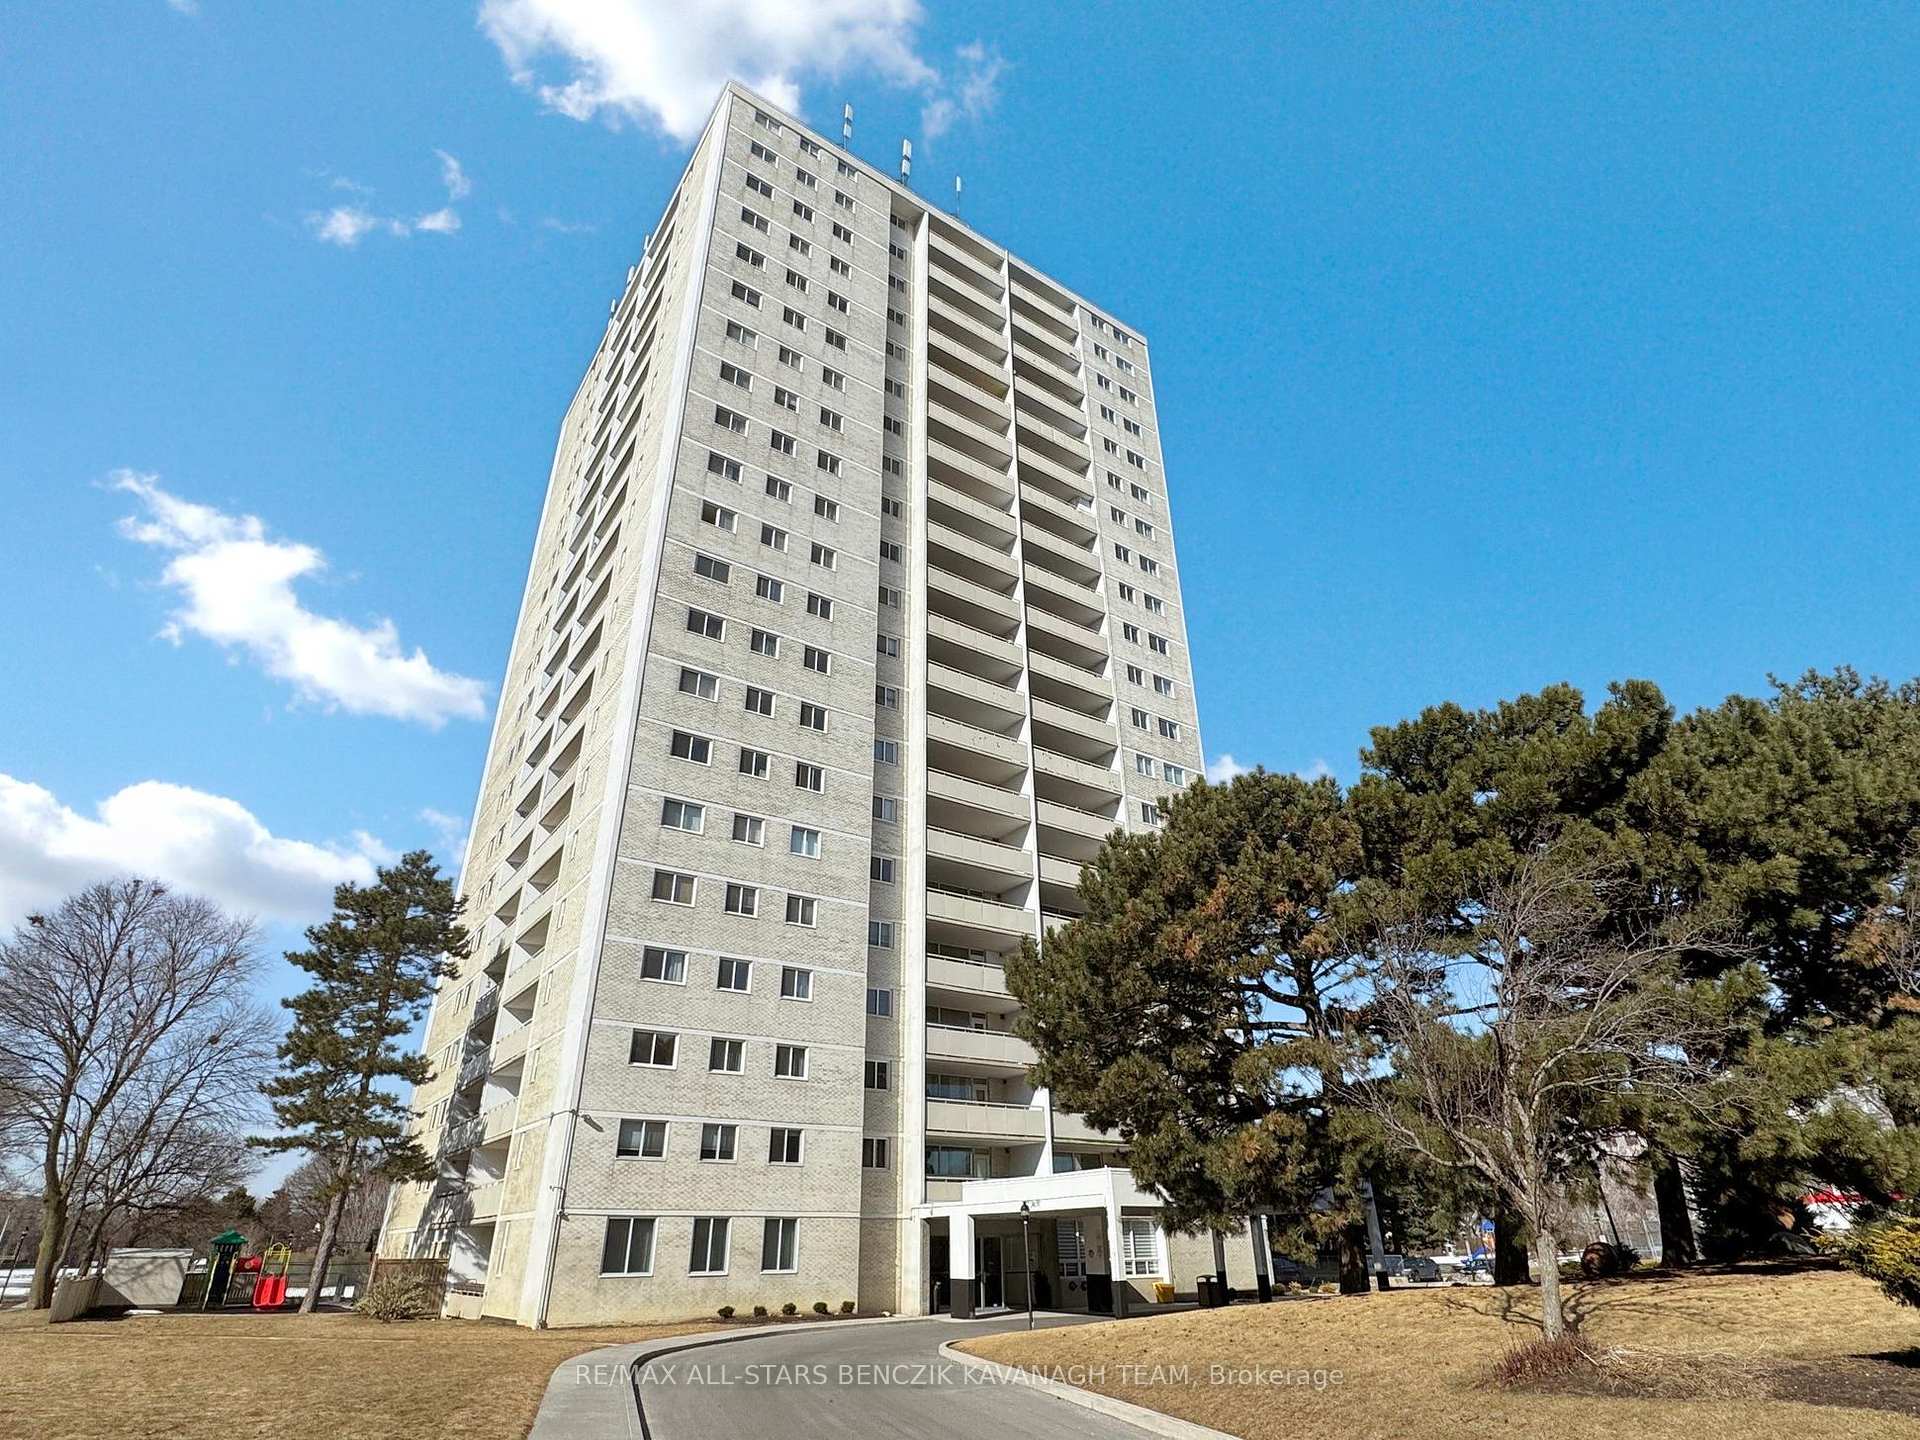

1350 York Mills Road Unit 1701
Parkwoods-Donalda / Toronto C13, ON M3A 2A1
About This Property
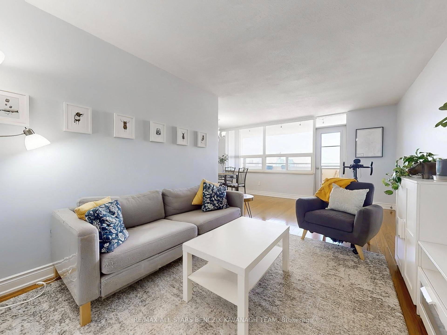
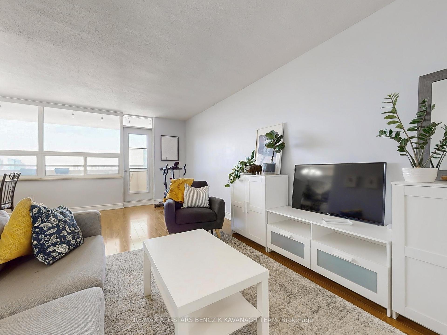
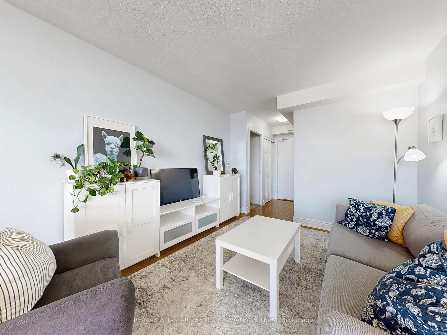
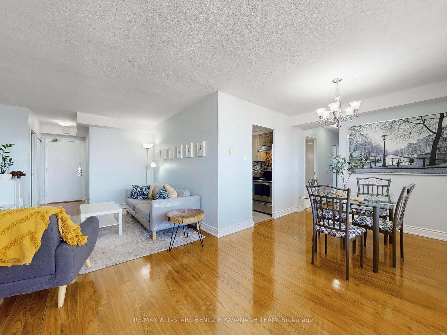
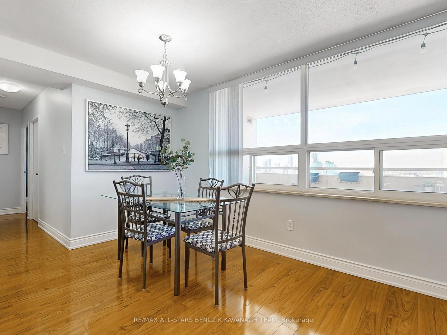
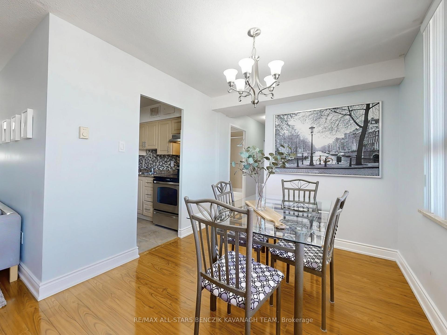
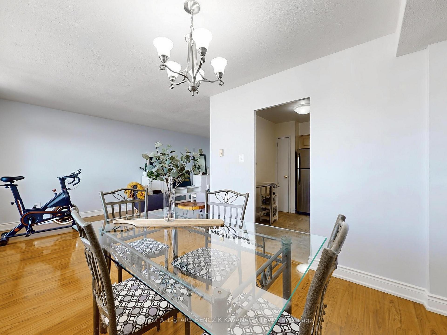
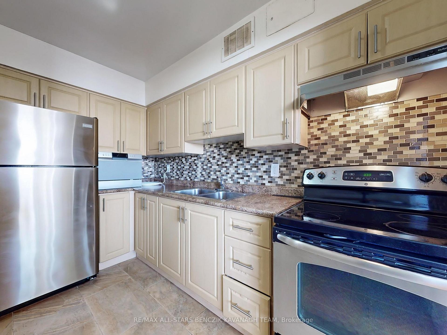
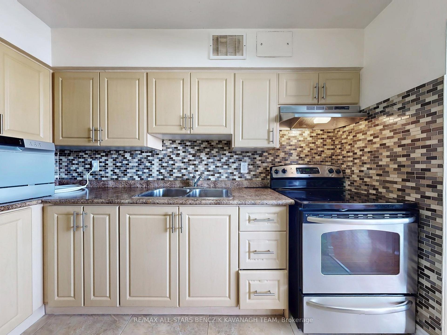
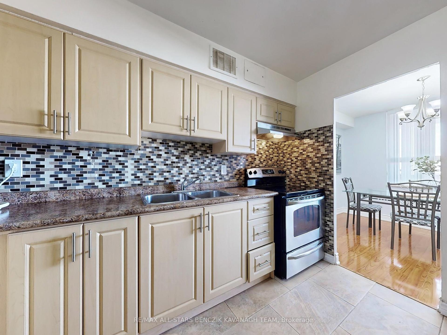
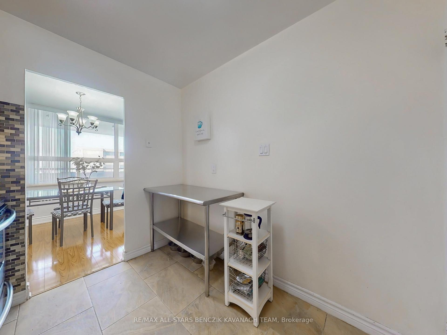
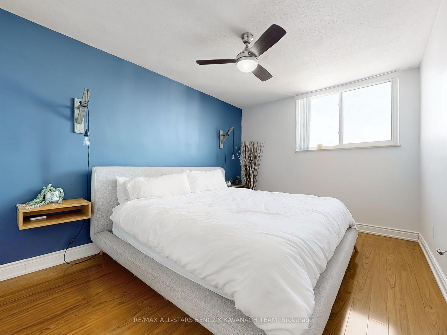
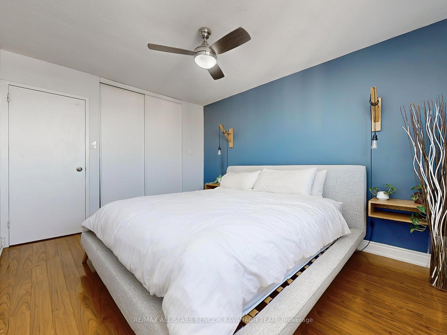
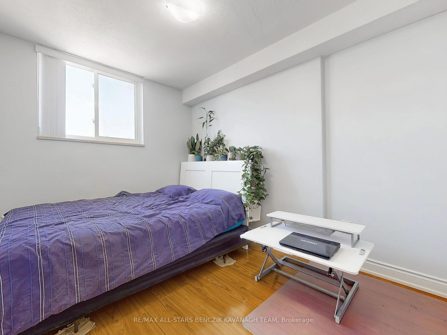
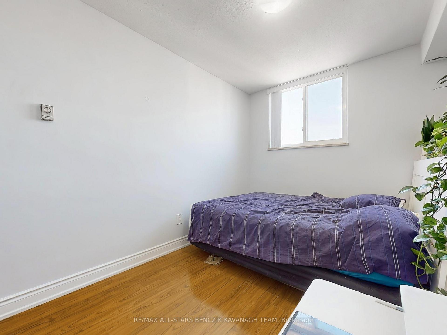
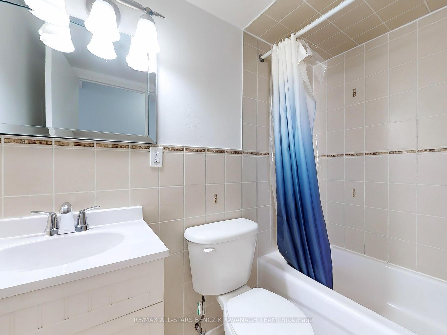
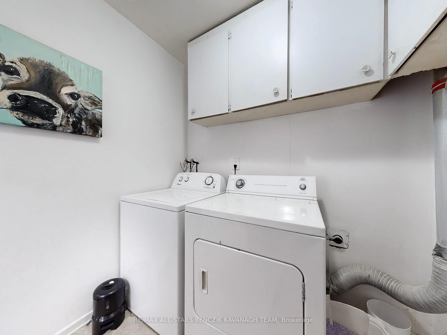
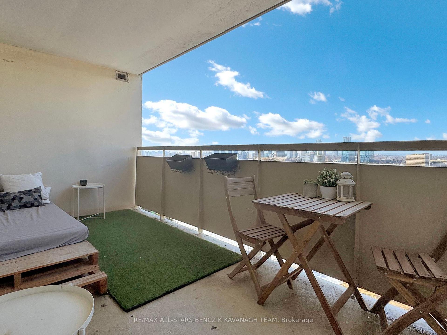
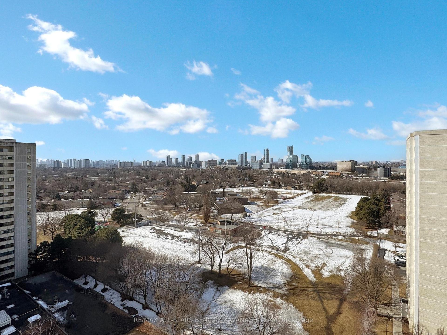
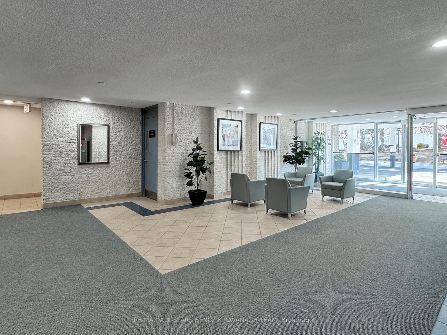
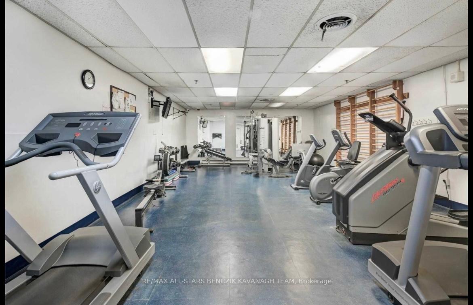
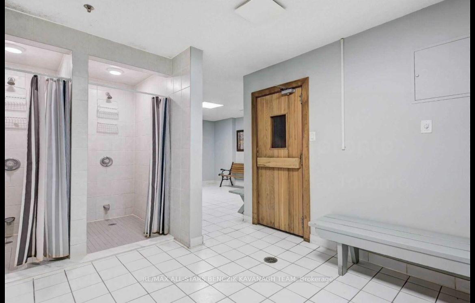
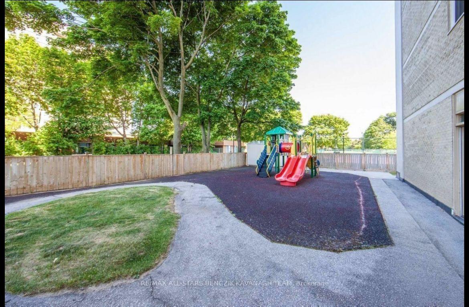
Experience convenient living in this 752 sqft, 2-bedroom condo with breathtaking panoramic views. The unit showcases a kitchen equipped with stainless steel appliances, that flows into a spacious open-concept living and dining area with hardwood floors. Large windows fill the space with natural light and open onto a 18.5' balcony, perfect for enjoying morning coffee. This condo includes convenient ensuite laundry, ensuite locker, and an underground parking space. Residents enjoy access to a full suite of amenities, including a secure parking garage, sauna, fully equipped gym, meeting and party rooms, recreation room, tennis court, and visitor parking. Situated close to schools, beautiful parks, and transit options, with direct access to Highway 401.
Property Details
Sign in for full listing history and the exact list date.
Features & Amenities
- View
- Balcony
- Air Conditioning
- Basement
- Locker
Thinking of selling in Toronto?
Filipe & Isabel Ferreira and the Team Filipe track every sale on this street. Get a free, no-obligation valuation and see what your home would list for today.
- Real estate agents in Toronto
- Recently sold homes in Toronto
- What it costs to sell a house in Ontario
- How much are REALTOR® fees in Ontario?
TRREB MLS® Attribution
MLS® C12209423
Listed by RE/MAX ALL-STARS BENCZIK KAVANAGH TEAM
The trademarks MLS®, Multiple Listing Service® and the associated logos are owned by The Canadian Real Estate Association (CREA) and identify the quality of services provided by real estate professionals who are members of CREA. The trademarks REALTOR®, REALTORS® and the REALTOR® logo are controlled by CREA and identify real estate professionals who are members of CREA. Listing data provided by the Toronto Regional Real Estate Board (TRREB). The information contained herein is from sources believed to be reliable but is not guaranteed. Information deemed reliable but not guaranteed accurate by TRREB or Team Filipe / RE/MAX.
Team Filipe · RE/MAX · (647) 210-6070
Listed By
RE/MAX ALL-STARS BENCZIK KAVANAGH TEAM