

1350 Kingston Road Unit 402
Birchcliffe-Cliffside / Toronto E06, ON M1N 1P7
About This Property
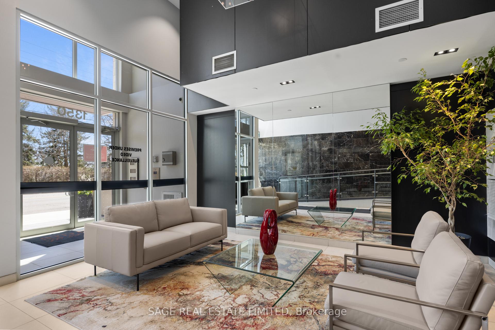
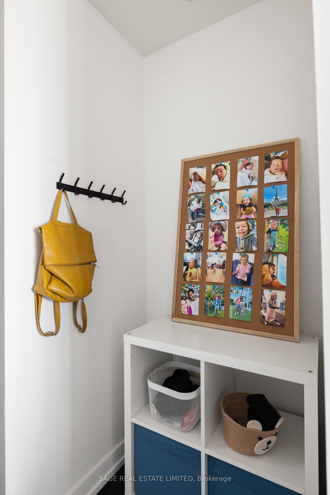
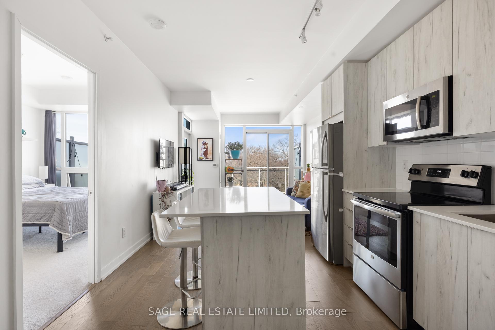
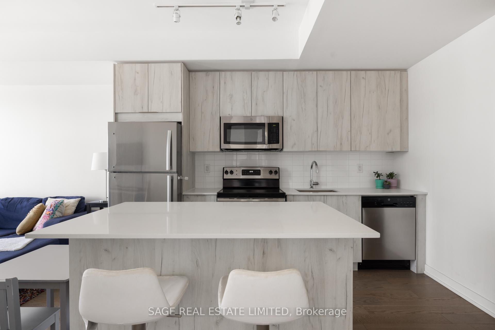
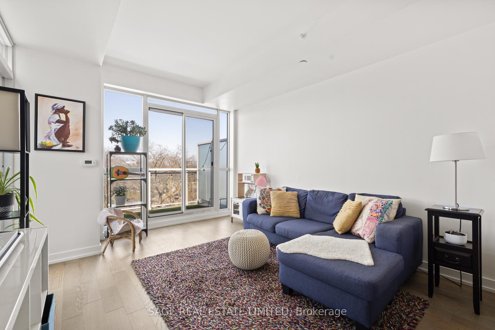
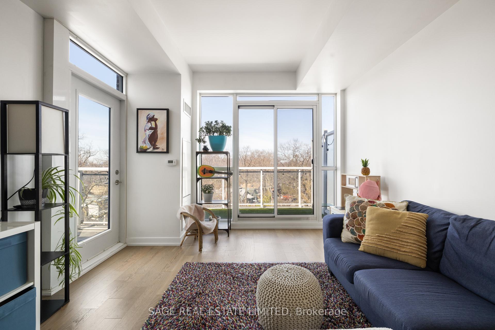
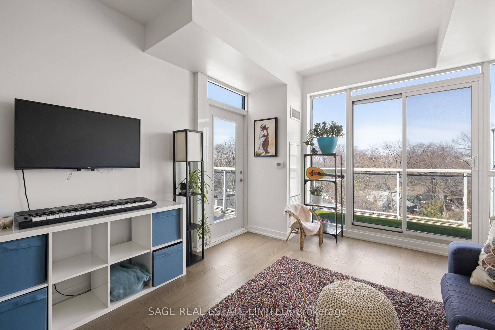
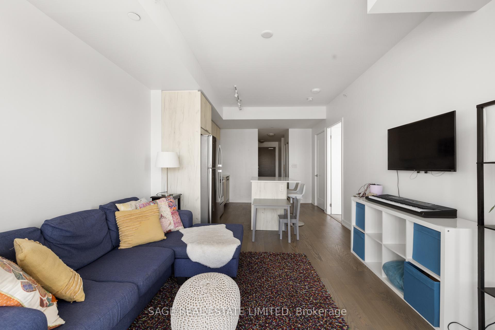
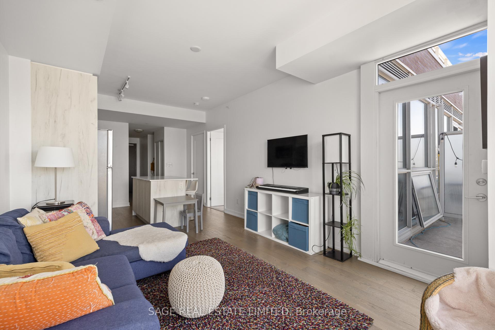
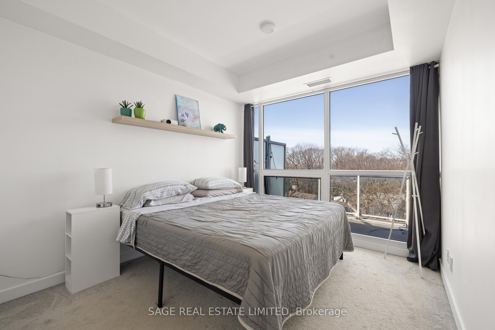
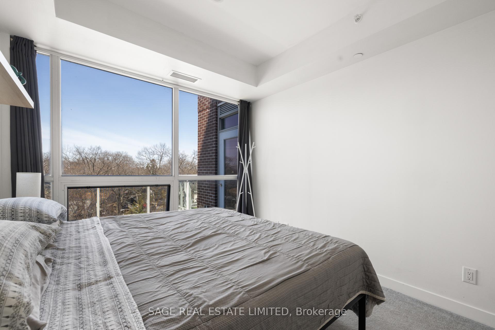
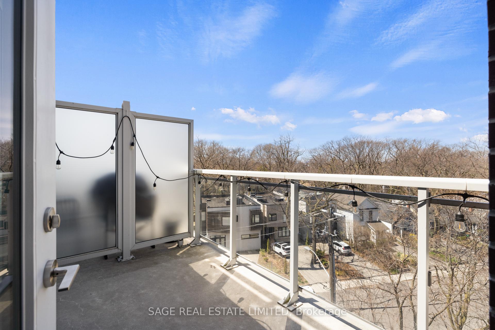
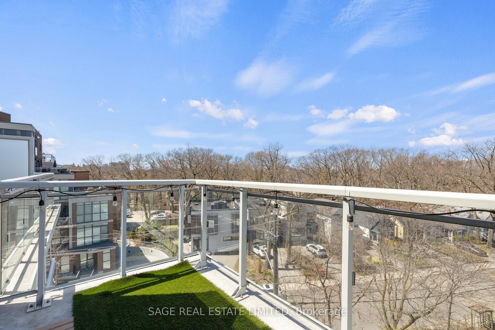
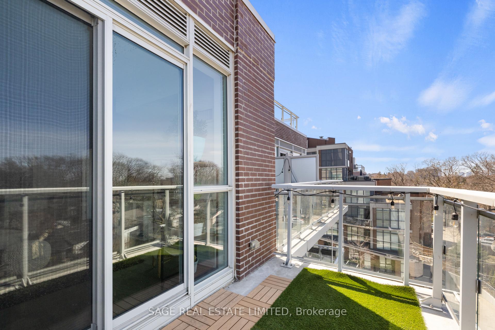
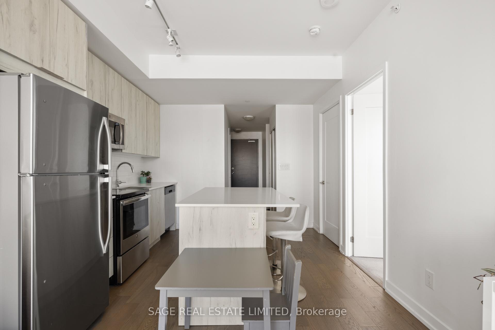
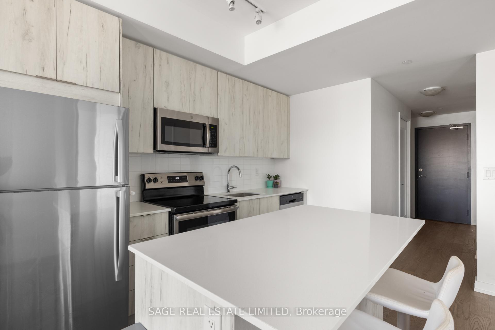
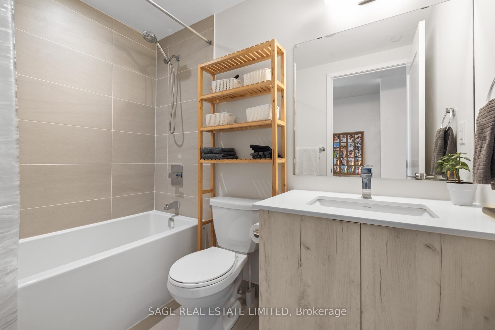
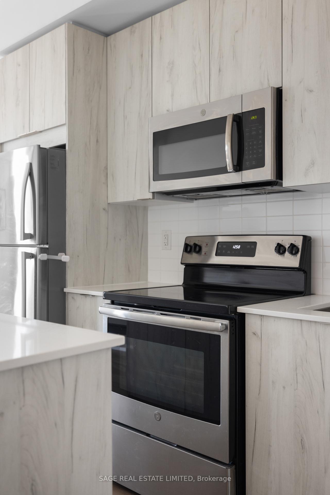
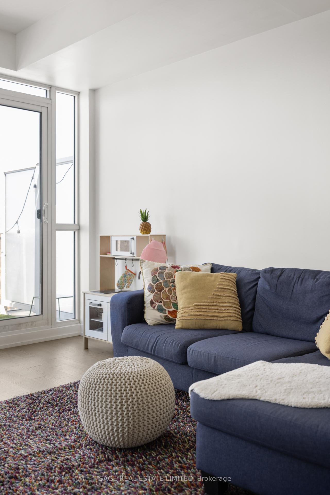
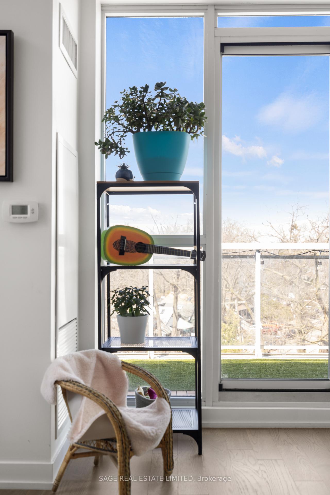
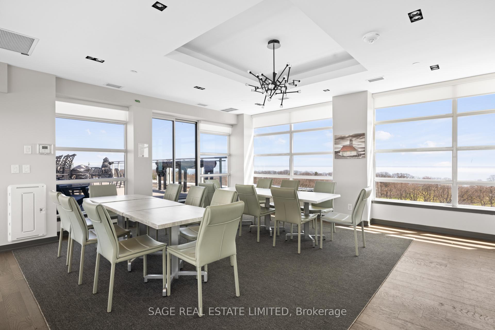
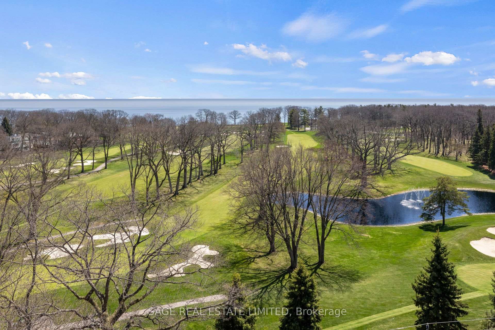
Welcome to the Residences at the Hunt Club where boutique living meets everyday comfort. This bright and spacious 1+den condo overlooks a lush canopy of treetops to the north, offering privacy and a peaceful backdrop.Enjoy two separate terraces perfect for morning coffee, evening unwinds, or a little fresh air whenever you want it. Inside, the versatile layout features a generous den with its own door, easily working as a second bedroom, home office, or nursery.Beyond your front door, the buildings rooftop garden steals the show, with panoramic views of the city skyline, Lake Ontario, and the iconic Hunt Club golf course.An ideal fit for professionals, downsizers, or anyone craving a stylish, flexible space in a well-connected location.
Property Details
Sign in for full listing history and the exact list date.
Features & Amenities
- View
- Balcony
- Air Conditioning
- Basement
- Locker
Thinking of selling in Toronto?
Filipe & Isabel Ferreira and the Team Filipe track every sale on this street. Get a free, no-obligation valuation and see what your home would list for today.
- Real estate agents in Toronto
- Recently sold homes in Toronto
- What it costs to sell a house in Ontario
- How much are REALTOR® fees in Ontario?
TRREB MLS® Attribution
MLS® E12111163
Listed by SAGE REAL ESTATE LIMITED
The trademarks MLS®, Multiple Listing Service® and the associated logos are owned by The Canadian Real Estate Association (CREA) and identify the quality of services provided by real estate professionals who are members of CREA. The trademarks REALTOR®, REALTORS® and the REALTOR® logo are controlled by CREA and identify real estate professionals who are members of CREA. Listing data provided by the Toronto Regional Real Estate Board (TRREB). The information contained herein is from sources believed to be reliable but is not guaranteed. Information deemed reliable but not guaranteed accurate by TRREB or Team Filipe / RE/MAX.
Team Filipe · RE/MAX · (647) 210-6070
Listed By
SAGE REAL ESTATE LIMITED