



135 Steam Whistle Drive
Stouffville / Whitchurch-Stouffville, ON L4A 0E5
About This Property
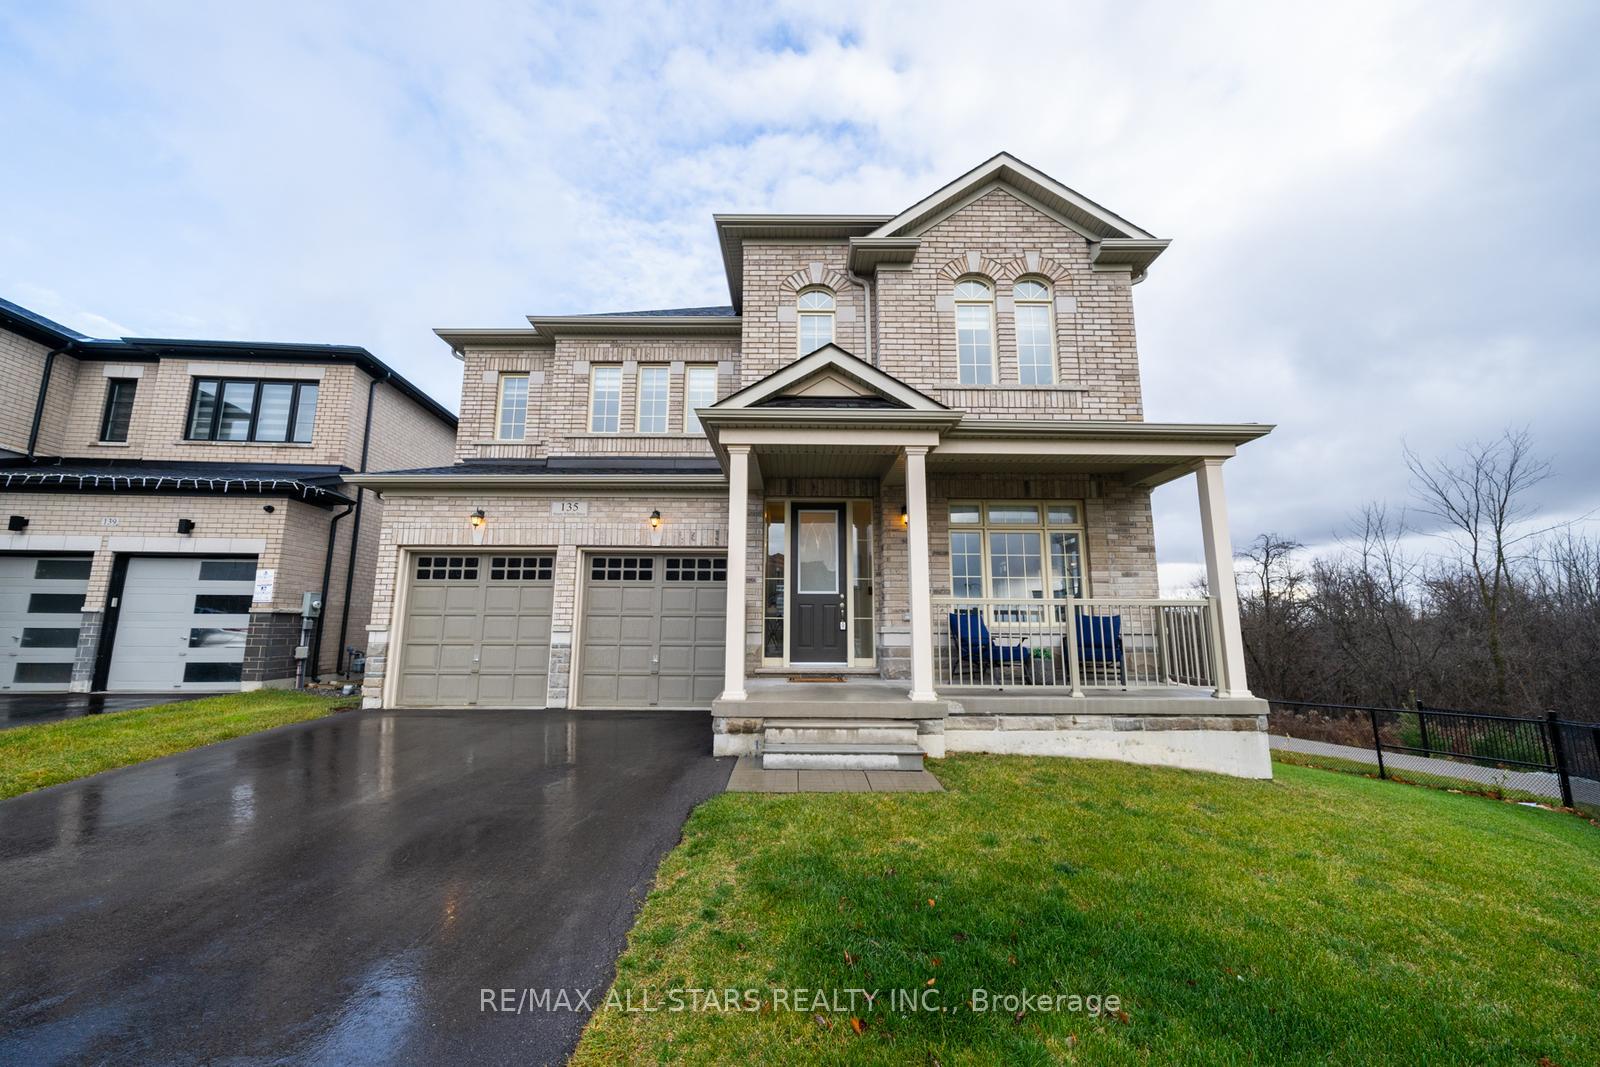
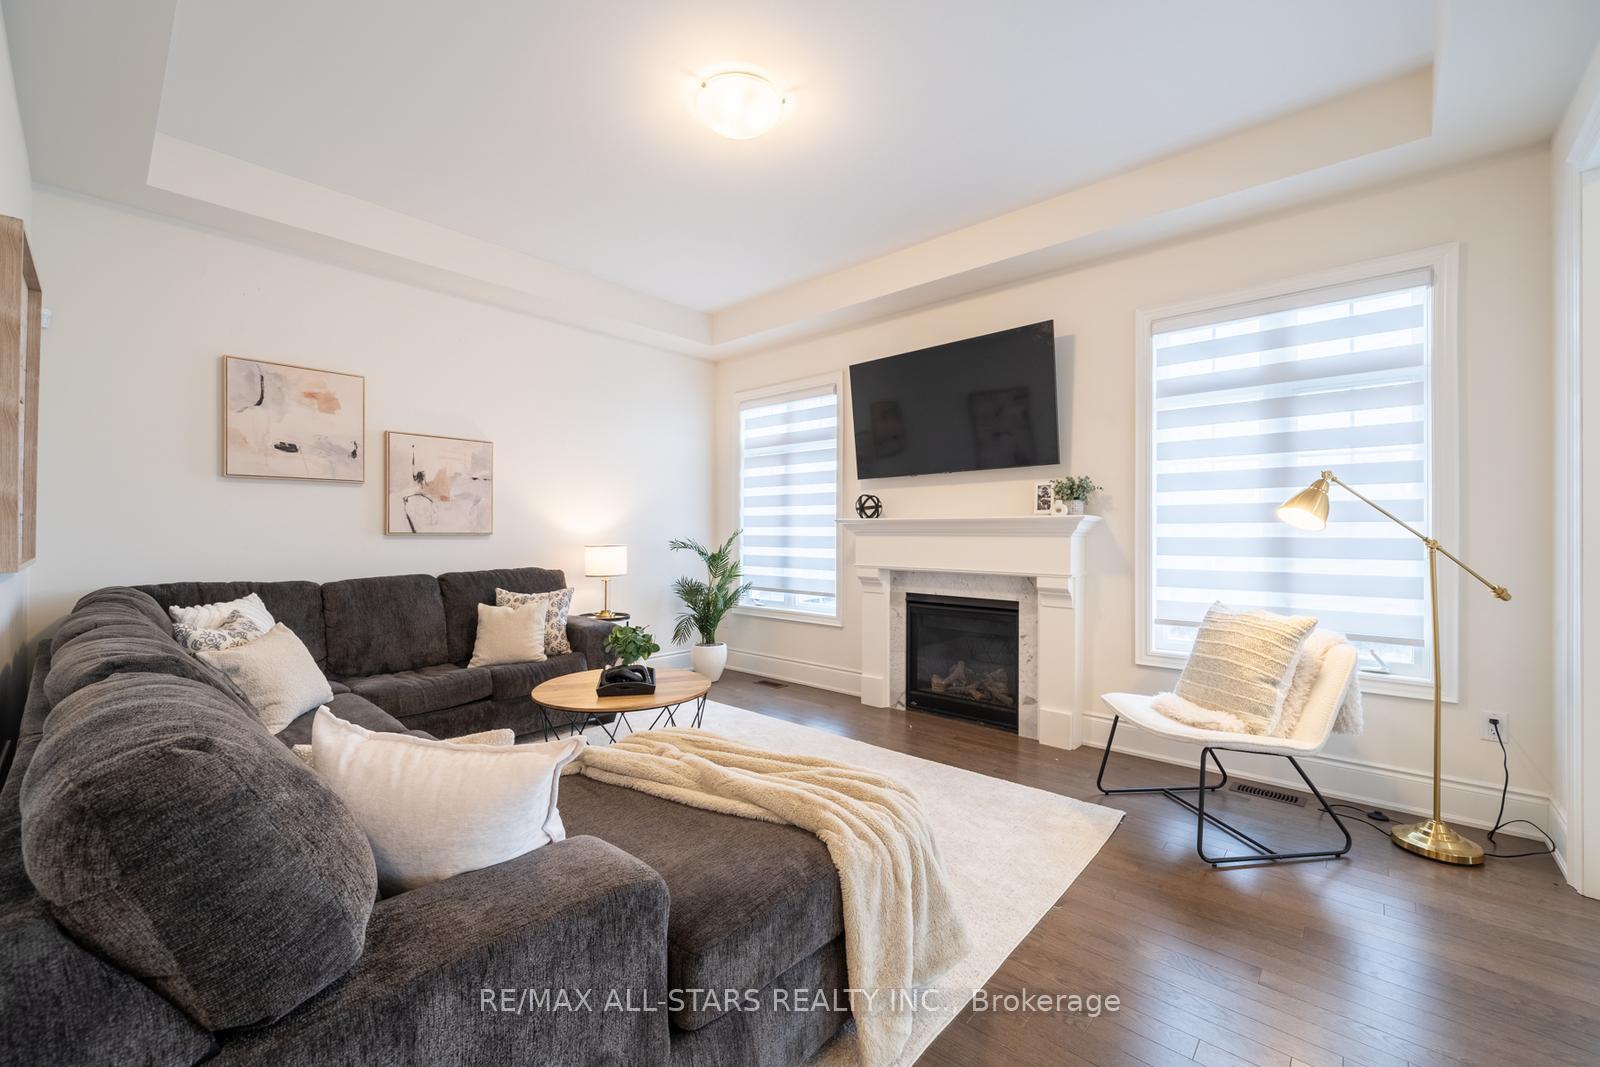
Welcome to 135 Steam Whistle Drive! Beautiful & Bright 4-bedroom, 4-bathroom home in the sought-after Blue Sky Community of Stouffville. Featuring 3,370 sq. ft. of living space plus a walk-out basement, all situated on a premium ravine lot, second largest in the community! Grand 10-ft ceilings on the main level and 9-ft upstairs, hardwood floors, pot lights, and upgraded baseboards.Bright, open living/dining spaces perfect for entertaining.A chef-inspired kitchen with quartz counters, a 6-burner WOLF range, a custom-panelled fridge, a pantry, and a beverage fridge.Spacious family room with a seamless flow to the kitchen. Dedicated home office/den for work or relaxation. The primary suite boasts two large walk-in closets and a spa-like ensuite, while the generously sized bedrooms offer comfort for the whole family. The oversized backyard backs onto a tranquil ravine, offering unmatched privacy and natural beauty, a blank canvas for your dream oasis. The walk-out basement is a bright, versatile space with oversized windows is ready to become a gym, guest suite, or additional living area. Walk to top-rated schools, including a new Catholic high school and a French immersion elementary school. Enjoy parks, trails, and all that vibrant Stouffville has to offer!
Property Details
Sign in for full listing history and the exact list date.
Features & Amenities
- Fireplace
- Air Conditioning
- Basement
Thinking of selling in Whitchurch-Stouffville?
Filipe & Isabel Ferreira and the Team Filipe track every sale on this street. Get a free, no-obligation valuation and see what your home would list for today.
- What it costs to sell a house in Ontario
- How much are REALTOR® fees in Ontario?
- Real estate agents in Toronto & the GTA
TRREB MLS® Attribution
MLS® N11257426
Listed by RE/MAX ALL-STARS REALTY INC.
The trademarks MLS®, Multiple Listing Service® and the associated logos are owned by The Canadian Real Estate Association (CREA) and identify the quality of services provided by real estate professionals who are members of CREA. The trademarks REALTOR®, REALTORS® and the REALTOR® logo are controlled by CREA and identify real estate professionals who are members of CREA. Listing data provided by the Toronto Regional Real Estate Board (TRREB). The information contained herein is from sources believed to be reliable but is not guaranteed. Information deemed reliable but not guaranteed accurate by TRREB or Team Filipe / RE/MAX.
Team Filipe · RE/MAX · (647) 210-6070
Listed By
RE/MAX ALL-STARS REALTY INC.