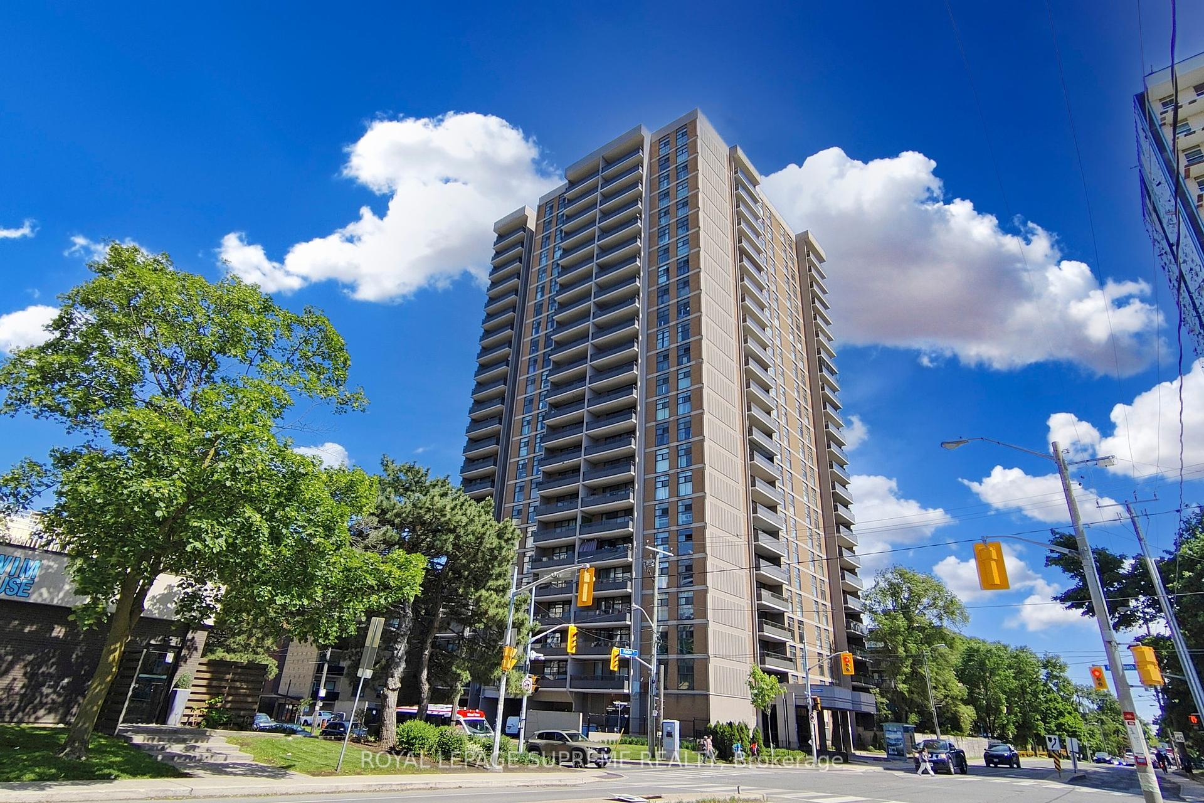
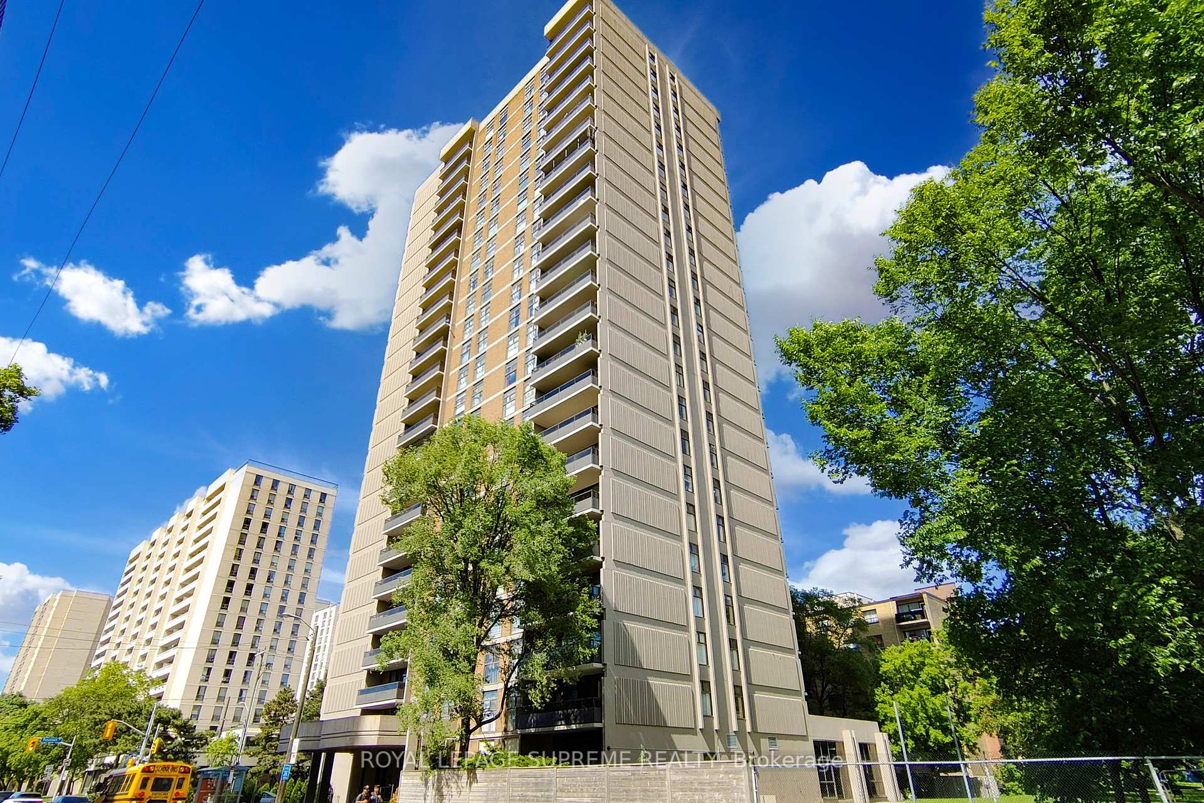
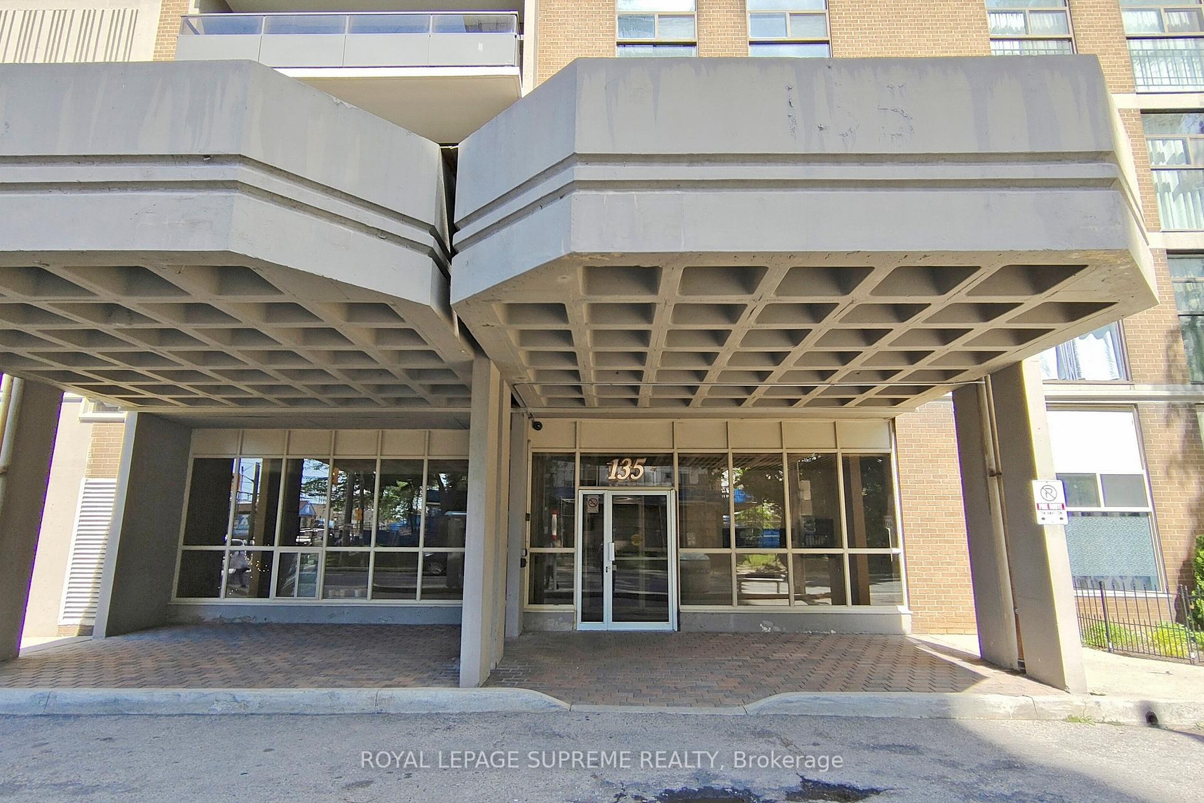
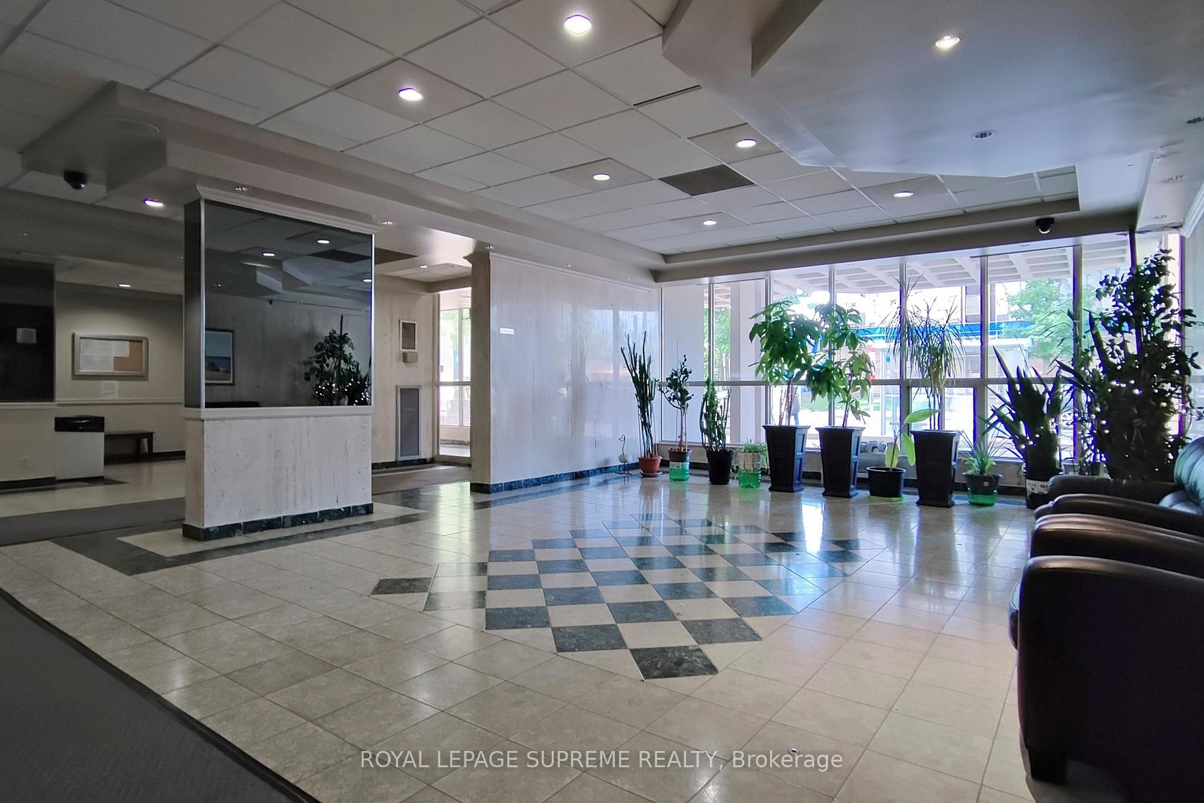
135 Marlee Avenue Unit 401
Briar Hill-Belgravia / Toronto W04, ON M6B 4C6
About This Property
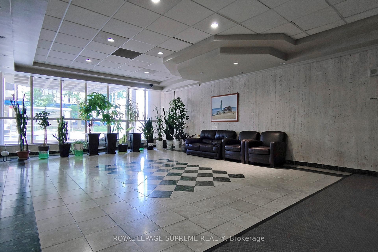
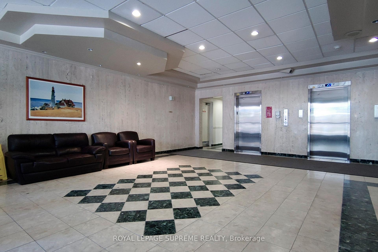
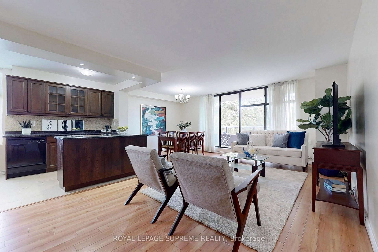
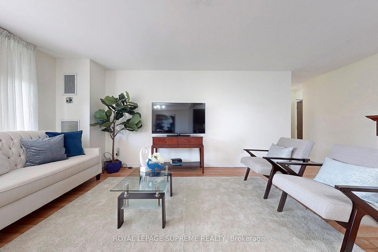
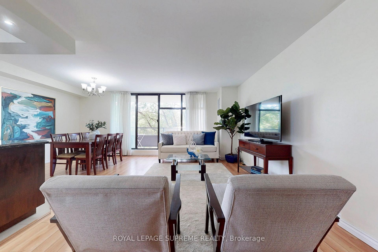
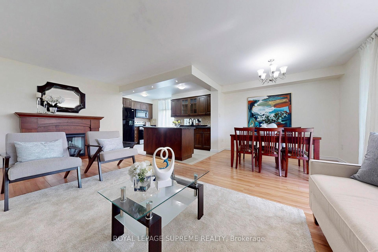
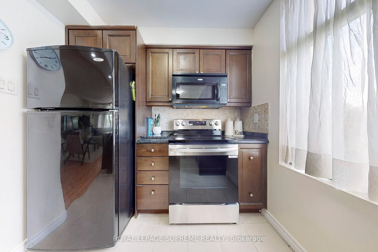
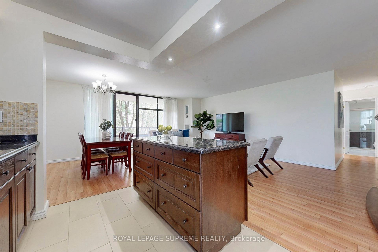
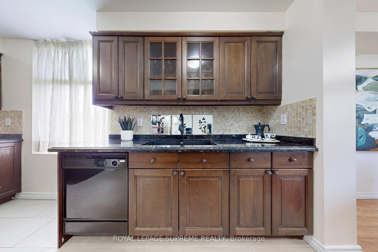
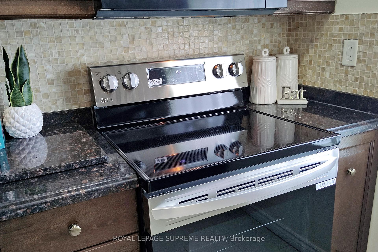
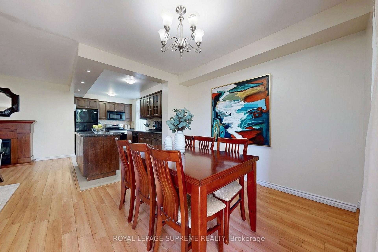
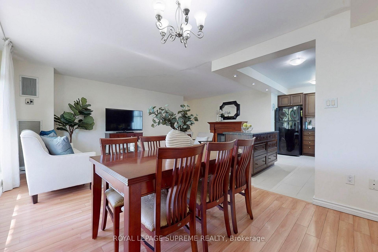
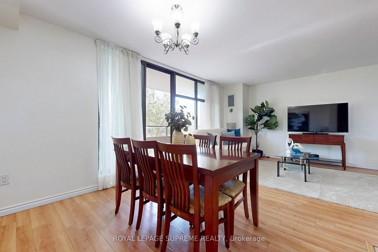
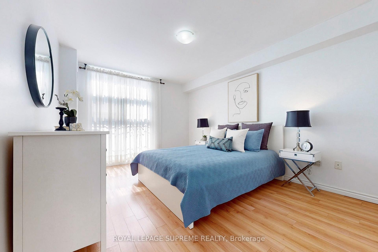
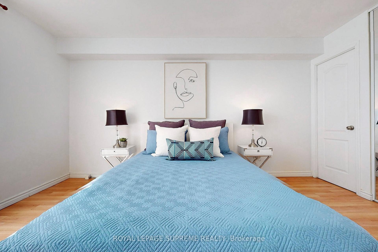
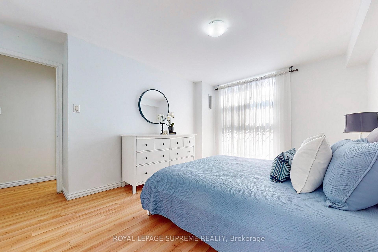
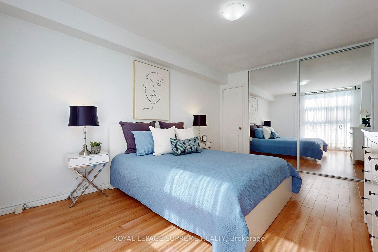
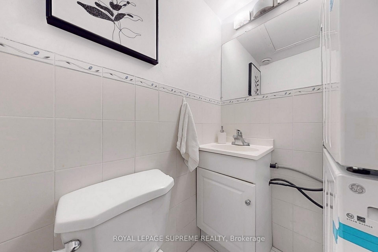
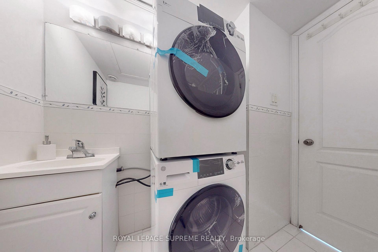
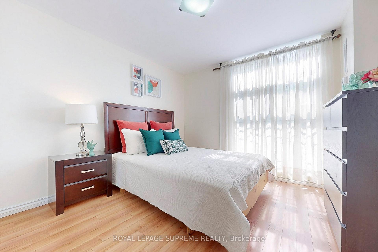
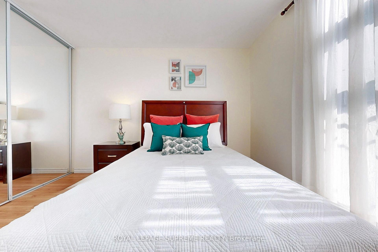
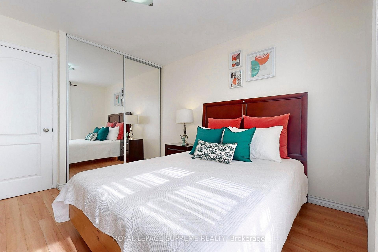
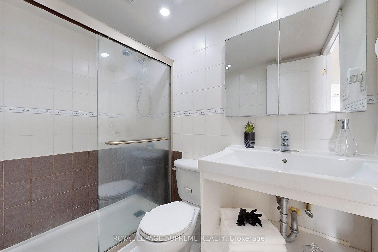
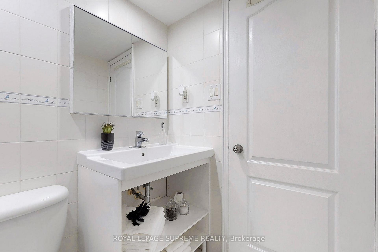
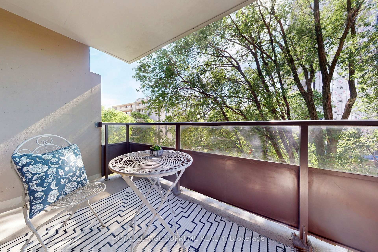
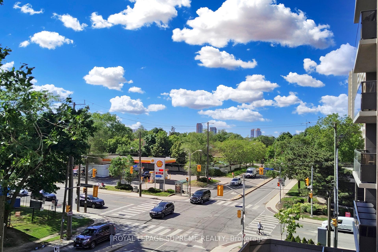
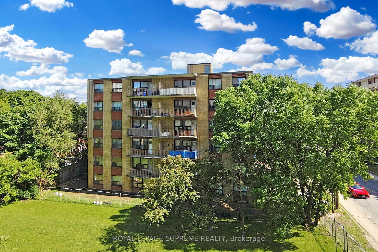
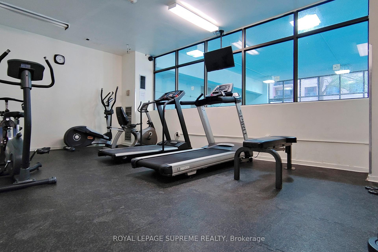
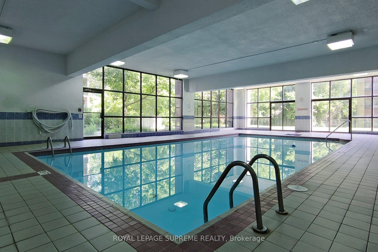
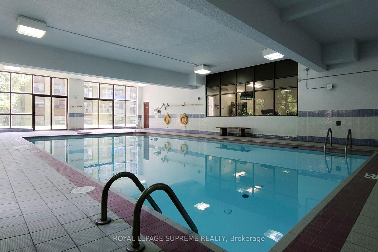
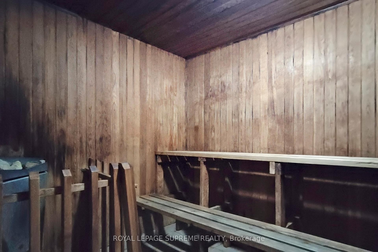
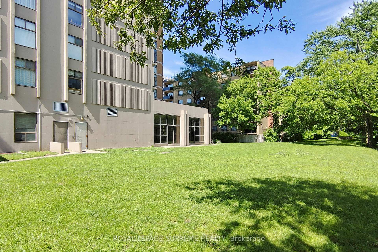
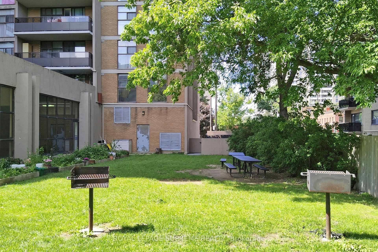
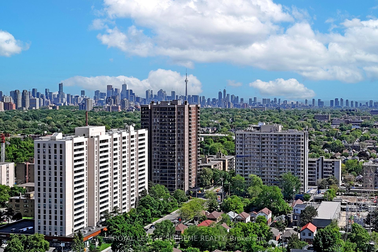
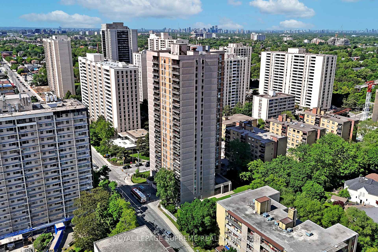
Tired of Toronto condos that feel too small? This one is different. Offering approximately 980 sqft of living space, Unit 401 at 135 Marlee Avenue features a smart, functional layout that makes every room feel comfortable and purposeful. With two spacious bedrooms, two bathrooms, an open-concept kitchen, laminate flooring throughout, and updated appliances, there is plenty of room to live, work, and relax. The building offers an indoor swimming pool, gym, party room, sauna, visitor underground parking, and a security system. Conveniently located near Allen Road, Highway 401, Eglinton Subway Station, Yorkdale Shopping Centre, Lawrence Allen Centre, and the Kay Gardner Beltline Trail, you will have shopping, dining, transit, and recreation all within easy reach. Finally, a condo with enough space to truly feel at home!
Property Details
Sign in for full listing history and the exact list date.
Features & Amenities
- Balcony
- Air Conditioning
- Locker
Thinking of selling in Toronto?
Filipe & Isabel Ferreira and the Team Filipe track every sale on this street. Get a free, no-obligation valuation and see what your home would list for today.
- Real estate agents in Toronto
- Recently sold homes in Toronto
- What it costs to sell a house in Ontario
- How much are REALTOR® fees in Ontario?
TRREB MLS® Attribution
MLS® W13849894
Listed by ROYAL LEPAGE SUPREME REALTY
The trademarks MLS®, Multiple Listing Service® and the associated logos are owned by The Canadian Real Estate Association (CREA) and identify the quality of services provided by real estate professionals who are members of CREA. The trademarks REALTOR®, REALTORS® and the REALTOR® logo are controlled by CREA and identify real estate professionals who are members of CREA. Listing data provided by the Toronto Regional Real Estate Board (TRREB). The information contained herein is from sources believed to be reliable but is not guaranteed. Information deemed reliable but not guaranteed accurate by TRREB or Team Filipe / RE/MAX.
Team Filipe · RE/MAX · (647) 210-6070
Listed By
ROYAL LEPAGE SUPREME REALTY