














135 Hume Road
Rural Puslinch East / Puslinch, ON N0B 2J0
About This Property
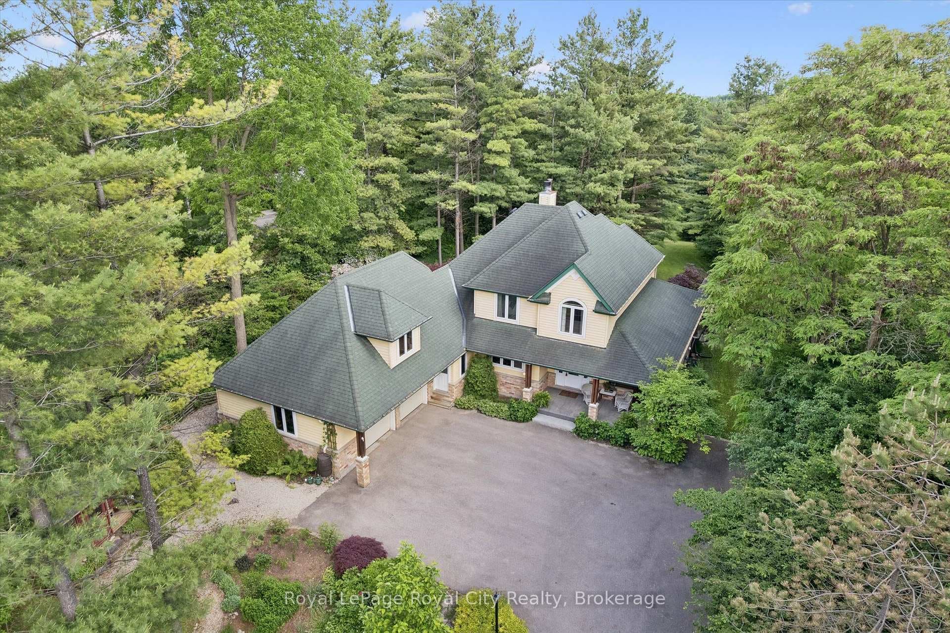
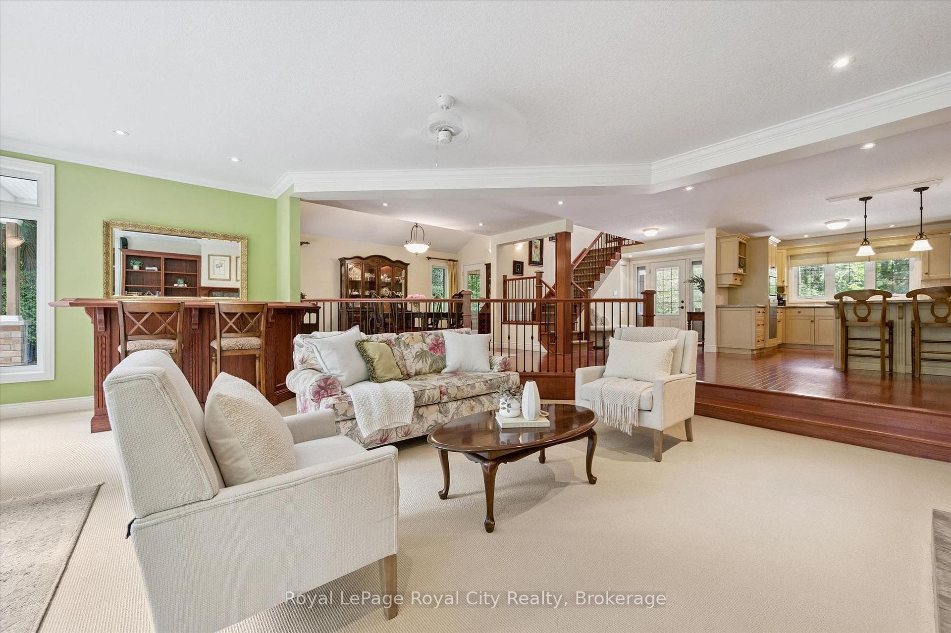
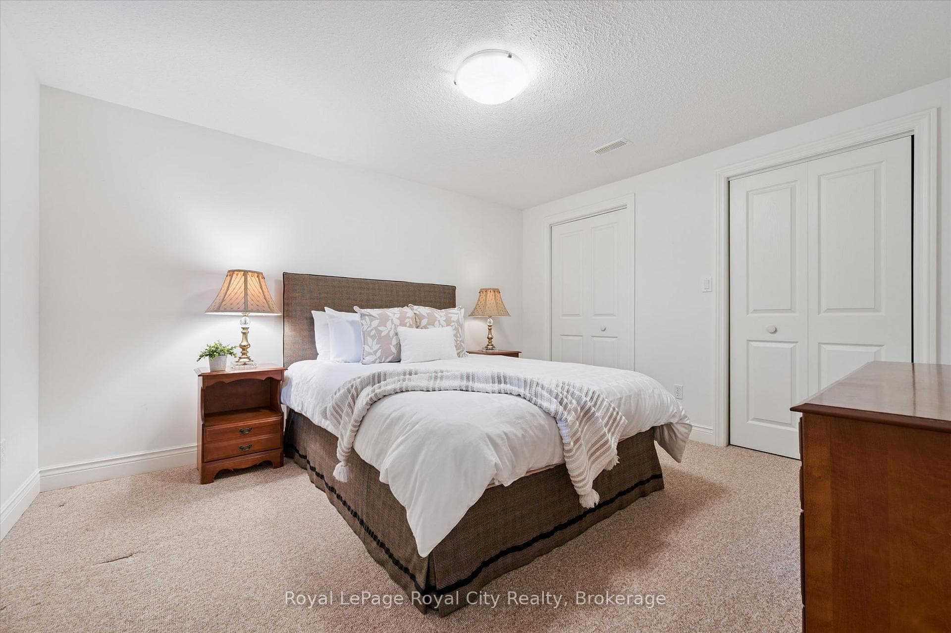
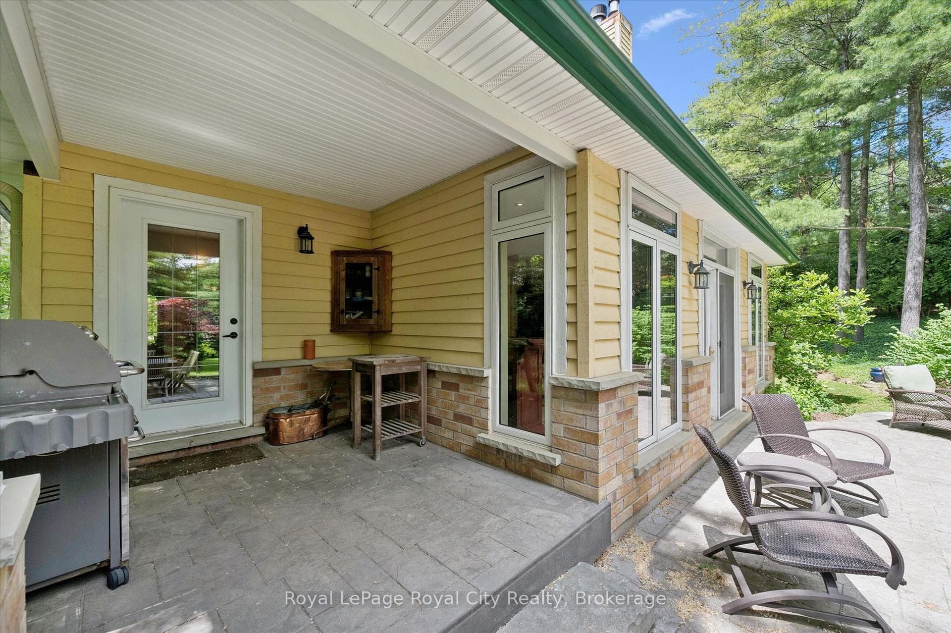
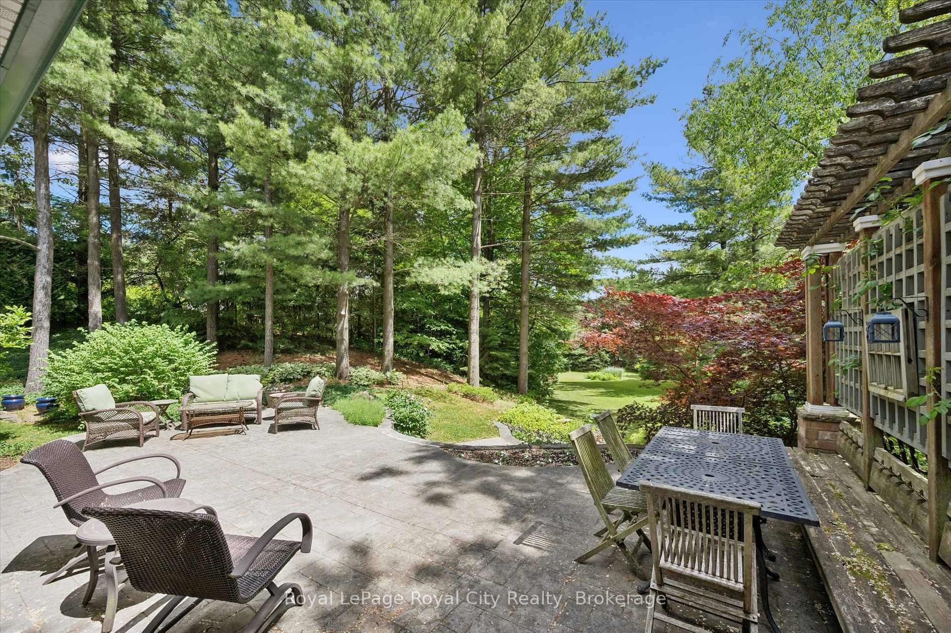
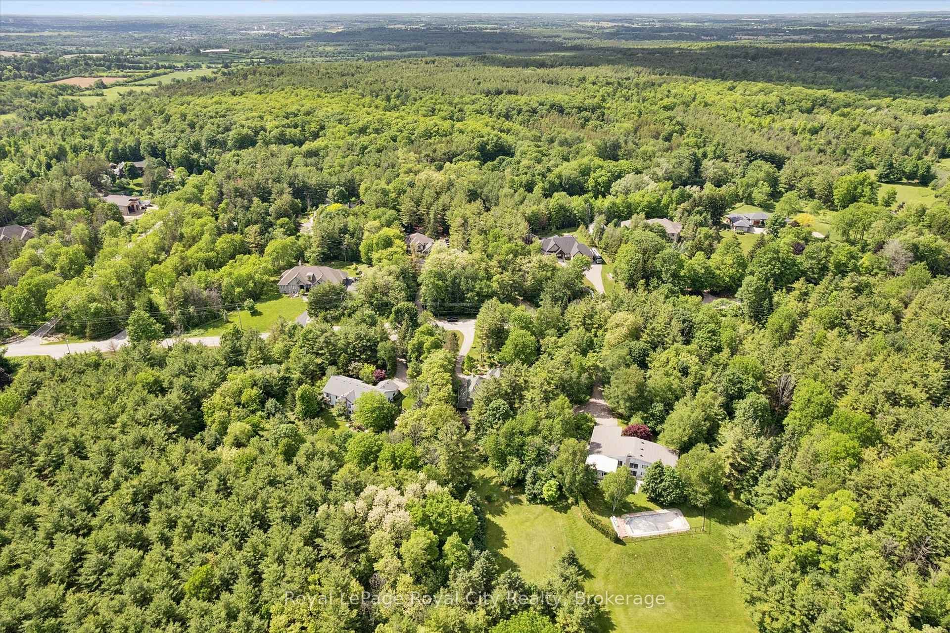
Welcome to 135 Hume Road, a custom-built residence nestled on one of Puslinch's most sought-after country roads. Surrounded by mature trees and estate properties, this beautifully landscaped one-acre property offers privacy, exceptional craftsmanship, and a peaceful rural setting just minutes from Guelph, Cambridge, and Highway 401.Built in 2003, this charming home features premium cedar siding, a stone front porch, and a bright open-concept layout with engineered oak hardwood flooring throughout the main level. The sunken living room is anchored by a wood-burning fireplace and opens to a wide terrace through double doors creating seamless indoor-outdoor living. The kitchen is equipped with premium Miele appliances, including a double wall oven and commercial-grade range hood, while the dining area is filled with natural light from oversized windows. A built-in bar with mini fridge adds to the home's entertaining appeal. Efficient in-floor heating throughout the home provides exceptional year-round comfort. A spacious mudroom, large laundry room, and screened-in porch provide everyday functionality and comfort. Upstairs, both bedrooms feature private ensuites, including a luxurious primary retreat with a skylit walk-in closet, soaker tub, double vanity, and oversized glass shower. The partially finished basement offers a third bedroom, full bathroom, hobby room or office, workshop, cold room, and abundant storage. Completing the property is a large double-car garage with a storage loft above. A rare opportunity to own a thoughtfully designed country home in one of Puslinch's most desirable locations.
Property Details
Features & Amenities
- View
- Fireplace
- Air Conditioning
- Basement
TRREB MLS® Attribution
MLS® X13566452
Listed by Royal LePage Royal City Realty
The trademarks MLS®, Multiple Listing Service® and the associated logos are owned by The Canadian Real Estate Association (CREA) and identify the quality of services provided by real estate professionals who are members of CREA. The trademarks REALTOR®, REALTORS® and the REALTOR® logo are controlled by CREA and identify real estate professionals who are members of CREA. Listing data provided by the Toronto Regional Real Estate Board (TRREB). The information contained herein is from sources believed to be reliable but is not guaranteed. Information deemed reliable but not guaranteed accurate by TRREB or Team Filipe / RE/MAX.
Team Filipe · RE/MAX · (647) 210-6070
Mortgage Estimate
Est. Monthly Payment
$10,742
/month · $1,759,920 mortgage
Amortization
Total Interest
$1,462,801
Total Cost
$3,222,721
Estimate only. Based on Canadian semi-annual compounding, 25-yr amortization at 5.5%.
Full Mortgage Calculator →Listed By
Royal LePage Royal City Realty