

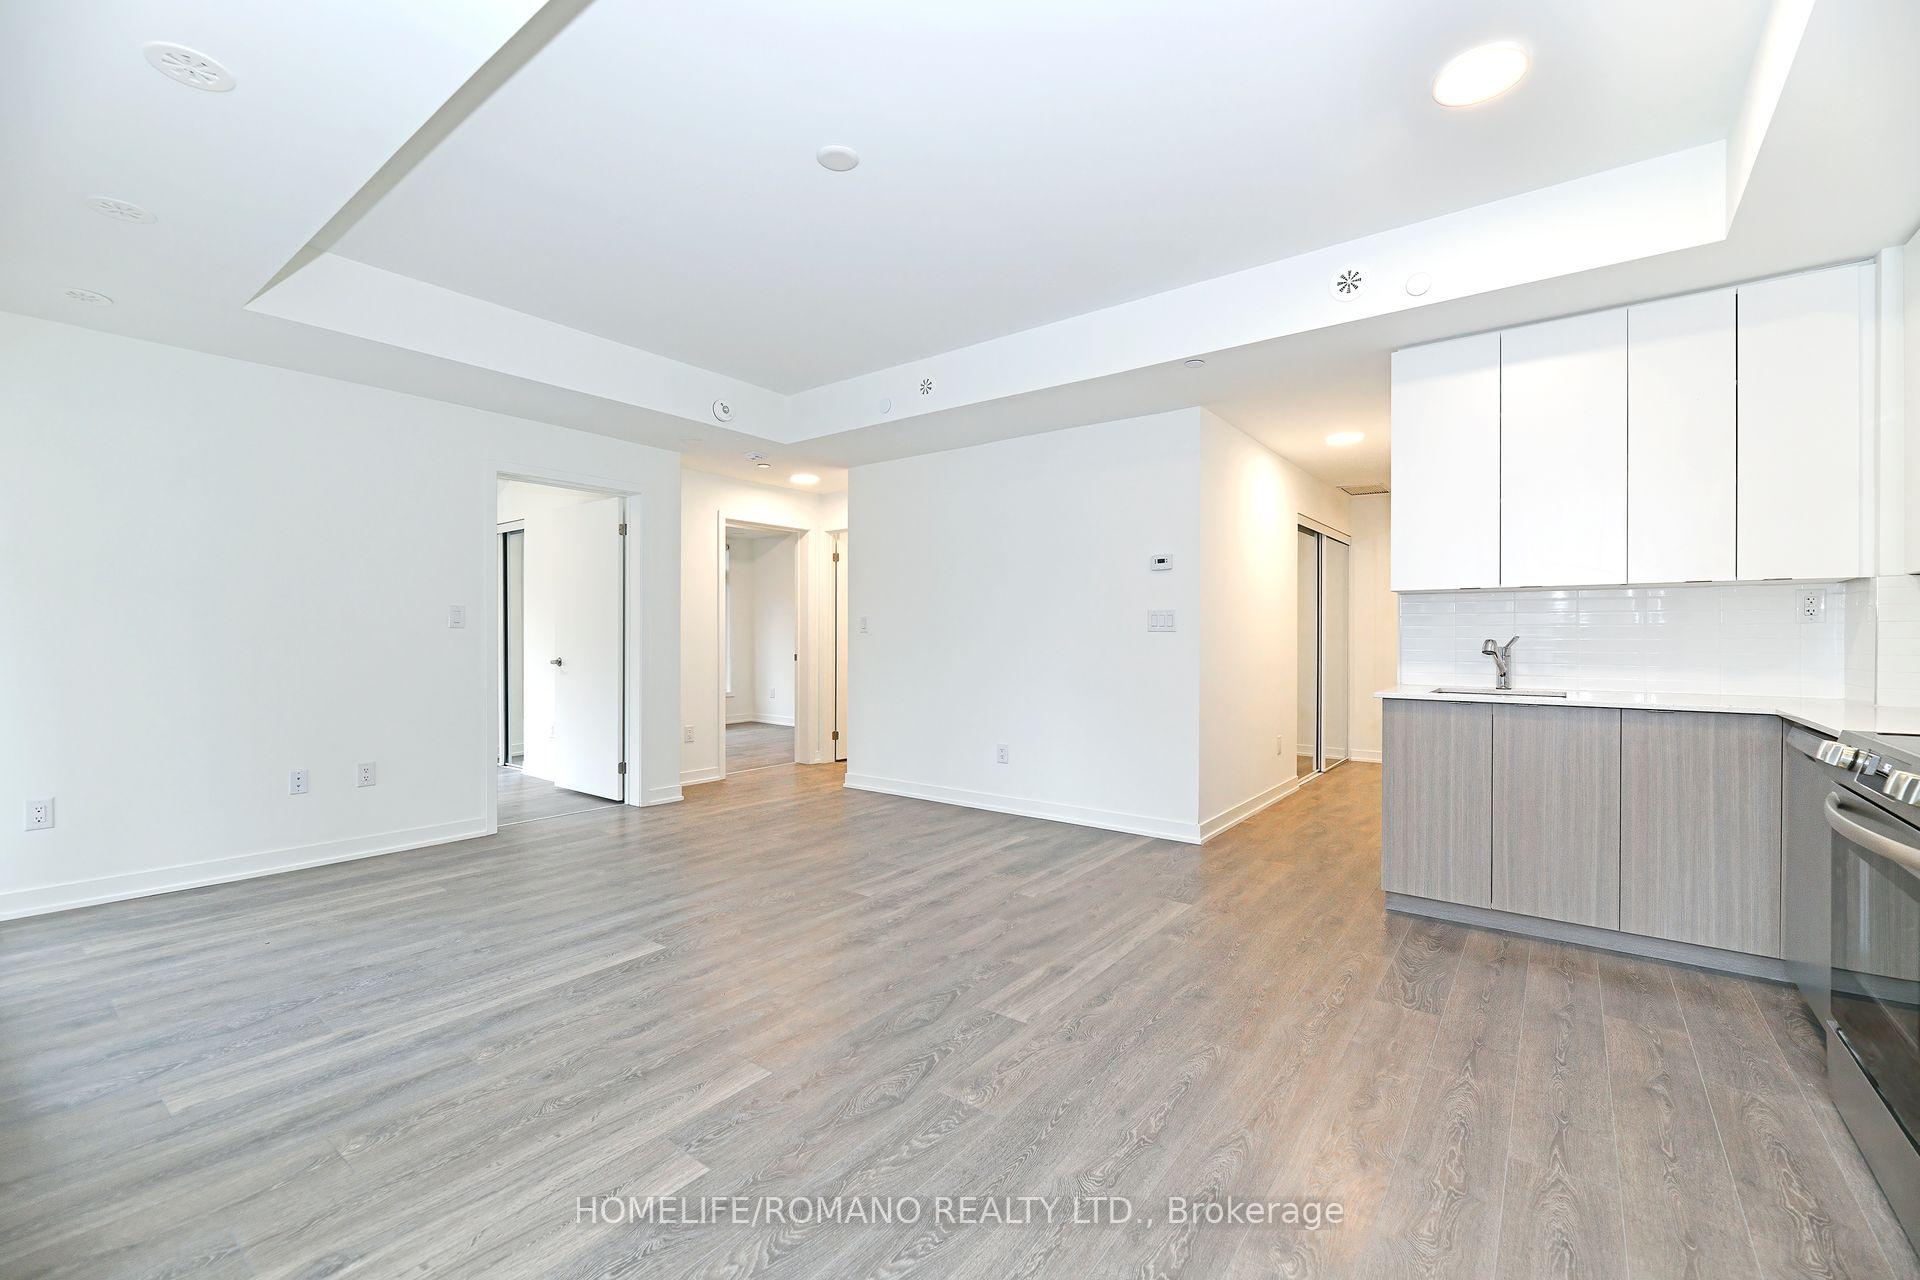


135 Canon Jackson Drive Unit 102
Beechborough-Greenbrook / Toronto W04, ON M6M 0C3
About This Property
Big, bright bungalow alternative located in affordable and safe Keelesdale Community a stunning never-lived-in Daniels-built home in a vibrant community! This brand-new 3-bedroom, 2-bathroom gem offers a bright, spacious layout adorned with sleek laminate floors throughout, a modern kitchen featuring quartz countertops and stainless steel appliances that blend style with functionality. Step outside to your expansive wrap-around terrace, perfect for entertaining or relaxing while soaking up the surroundings. Nestled in a thriving community, this home is just moments from schools, places of worship, and the renowned Castlefield and Caledonia Design and Decor District. Enjoy nearby parks and the convenience of the Eglinton LRT for seamless commuting. With 1 parking space included, this home offers a perfect combination of comfort, convenience, and contemporary design. Don't miss this knockout opportunity to make Keelesdale your new home!
Property Details
Sign in for full listing history and the exact list date.
Features & Amenities
- View
- Balcony
- Air Conditioning
Thinking of selling in Toronto?
Filipe & Isabel Ferreira and the Team Filipe track every sale on this street. Get a free, no-obligation valuation and see what your home would list for today.
- Real estate agents in Toronto
- Recently sold homes in Toronto
- What it costs to sell a house in Ontario
- How much are REALTOR® fees in Ontario?
TRREB MLS® Attribution
MLS® W11896182
Listed by HOMELIFE/ROMANO REALTY LTD.
The trademarks MLS®, Multiple Listing Service® and the associated logos are owned by The Canadian Real Estate Association (CREA) and identify the quality of services provided by real estate professionals who are members of CREA. The trademarks REALTOR®, REALTORS® and the REALTOR® logo are controlled by CREA and identify real estate professionals who are members of CREA. Listing data provided by the Toronto Regional Real Estate Board (TRREB). The information contained herein is from sources believed to be reliable but is not guaranteed. Information deemed reliable but not guaranteed accurate by TRREB or Team Filipe / RE/MAX.
Team Filipe · RE/MAX · (647) 210-6070
Listed By
HOMELIFE/ROMANO REALTY LTD.