

1343 KOBZAR Drive
1012 - NW Northwest / Oakville, ON L6M 5R2
About This Property
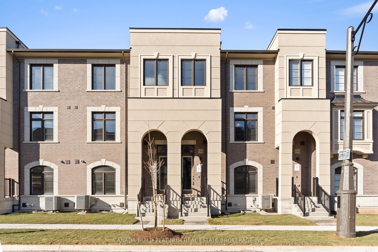
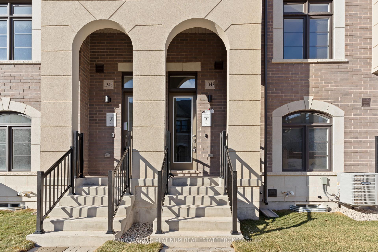
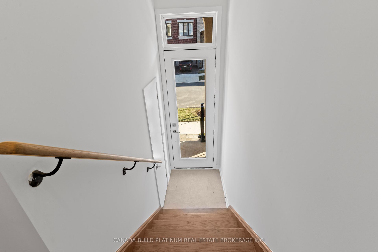
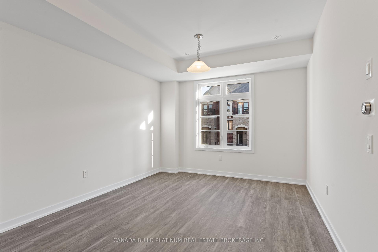
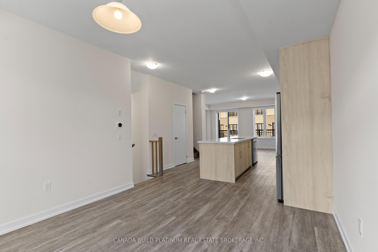
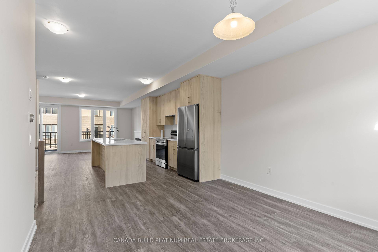
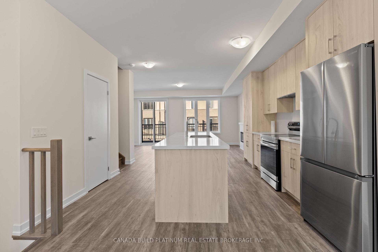
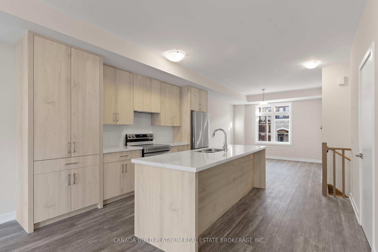
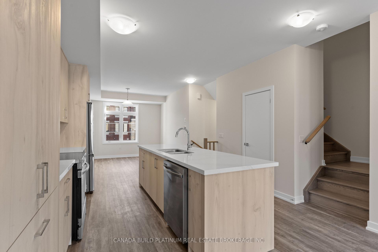
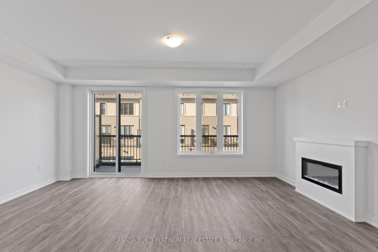
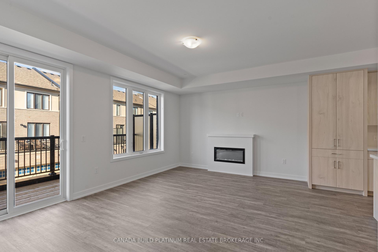
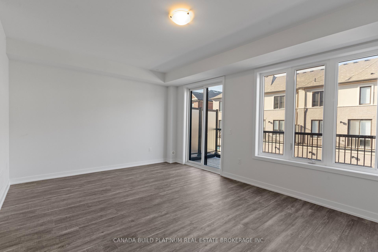
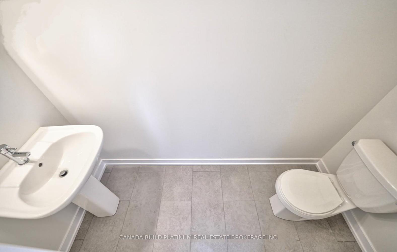
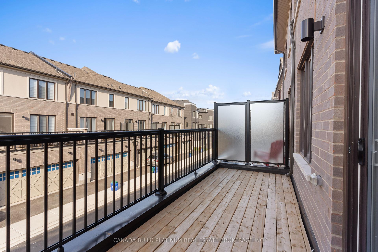
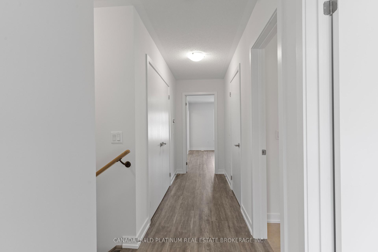
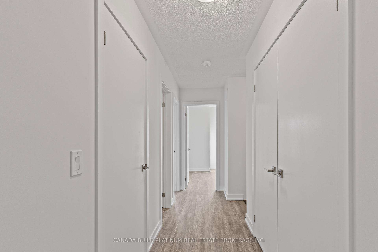
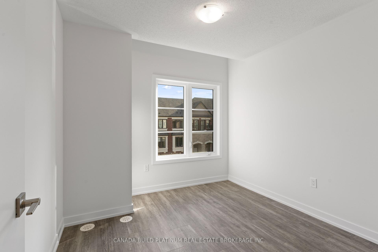
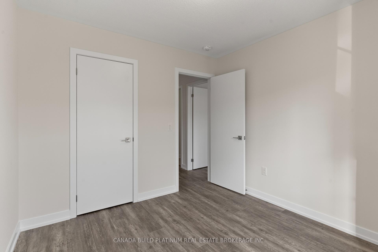
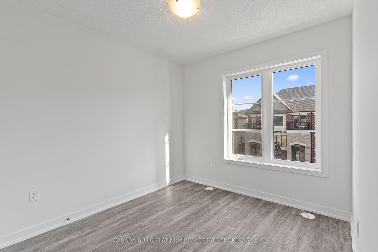
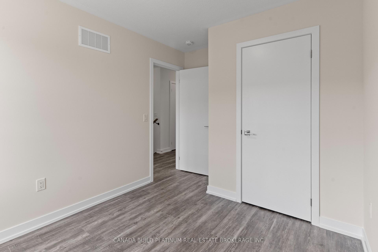
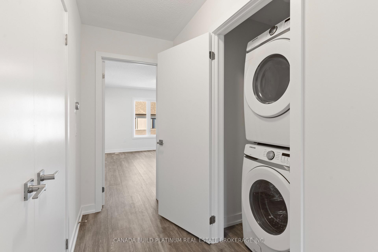
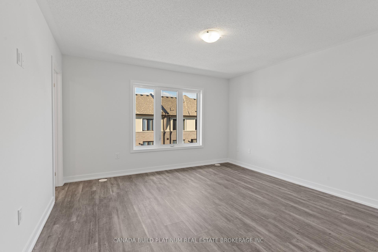
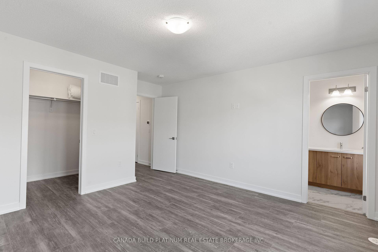
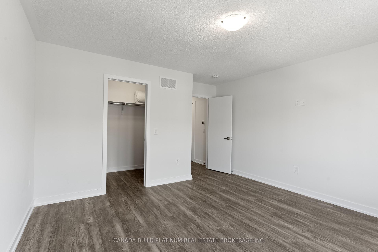
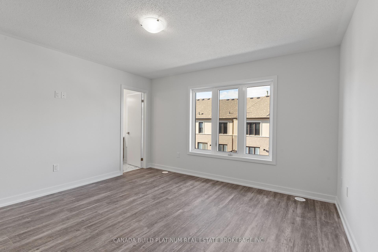
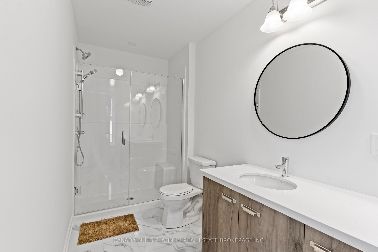
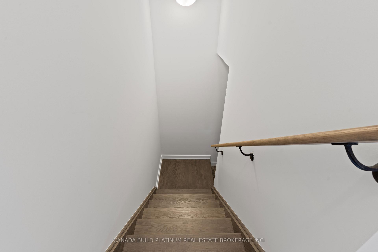
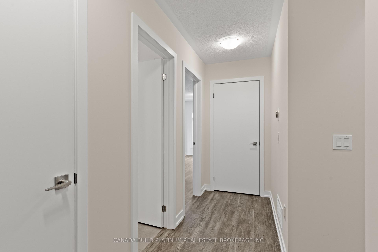
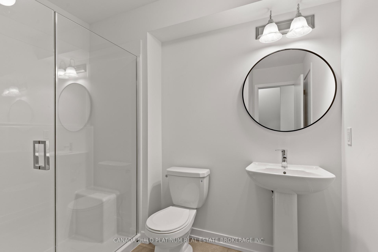
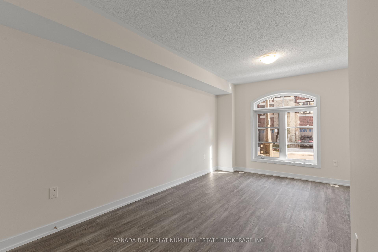
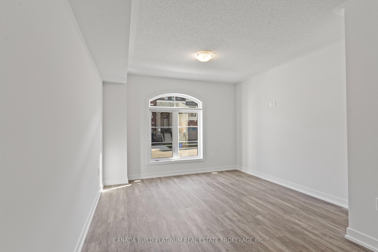
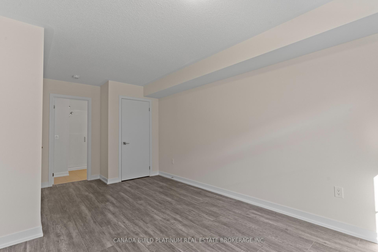
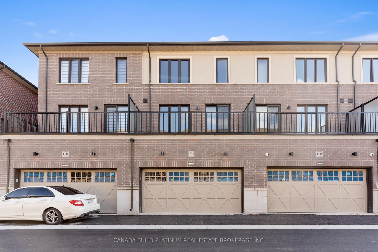
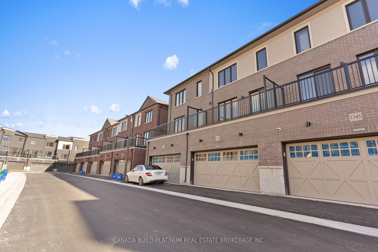
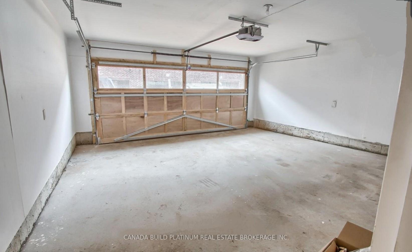
Brand new, never lived in, this luxurious 4-bedroom, 4-bathroom townhome features a double-car garage. One year high speed internet is included thats a saving of $1200/year. The open-concept main floor kitchen boasts a massive center island, and abundant cupboard storage." located in a prime location..." It comes equipped with stainless steel appliances and quartz countertops. The spacious great living room includes an electric fireplace and a walkout to a balcony. The dining area is perfect for family meals, and the home has laminate flooring and smooth ceilings throughout. The primary bedroom on the third floor offers a 4-piece ensuite with double sinks and a huge walk in closet. Laundry is conveniently located on the same floor as the bedrooms. The ground floor features a large bedroom with an attached full bathroom and a big window, making it an ideal second master or activity room . Located in a prime spot next to Oakville Hospital, you are just minutes away from shopping plazas, restaurants, highly rated daycares and schools, parks, the newly built Glen Abbey Community Centre (offering swimming, skating, squash, fitness programs, and a public library), Bronte GO Station, trails, and much more. Plus quick access to major highways 407/403 makes communicating fast.
Property Details
Sign in for full listing history and the exact list date.
Features & Amenities
- Fireplace
- Air Conditioning
- Basement
Thinking of selling in Oakville?
Filipe & Isabel Ferreira and the Team Filipe track every sale on this street. Get a free, no-obligation valuation and see what your home would list for today.
- What it costs to sell a house in Ontario
- How much are REALTOR® fees in Ontario?
- Real estate agents in Toronto & the GTA
TRREB MLS® Attribution
MLS® W11891328
Listed by CANADA BUILD PLATINUM REAL ESTATE BROKERAGE INC.
The trademarks MLS®, Multiple Listing Service® and the associated logos are owned by The Canadian Real Estate Association (CREA) and identify the quality of services provided by real estate professionals who are members of CREA. The trademarks REALTOR®, REALTORS® and the REALTOR® logo are controlled by CREA and identify real estate professionals who are members of CREA. Listing data provided by the Toronto Regional Real Estate Board (TRREB). The information contained herein is from sources believed to be reliable but is not guaranteed. Information deemed reliable but not guaranteed accurate by TRREB or Team Filipe / RE/MAX.
Team Filipe · RE/MAX · (647) 210-6070
Listed By
CANADA BUILD PLATINUM REAL ESTATE BROKERAGE INC.