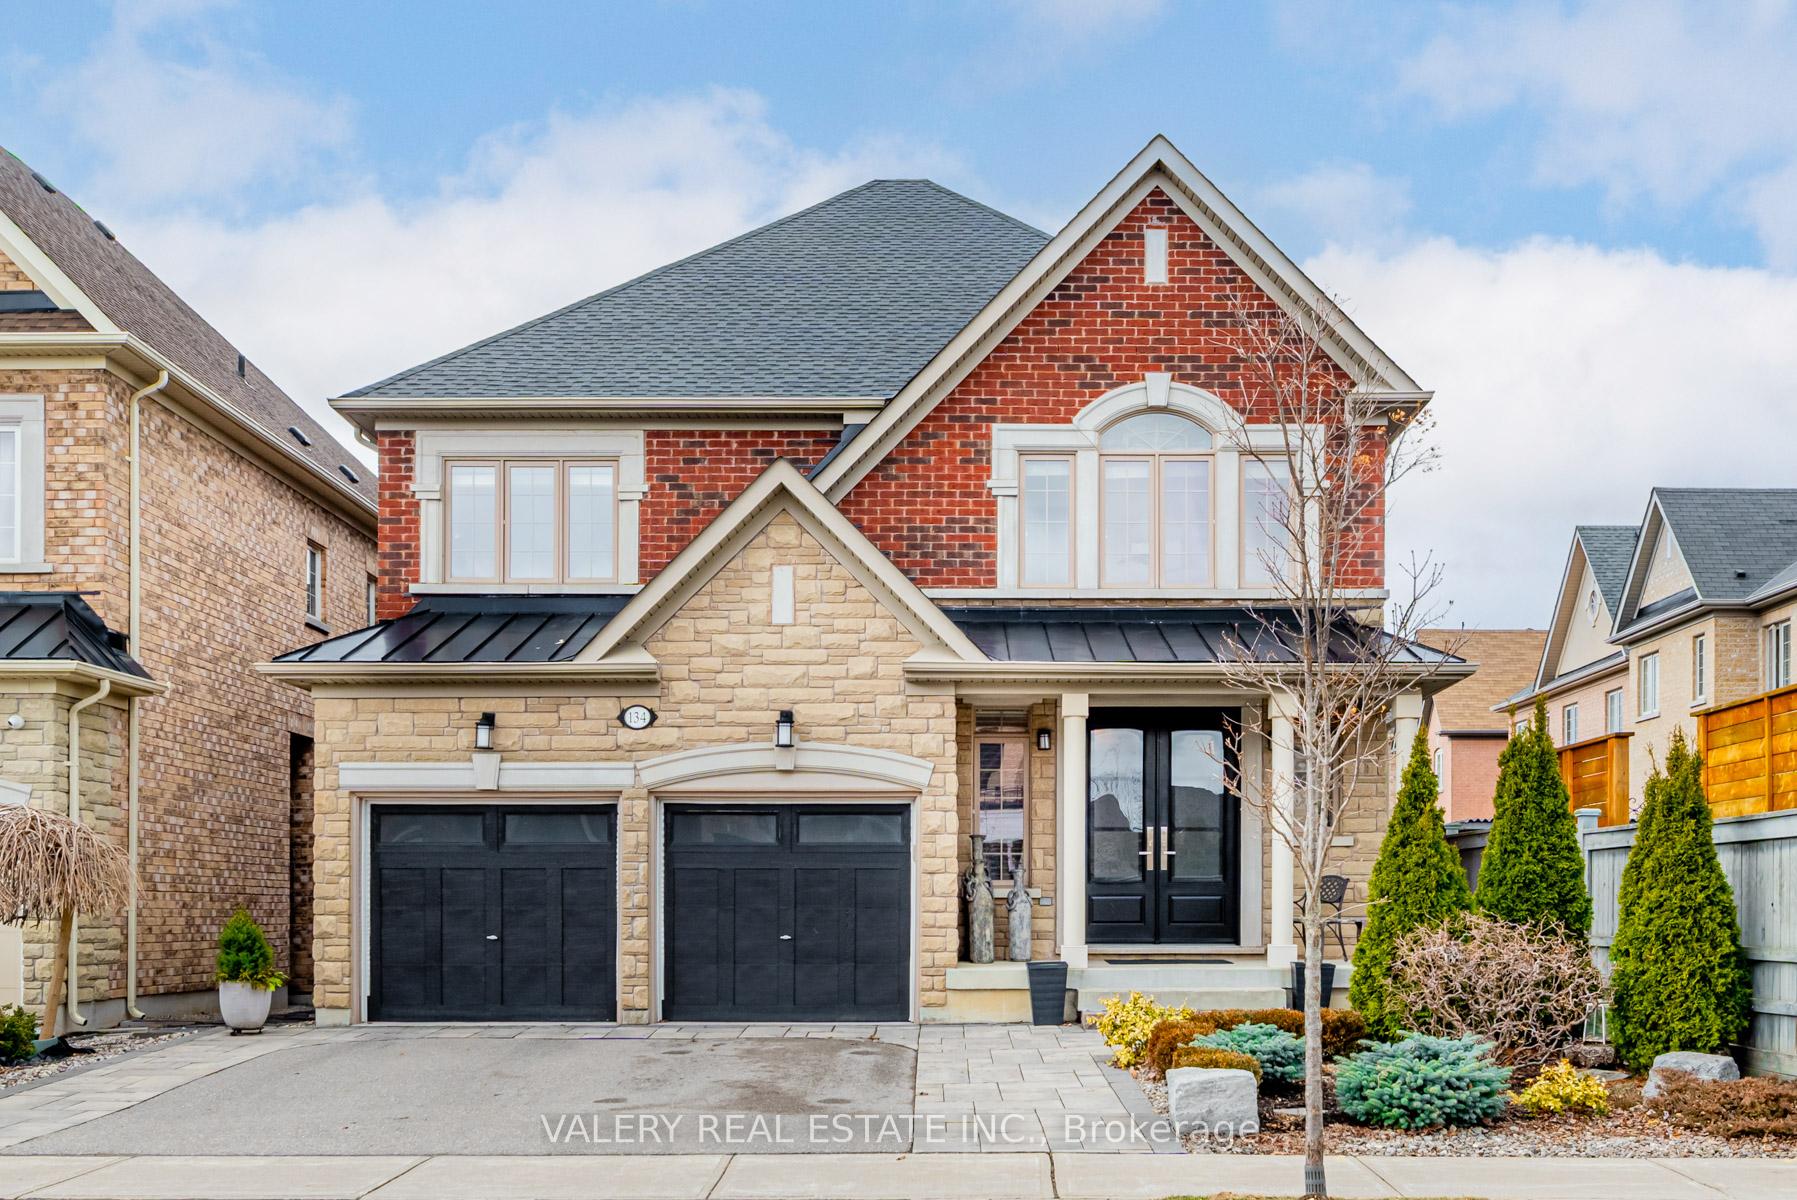


134 Lady Valentina Avenue
Patterson / Vaughan, ON L6A 0E2
About This Property
Meticulously loved and maintained by its original owners, this wonderful 4 bedroom + additional bedroom, 4 bathroom home boasts 3200 sq ft above grade with an additional 1200 sq ft of living space in the basement. Possessing countless upgrades, you will be struck by the features and fine touches providing both elegance and functionality. The entrance welcomes you with 9-foot ceilings and masterfully crafted crown moulding and upgraded trims that extend throughout the home. Main floor upgrades include premium doors and maximum height. Premium French Doors lead into the music room oasis. A spectacular Dining Room off the Kitchen creates the perfect venue for family celebrations, while the large kitchen showcases clever use of space with an additional pantry for storage, a wine rack and brand-new appliances. The Family Room off the kitchen facilitates a vibrant flow to the home and boasts a custom coffered ceiling, fireplace and expansive window for a picturesque view. All 4 bedrooms have ensuite access to a full bathroom. The primary bedroom welcomes you with a double door entry, walk-in closet and ensuite w/ jacuzzi + make-up desk. The second floor has a laundry room/office that can easily be converted to a 5th bedroom/nursery. Basement has been upgraded with extra large windows, and is fully insulated. It offers the perfect pallet for customization with rough-in for a 5th bath. Additional luxuries/features include Hunter Douglas window coverings, a 2 year old new roof with transferable lifetime warranty, a new step-down deck and interlocking patio with gas hook up. The Front/Backyard have been professionally designed and maintained with great care. The driveway has been widened to accommodate 6 cars in total. Top-rated elementary and high schools exist within the area. The home is uniquely surrounded on all four sides by beautiful bike and walking trails, parks, ponds and beautiful forests for hiking. Full list of upgrades and home inspection report available.
Property Details
Sign in for full listing history and the exact list date.
Features & Amenities
- View
- Fireplace
- Air Conditioning
- Basement
Thinking of selling in Vaughan?
Filipe & Isabel Ferreira and the Team Filipe track every sale on this street. Get a free, no-obligation valuation and see what your home would list for today.
- Real estate agents in Vaughan
- Recently sold homes in Vaughan
- What it costs to sell a house in Ontario
- How much are REALTOR® fees in Ontario?
TRREB MLS® Attribution
MLS® N12043133
Listed by VALERY REAL ESTATE INC.
The trademarks MLS®, Multiple Listing Service® and the associated logos are owned by The Canadian Real Estate Association (CREA) and identify the quality of services provided by real estate professionals who are members of CREA. The trademarks REALTOR®, REALTORS® and the REALTOR® logo are controlled by CREA and identify real estate professionals who are members of CREA. Listing data provided by the Toronto Regional Real Estate Board (TRREB). The information contained herein is from sources believed to be reliable but is not guaranteed. Information deemed reliable but not guaranteed accurate by TRREB or Team Filipe / RE/MAX.
Team Filipe · RE/MAX · (647) 210-6070
Listed By
VALERY REAL ESTATE INC.