




1334 Devon Road
1011 - MO Morrison / Oakville, ON L6J 2M1
About This Property
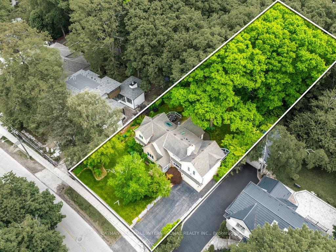

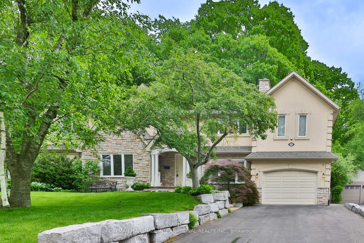
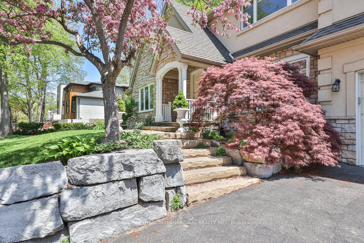
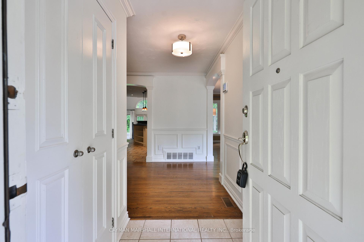
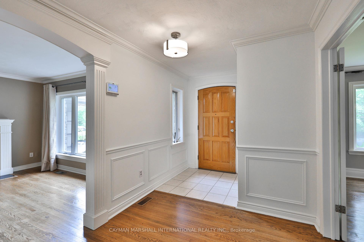
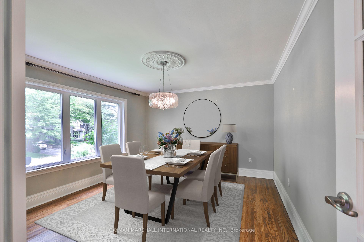
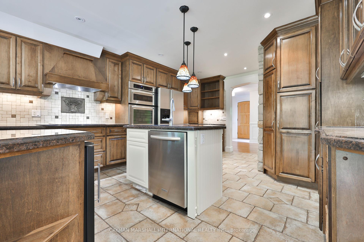
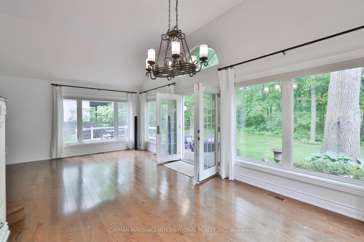
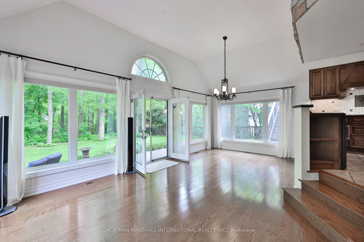
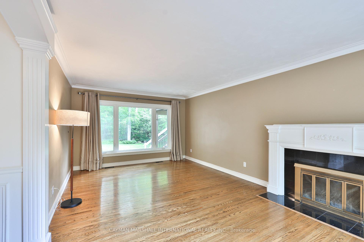
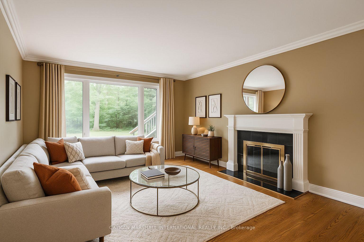
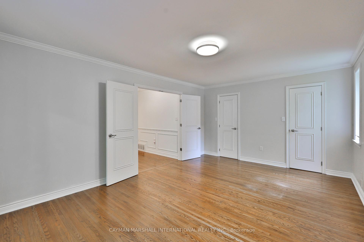
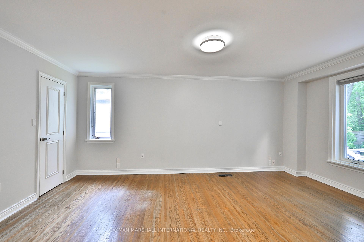
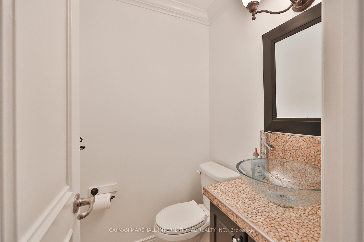
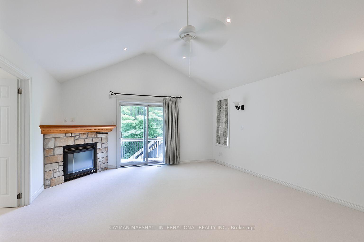
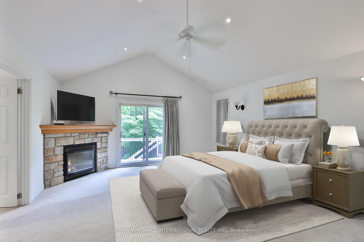
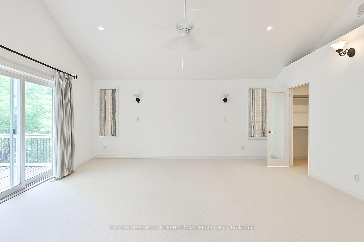
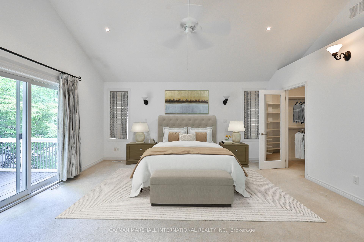
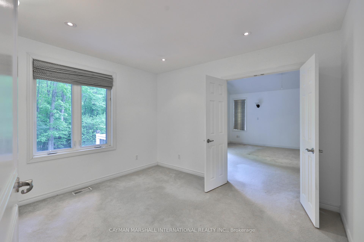
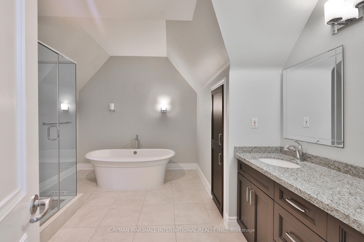

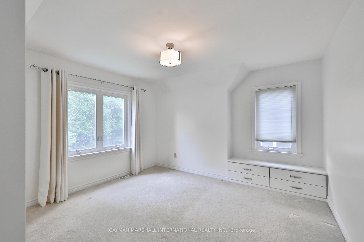
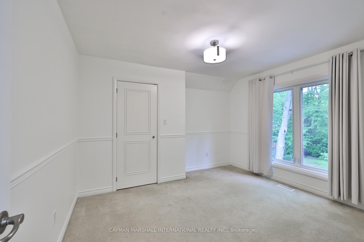
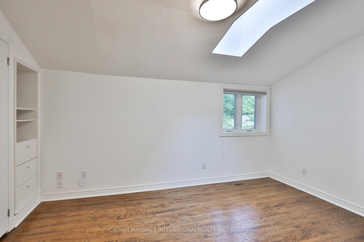
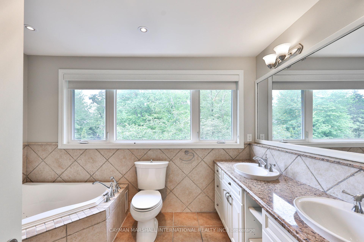
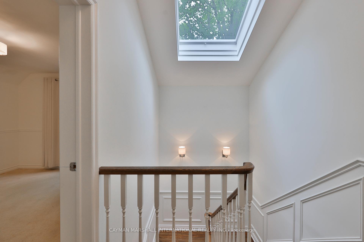
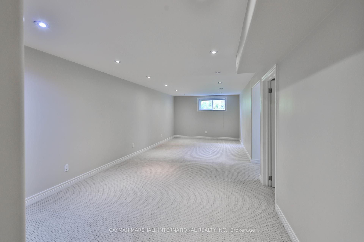
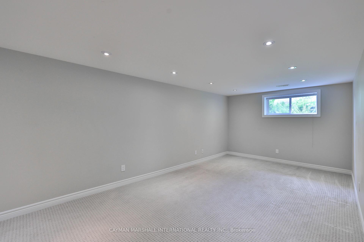
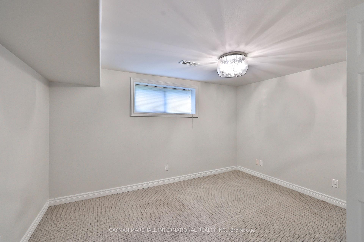
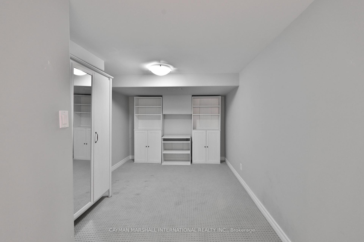
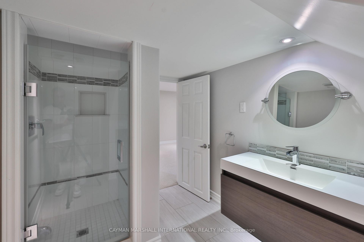
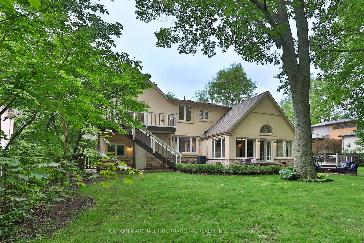
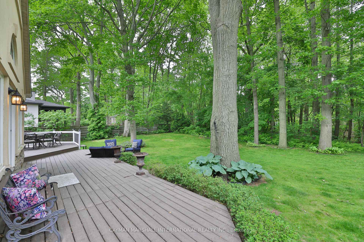
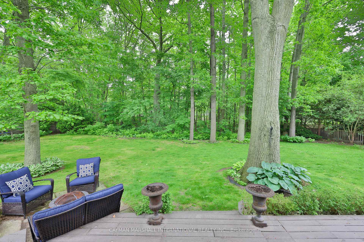
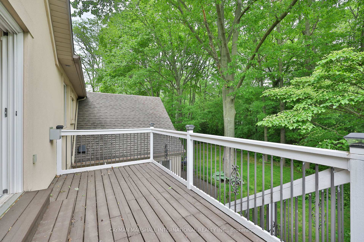
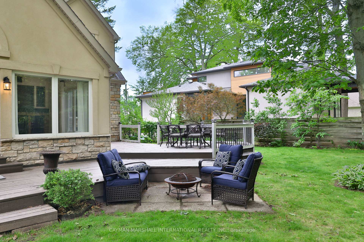
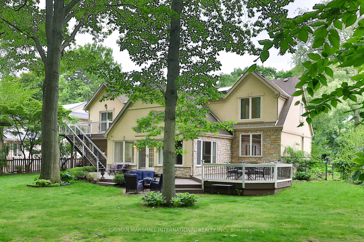
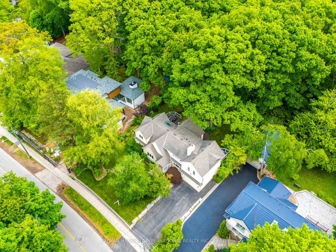
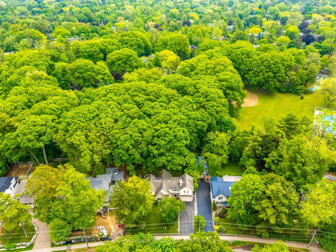
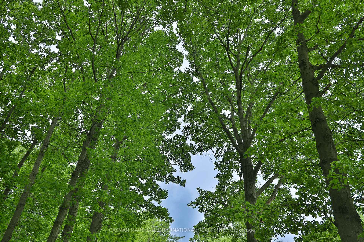
A standout property on one of Morrisons most prestigious streets. Set on a 0.32-acre lot surrounded by mature forest and ravine, this 4+1 bedroom, 4-bath home offers complete privacy in a setting few properties can match. Over 3,200 sq ft above grade includes a top-floor primary suite with vaulted ceilings, two walk-in closets, a gas fireplace, sitting room, and a balcony overlooking the treed canopy. The main floor is anchored by a great room with vaulted ceiling and fireplace, opening onto a generous deck that extends the living space into the landscape. The kitchen features granite counters, wine fridge, warming drawer, and high-efficiency appliances. The lower level includes a rec room, gym, guest bedroom, and full bath. Hardwood throughout most levels, 4 fireplaces, and 6-car parking. Furnace (2017) owned; AC and hot water tank rented. Walking distance to top-rated schools and minutes to the lake, downtown Oakville, GO, and QEW.
Property Details
Sign in for full listing history and the exact list date.
Features & Amenities
- View
- Fireplace
- Air Conditioning
- Basement
Thinking of selling in Oakville?
Filipe & Isabel Ferreira and the Team Filipe track every sale on this street. Get a free, no-obligation valuation and see what your home would list for today.
- What it costs to sell a house in Ontario
- How much are REALTOR® fees in Ontario?
- Real estate agents in Toronto & the GTA
TRREB MLS® Attribution
MLS® W12209731
Listed by CAYMAN MARSHALL INTERNATIONAL REALTY INC.
The trademarks MLS®, Multiple Listing Service® and the associated logos are owned by The Canadian Real Estate Association (CREA) and identify the quality of services provided by real estate professionals who are members of CREA. The trademarks REALTOR®, REALTORS® and the REALTOR® logo are controlled by CREA and identify real estate professionals who are members of CREA. Listing data provided by the Toronto Regional Real Estate Board (TRREB). The information contained herein is from sources believed to be reliable but is not guaranteed. Information deemed reliable but not guaranteed accurate by TRREB or Team Filipe / RE/MAX.
Team Filipe · RE/MAX · (647) 210-6070
Listed By
CAYMAN MARSHALL INTERNATIONAL REALTY INC.