




133 William Street
Brantford, ON N3T 3L2
About This Property

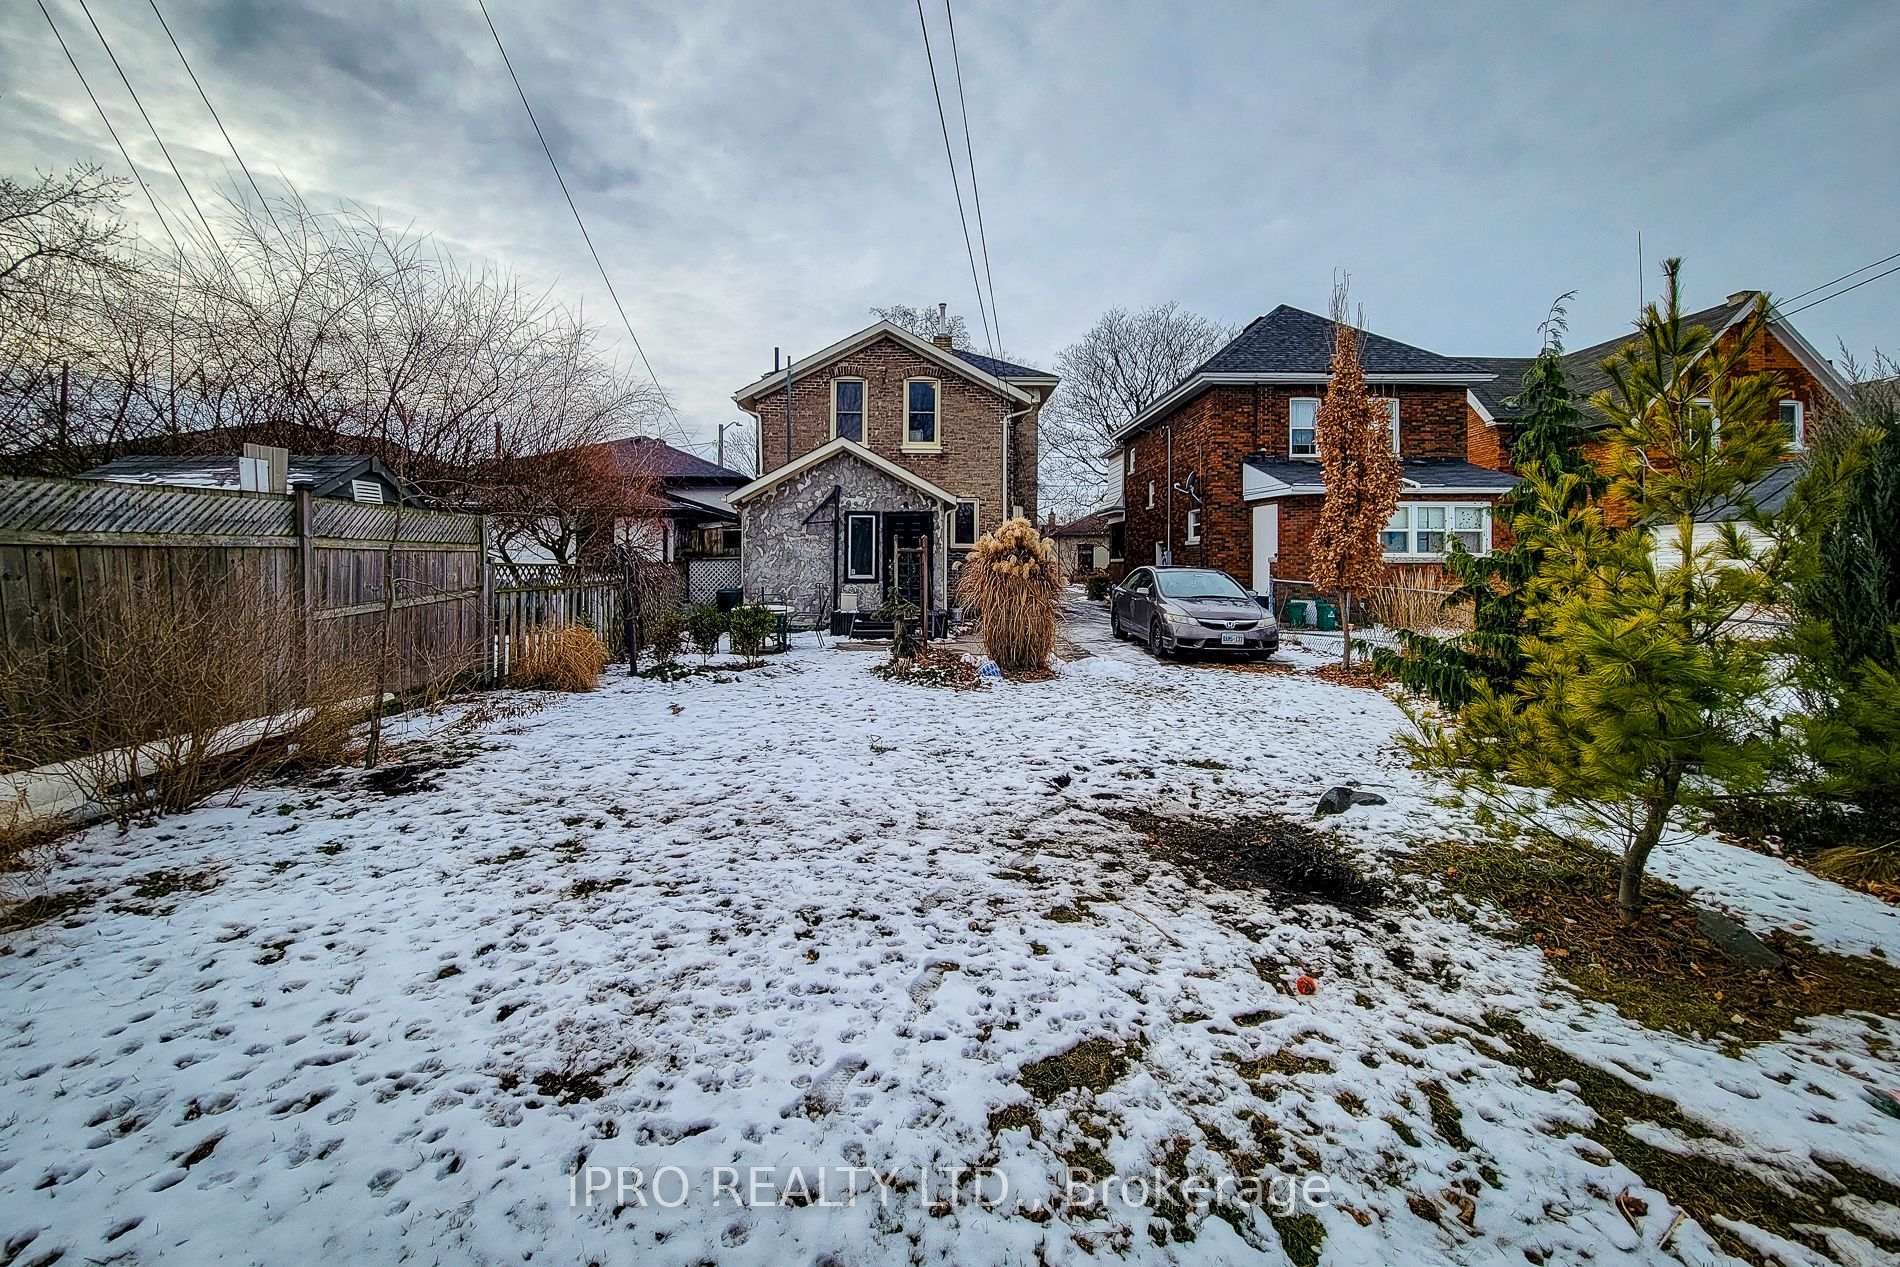
Welcome to 133 William St. An 1880 built Victorian home that has the charm and character of a bygone era with many modern updates. Main floor includes the primary bedroom, living room, large main kitchen and a full 4pc washroom. The second floor has two spacious bedrooms with large closets, a separate kitchen, sitting area or possible 3rd bedroom and an updated 3pc washroom. The home has 11 ft ceilings on the main floor and 10 ft ceilings on the second floor, exposed brick in the kitchen, a gas fireplace in the lower unit. * Possibility to convert into a legal duplex. Upgrades include: refinished maple hardwood floors throughout, new vinyl sash windows (2022), new roof (2019), new burner for boiler (2023), new carpeting on stairs (2024). The basement is freshly painted and clean which affords great storage. Enjoy the private, landscaped backyard complete with perennials, and flowering shrubs, from the concrete patio. Close to downtown, shopping, schools, Laurier University, transit, parks and all amenities. Do not miss this opportunity.
Property Details
Sign in for full listing history and the exact list date.
Features & Amenities
- View
- Fireplace
- Air Conditioning
- Basement
Thinking of selling in Brantford?
Filipe & Isabel Ferreira and the Team Filipe track every sale on this street. Get a free, no-obligation valuation and see what your home would list for today.
- What it costs to sell a house in Ontario
- How much are REALTOR® fees in Ontario?
- Real estate agents in Toronto & the GTA
TRREB MLS® Attribution
MLS® X11964000
Listed by IPRO REALTY LTD.
The trademarks MLS®, Multiple Listing Service® and the associated logos are owned by The Canadian Real Estate Association (CREA) and identify the quality of services provided by real estate professionals who are members of CREA. The trademarks REALTOR®, REALTORS® and the REALTOR® logo are controlled by CREA and identify real estate professionals who are members of CREA. Listing data provided by the Toronto Regional Real Estate Board (TRREB). The information contained herein is from sources believed to be reliable but is not guaranteed. Information deemed reliable but not guaranteed accurate by TRREB or Team Filipe / RE/MAX.
Team Filipe · RE/MAX · (647) 210-6070
Listed By
IPRO REALTY LTD.