

133 BRONTE Road Unit B0726
Oakville, ON L6L 0H2
About This Property
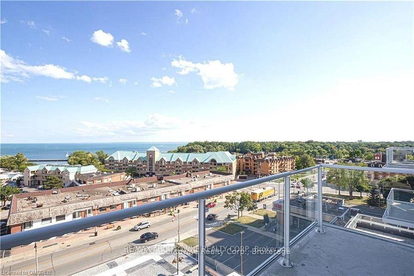
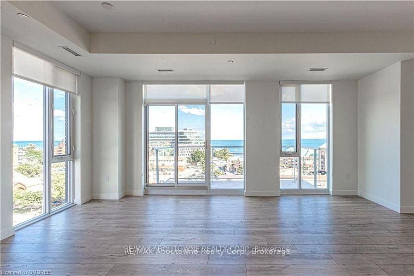
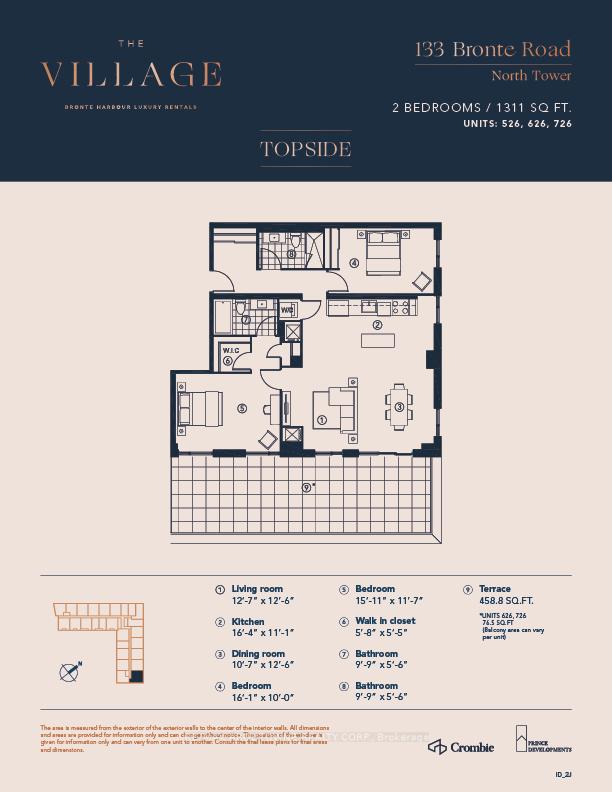
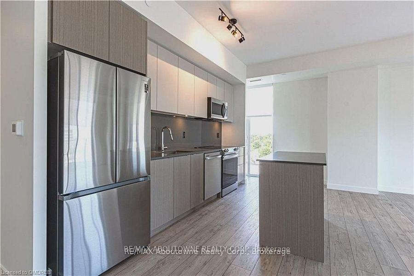
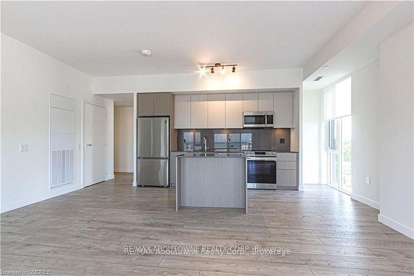
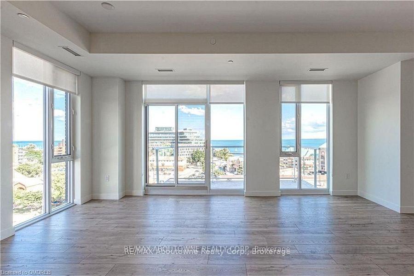


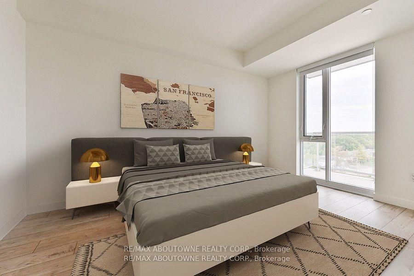
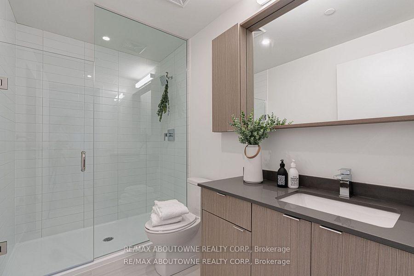
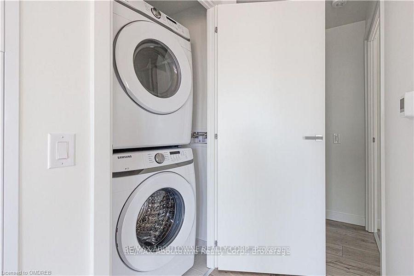
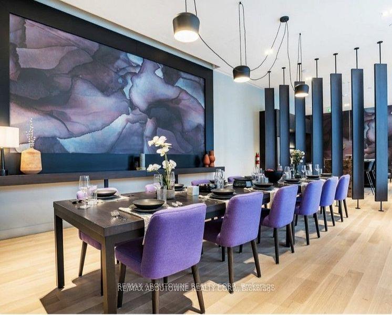
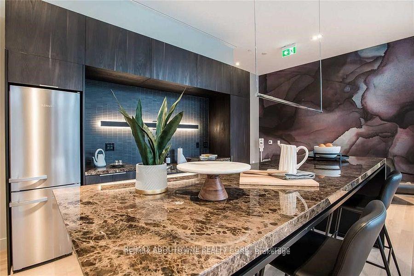
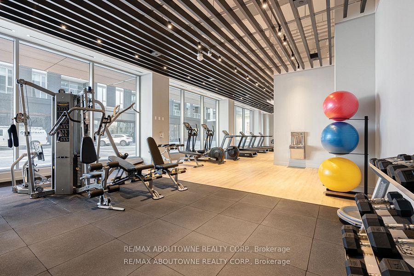
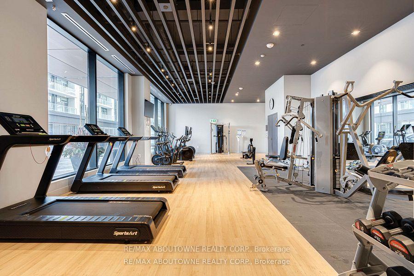
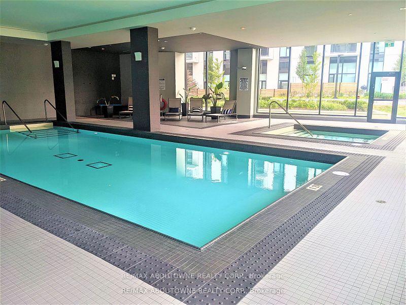
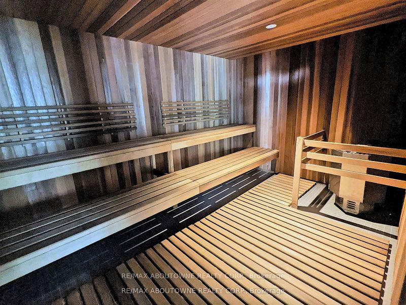
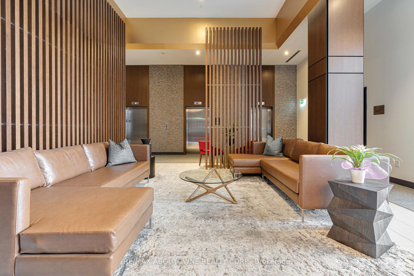
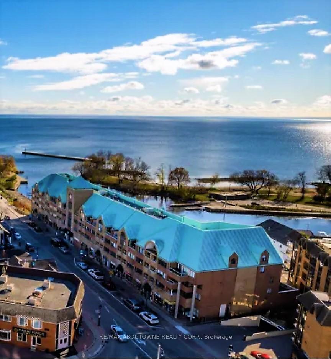
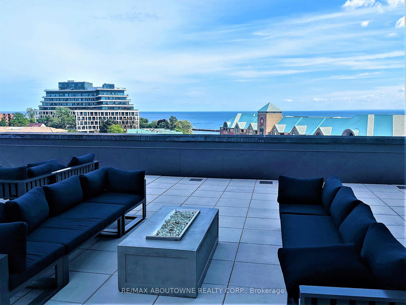
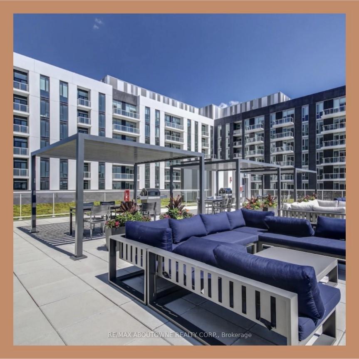
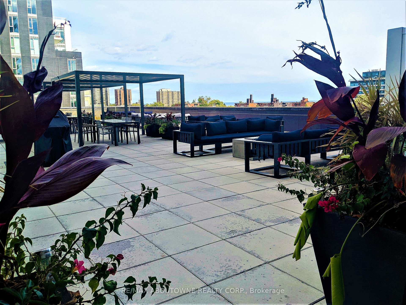
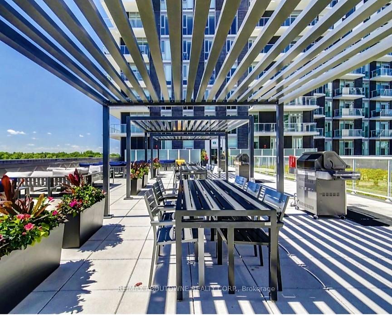
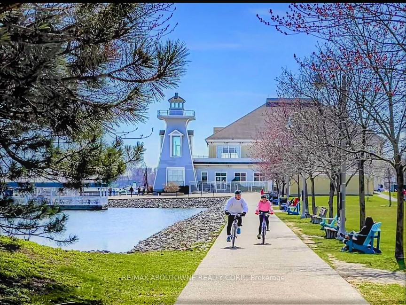
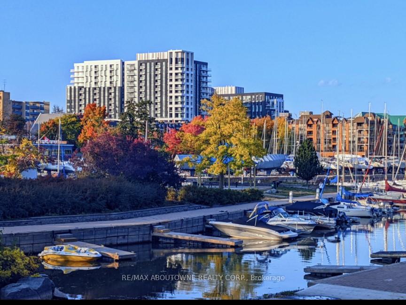
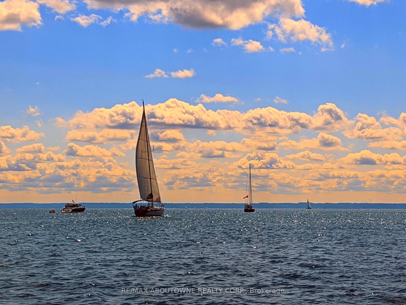
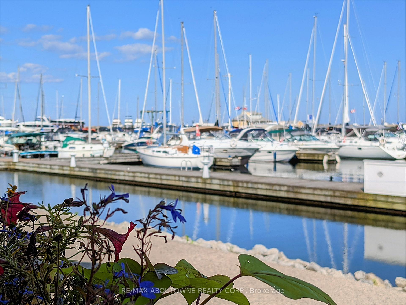
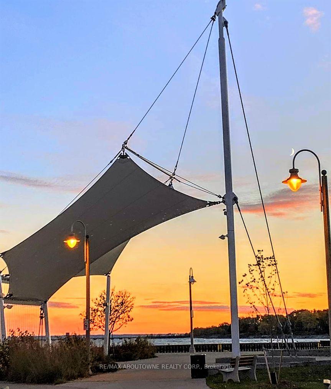
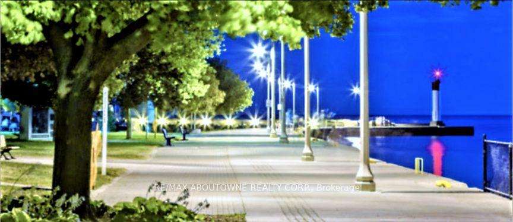
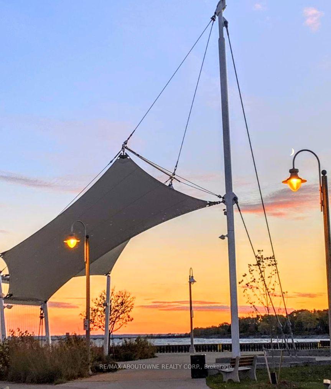
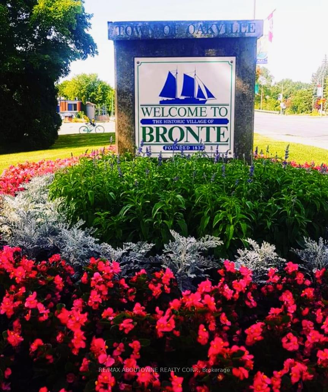
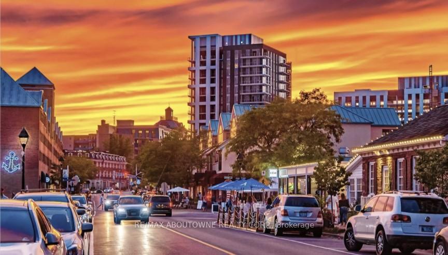
This premium unit offers two bedrooms and two full baths & an Exceptional view of Lake Ontario & The Harbour out from your balcony. A perfectly designed open concept floor plan ensures maximum functionality of the 1311 sqft suite complete with modern finishes featuring wide Plank flooring thru-out, stainless steel appliances, breakfast bar, stunning counter tops, floor to ceiling windows and much more. State of the art amenities include; gym, guest suites, indoor pool, sauna, pet spa, media room, electric vehicle charging stalls, 24/7hr concierge and a spectacular roof top terrace lounge with bbqs, and fabulous Lake Views! Unique Pet Friendly, Luxury Rental Nestled In Oakville's Most Sought After Neighbourhood, Bronte Harbour! Enjoy the Beauty of the Lakefront, Walking Trails, Parks, the Marina and More at Your Doorstep! **BONUS CURRENTLY * 2 MONTHS FREE (IF move in date of July 15 /2025 or earlier!
Property Details
Sign in for full listing history and the exact list date.
Features & Amenities
- View
- Balcony
- Air Conditioning
- Basement
Thinking of selling in Oakville?
Filipe & Isabel Ferreira and the Team Filipe track every sale on this street. Get a free, no-obligation valuation and see what your home would list for today.
- What it costs to sell a house in Ontario
- How much are REALTOR® fees in Ontario?
- Real estate agents in Toronto & the GTA
TRREB MLS® Attribution
MLS® W12217472
Listed by RE/MAX ABOUTOWNE REALTY CORP.
The trademarks MLS®, Multiple Listing Service® and the associated logos are owned by The Canadian Real Estate Association (CREA) and identify the quality of services provided by real estate professionals who are members of CREA. The trademarks REALTOR®, REALTORS® and the REALTOR® logo are controlled by CREA and identify real estate professionals who are members of CREA. Listing data provided by the Toronto Regional Real Estate Board (TRREB). The information contained herein is from sources believed to be reliable but is not guaranteed. Information deemed reliable but not guaranteed accurate by TRREB or Team Filipe / RE/MAX.
Team Filipe · RE/MAX · (647) 210-6070
Listed By
RE/MAX ABOUTOWNE REALTY CORP.