1324 Leger Way
1032 - FO Ford / Milton, ON L9E 1C9
About This Property
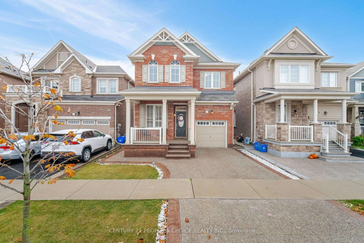
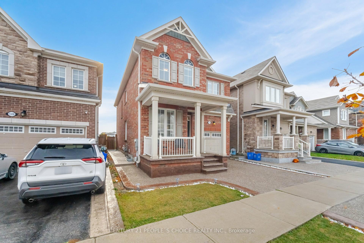
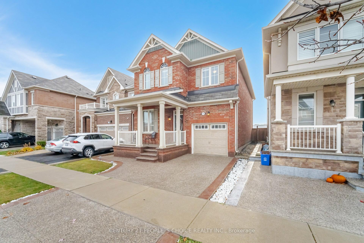
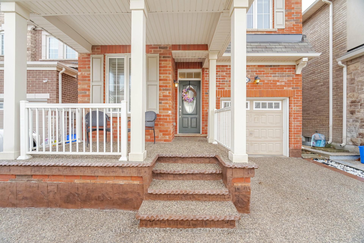
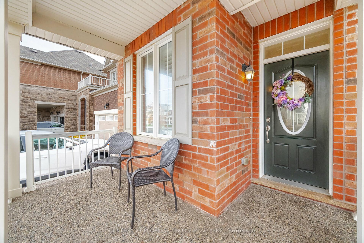
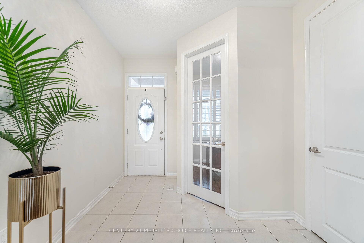
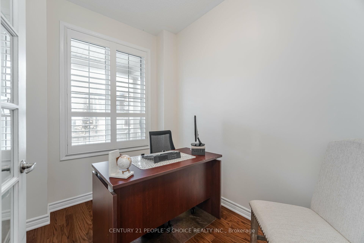
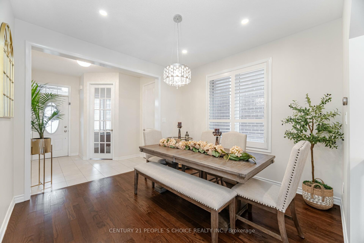
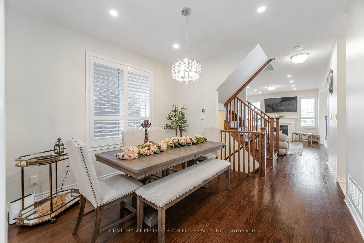
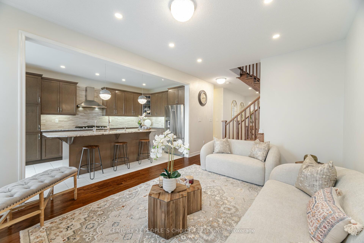
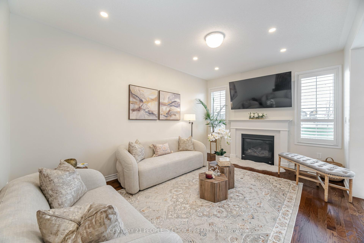
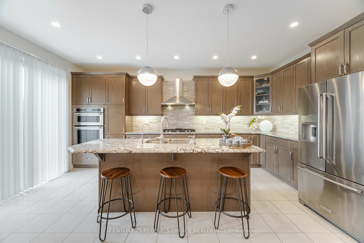
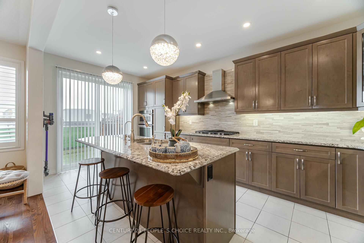
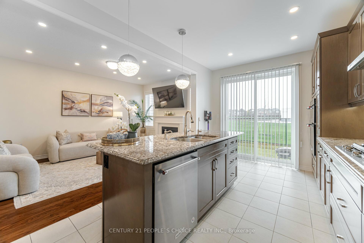
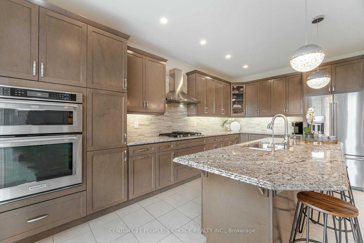
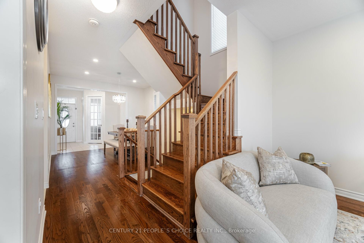
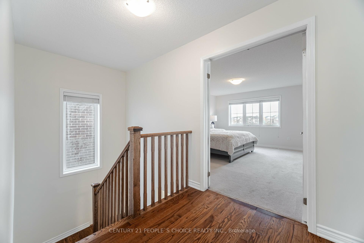
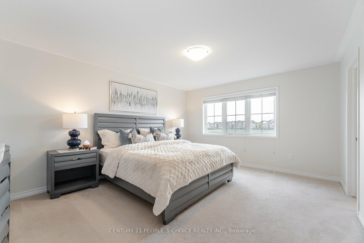
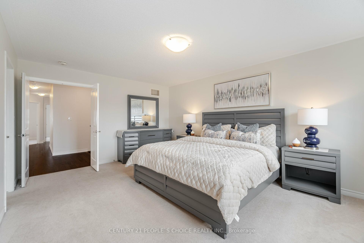
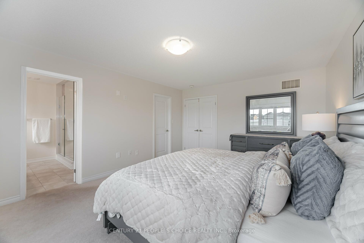
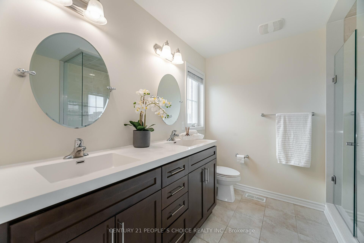
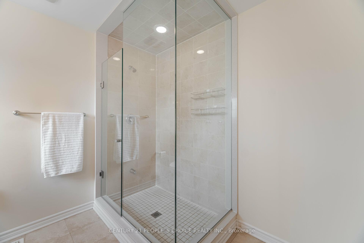
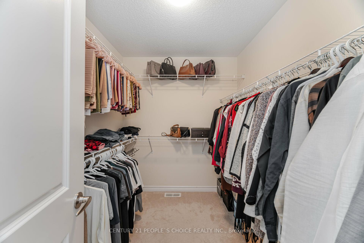
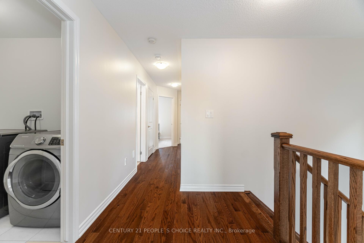
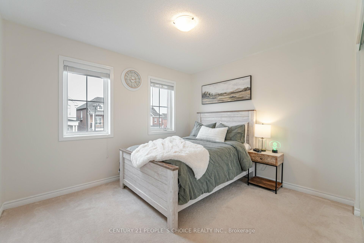
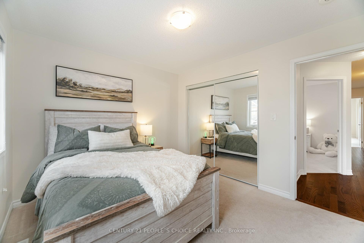
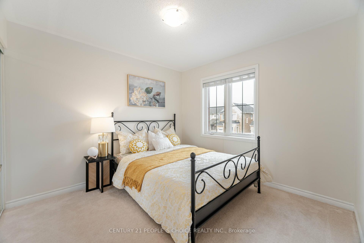
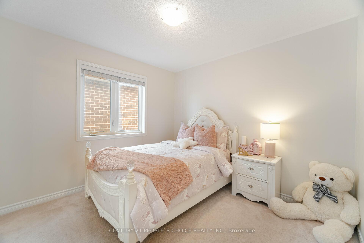
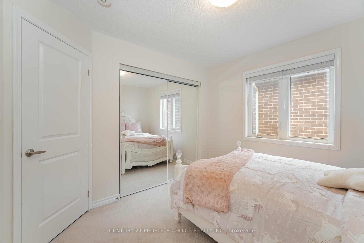
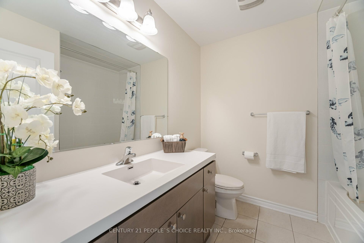
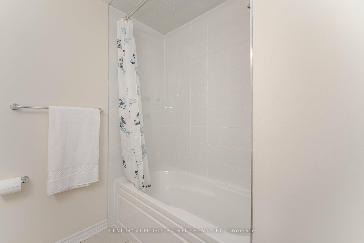
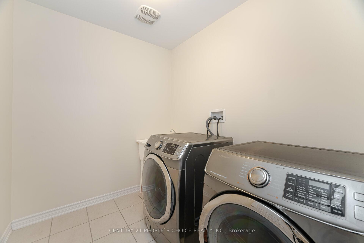
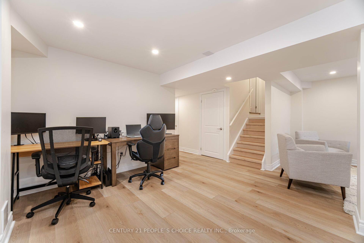
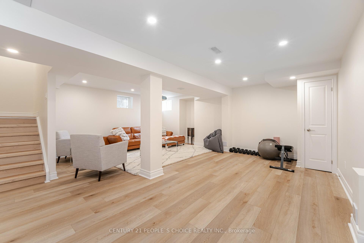
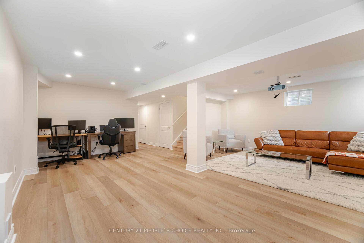
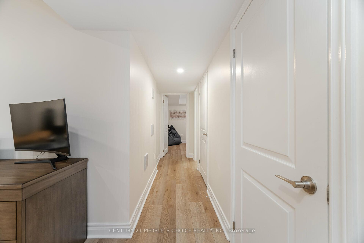
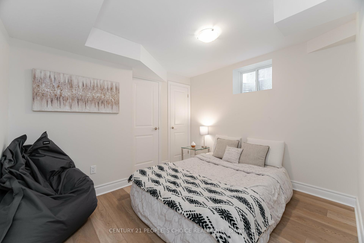
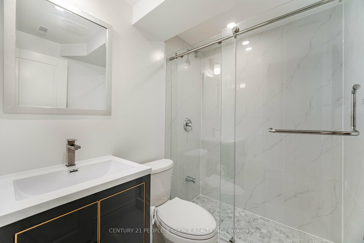
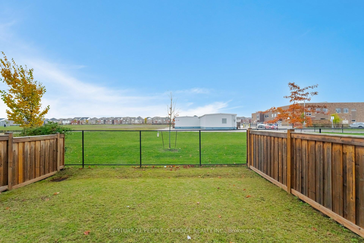
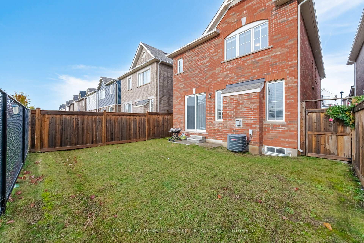
This elegant, full brick Mattamy Trenton detached home in Milton most desired ford community, featuring 4+1 bedrooms with approx. 2800 sq ft (including basement) of contemporary living space. Thousands spent on upgrades add exceptional refinement , including 9 ceiling, California Shutters, and rich hardwood floors. The chef's kitchen boasts granite countertops, a stylish backsplash, stainless steel built-in appliances, and pendant lighting. The master suite is a true retreat , offering an upgraded ensuite bath and walk-in closets. With 8 doors on the main level, the home is conveniently located near the Go station , shopping, schools, and parks.
Property Details
Sign in for full listing history and the exact list date.
Features & Amenities
- Fireplace
- Air Conditioning
- Basement
Thinking of selling in Milton?
Filipe & Isabel Ferreira and the Team Filipe track every sale on this street. Get a free, no-obligation valuation and see what your home would list for today.
- What it costs to sell a house in Ontario
- How much are REALTOR® fees in Ontario?
- Real estate agents in Toronto & the GTA
TRREB MLS® Attribution
MLS® W9770125
Listed by CENTURY 21 PEOPLE`S CHOICE REALTY INC.
The trademarks MLS®, Multiple Listing Service® and the associated logos are owned by The Canadian Real Estate Association (CREA) and identify the quality of services provided by real estate professionals who are members of CREA. The trademarks REALTOR®, REALTORS® and the REALTOR® logo are controlled by CREA and identify real estate professionals who are members of CREA. Listing data provided by the Toronto Regional Real Estate Board (TRREB). The information contained herein is from sources believed to be reliable but is not guaranteed. Information deemed reliable but not guaranteed accurate by TRREB or Team Filipe / RE/MAX.
Team Filipe · RE/MAX · (647) 210-6070
Listed By
CENTURY 21 PEOPLE`S CHOICE REALTY INC.