
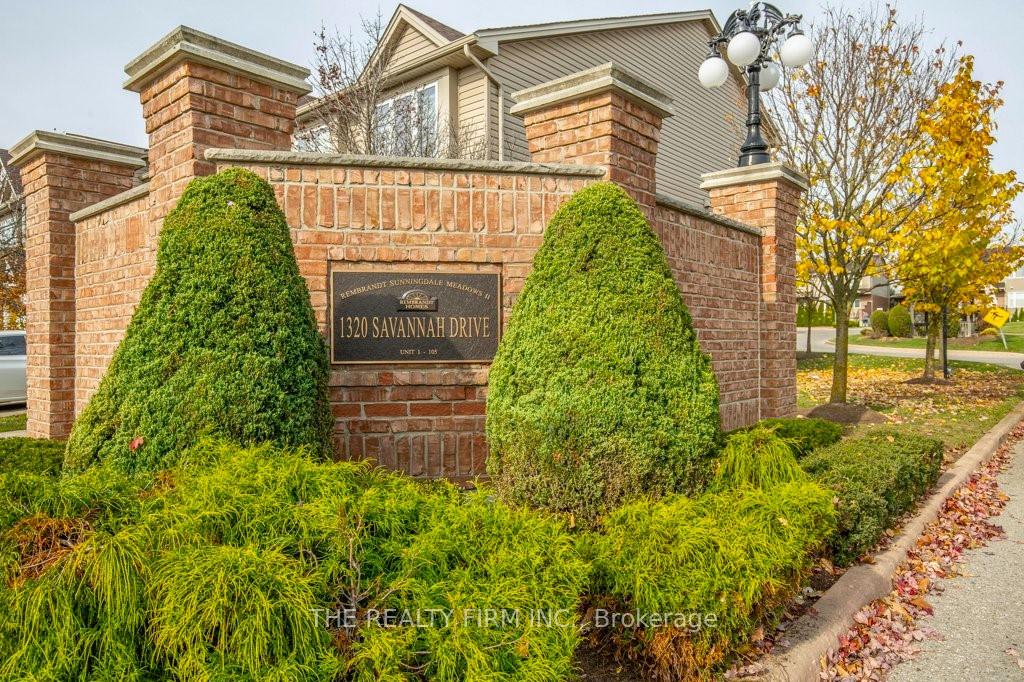














1320 Savannah Drive Unit 85
North C / London North, ON N5X 0B7
About This Property
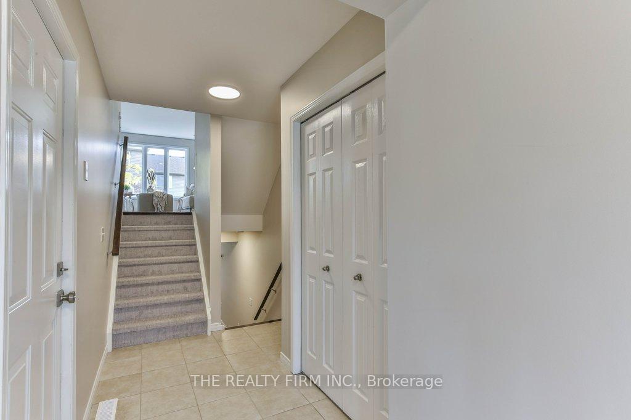
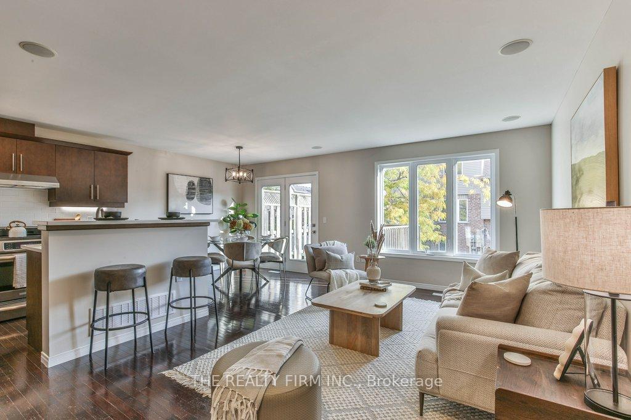
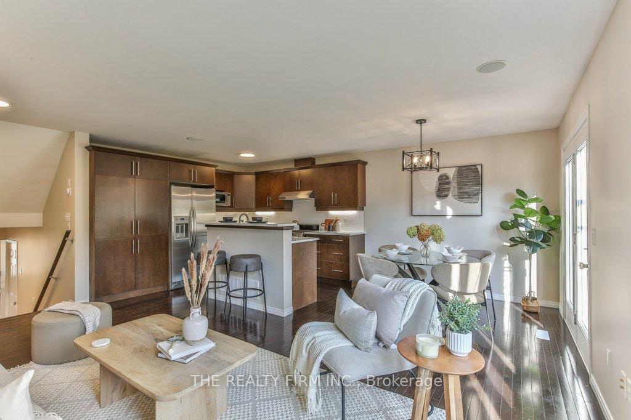
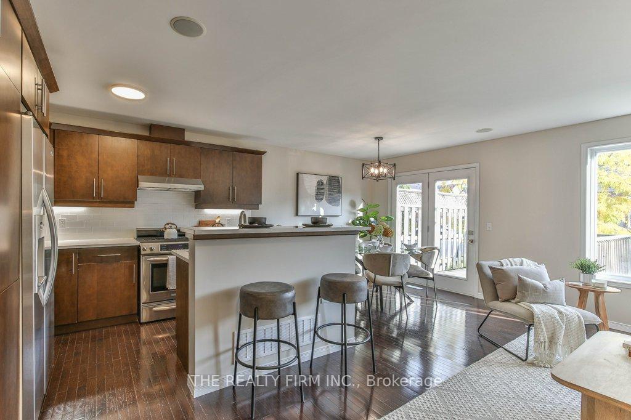
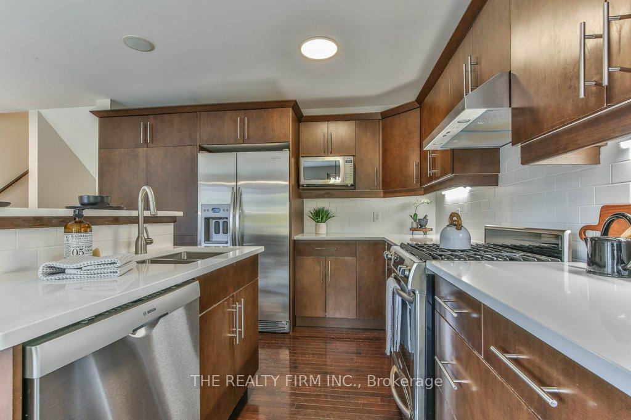
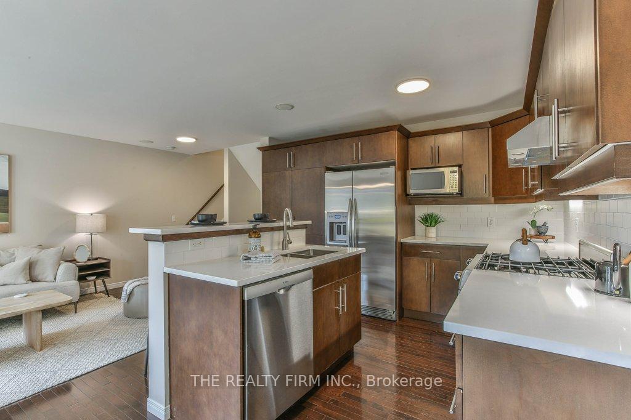
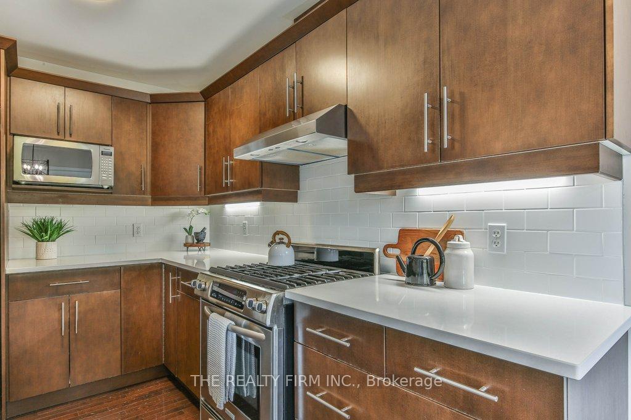
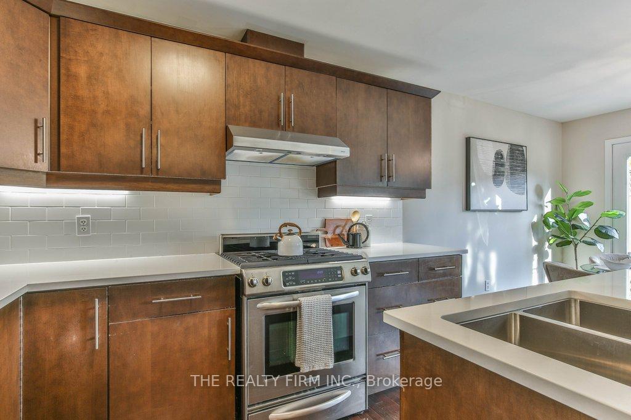
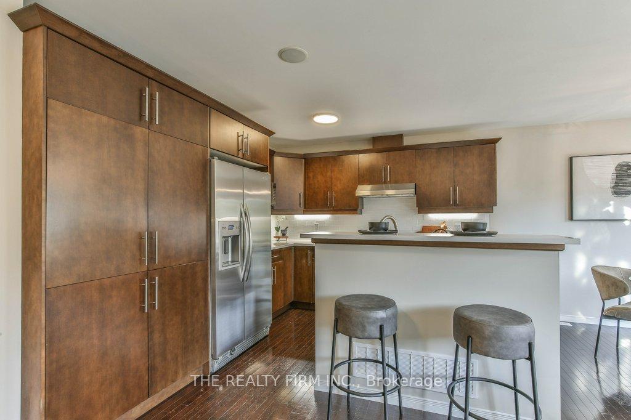
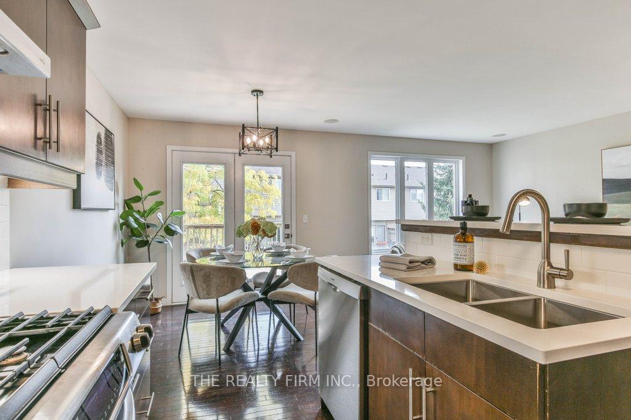
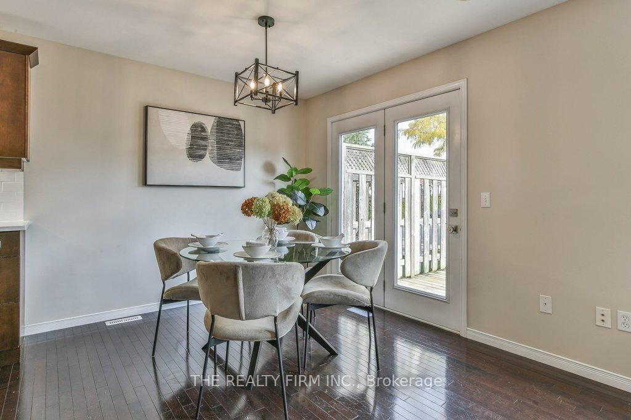
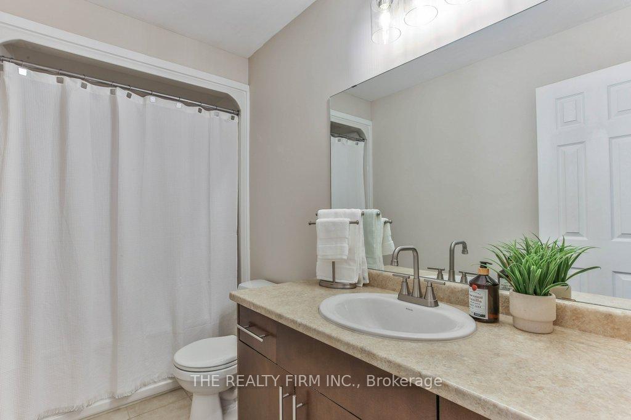
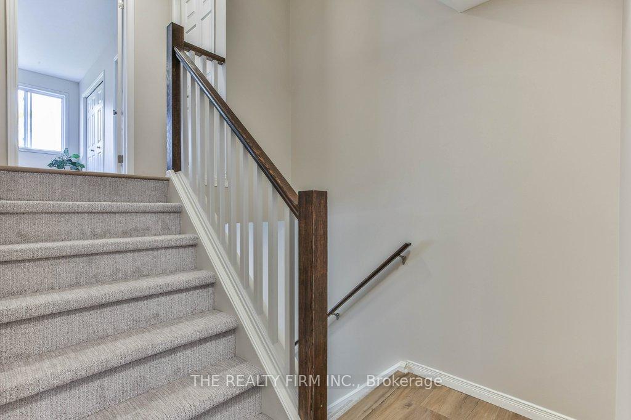
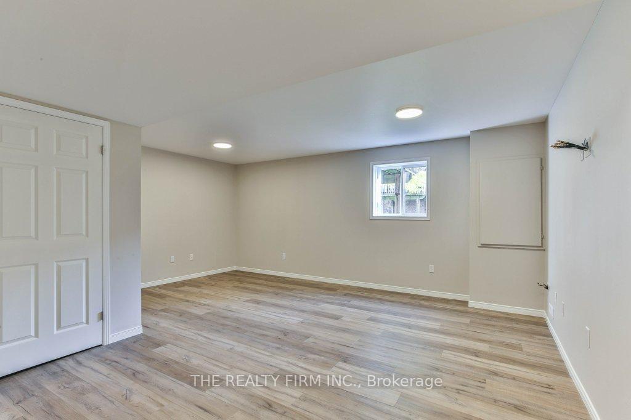
Larger Than It Looks! This spacious multi-level 3-bedroom, 2.5-bath end unit with a garage and private driveway offers everything you've been searching for in North London's desirable Stoney Creek neighborhood. Step into a bright foyer with a convenient powder room and direct access to the attached garage. The open-concept kitchen and living area are ideal for both relaxation and entertaining, featuring premium quartz countertops, a new backsplash, a large island, hidden TV nook, and access to a raised deck. The primary bedroom is bright and spacious, with an elegant ensuite featuring updated fixtures, faucets, and tile surround. Upstairs, two additional bedrooms and a 4-piece bath offer comfort for family or guests. But that's not all this townhome boasts two lower levels! One is a finished rec room with a bright above-grade window, plus a laundry and utility room. The other is an unfinished space, offering ample storage options to meet all your needs. Enjoy brand new vinyl plank floors in the hallway, all bedrooms, and the basement, along with new carpet on the stairs. Updated light fixtures, kitchen and bath faucets and fresh paint make this home truly move-in ready. Added features include surround sound speakers on the main level and recessed cable pass-throughs throughout the major areas of the home. Enjoy maintenance-free living with affordable condo fees covering grass, snow removal, and exterior upkeep. Located close to Masonville Mall, great schools, Western University, London Airport, and University Hospital, this home has it all. Don't miss your chance to see why this home is the perfect fit schedule your visit today!
Property Details
Sign in for full listing history and the exact list date.
Features & Amenities
- Balcony
- Air Conditioning
- Basement
Thinking of selling in London North?
Filipe & Isabel Ferreira and the Team Filipe track every sale on this street. Get a free, no-obligation valuation and see what your home would list for today.
- What it costs to sell a house in Ontario
- How much are REALTOR® fees in Ontario?
- Real estate agents in Toronto & the GTA
TRREB MLS® Attribution
MLS® X10405306
Listed by THE REALTY FIRM INC.
The trademarks MLS®, Multiple Listing Service® and the associated logos are owned by The Canadian Real Estate Association (CREA) and identify the quality of services provided by real estate professionals who are members of CREA. The trademarks REALTOR®, REALTORS® and the REALTOR® logo are controlled by CREA and identify real estate professionals who are members of CREA. Listing data provided by the Toronto Regional Real Estate Board (TRREB). The information contained herein is from sources believed to be reliable but is not guaranteed. Information deemed reliable but not guaranteed accurate by TRREB or Team Filipe / RE/MAX.
Team Filipe · RE/MAX · (647) 210-6070
Listed By
THE REALTY FIRM INC.