














132 Tomabrook Crescent
Sandringham-Wellington / Brampton, ON L6R 0V5
About This Property
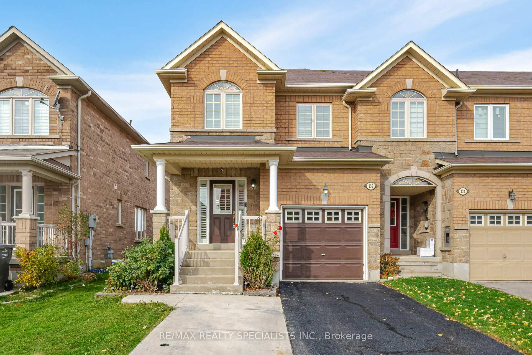
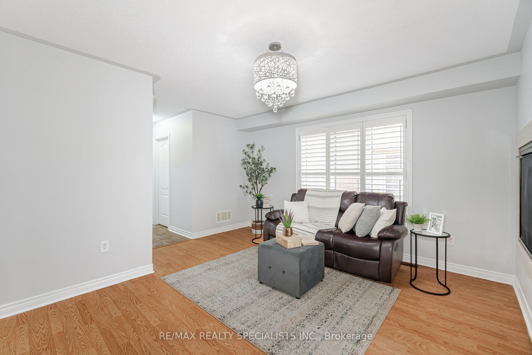
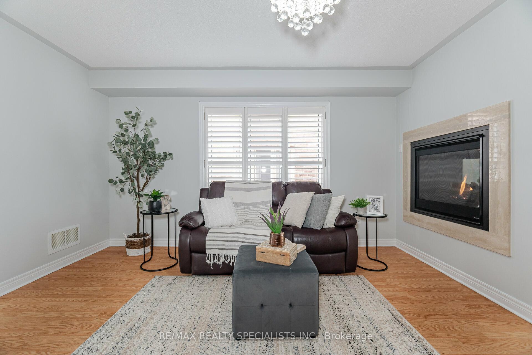
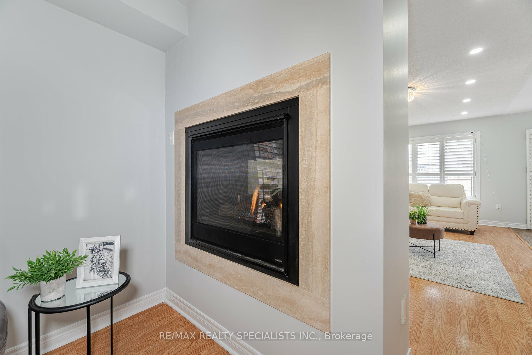
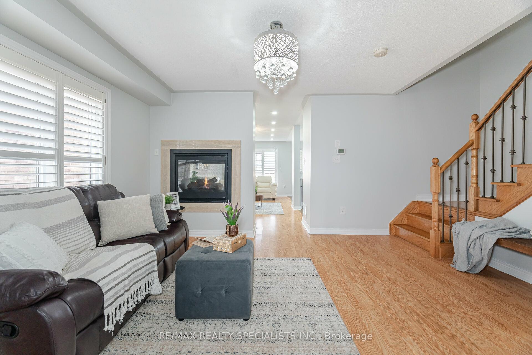
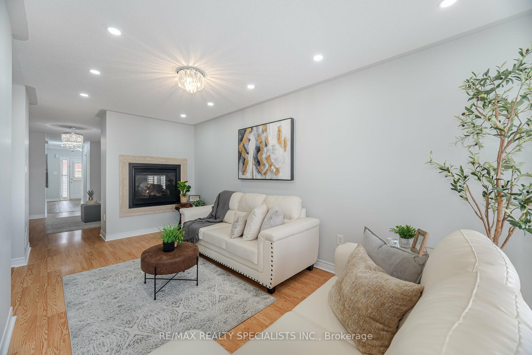
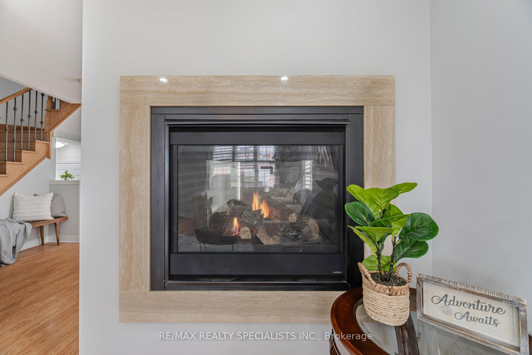
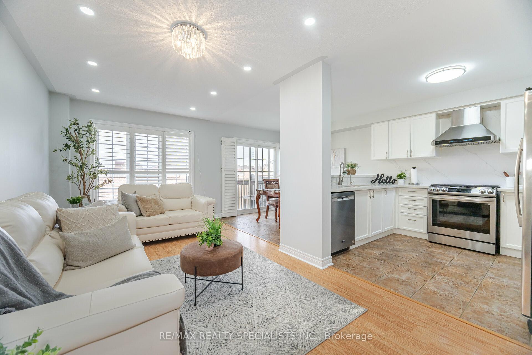
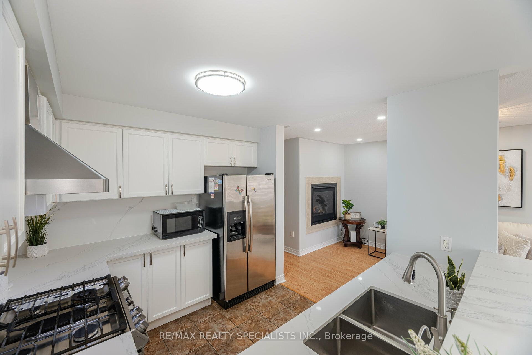
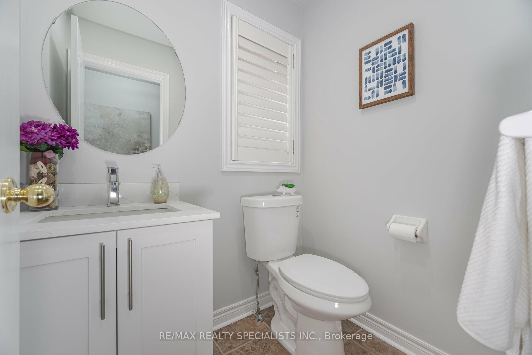
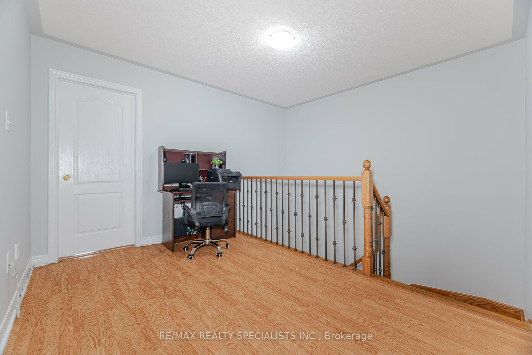
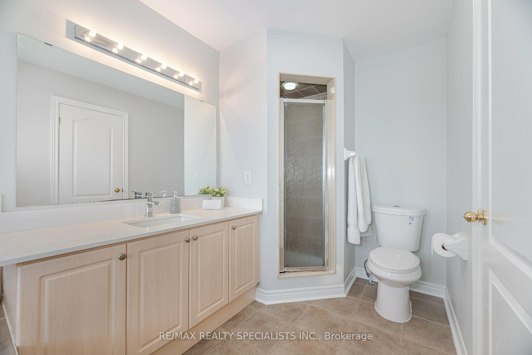
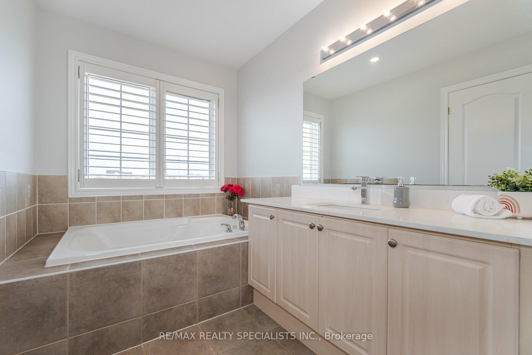
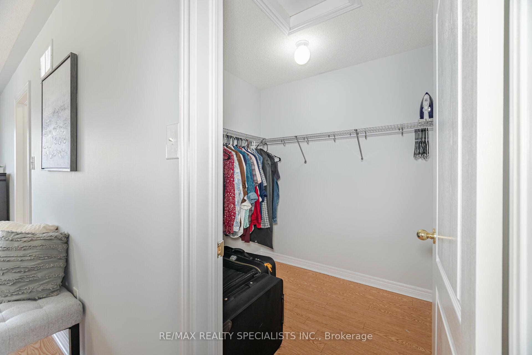
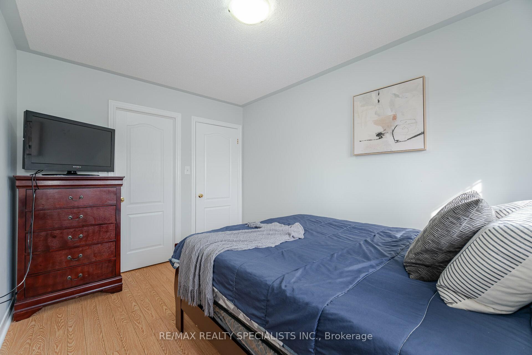
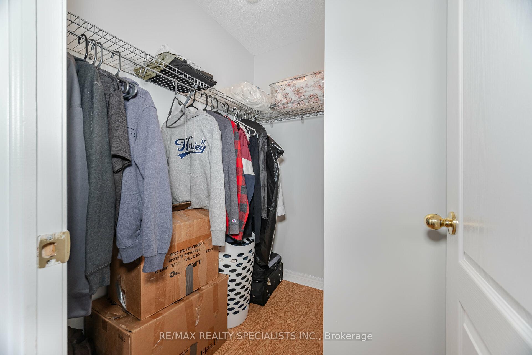
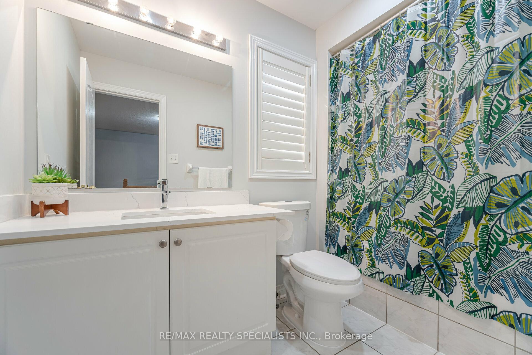
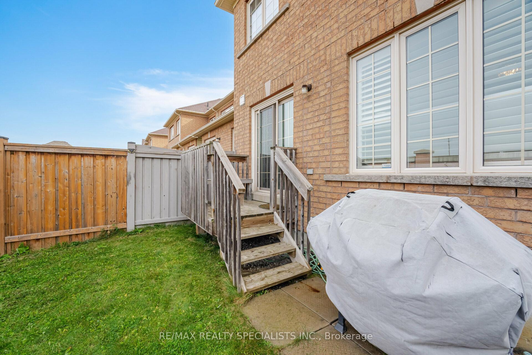
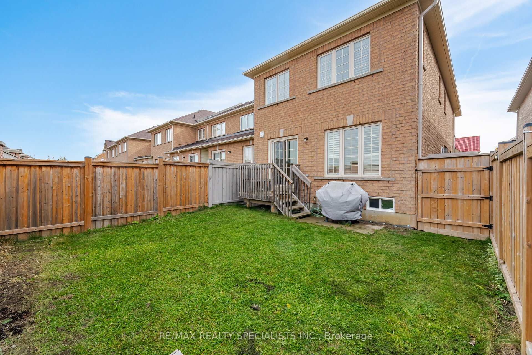
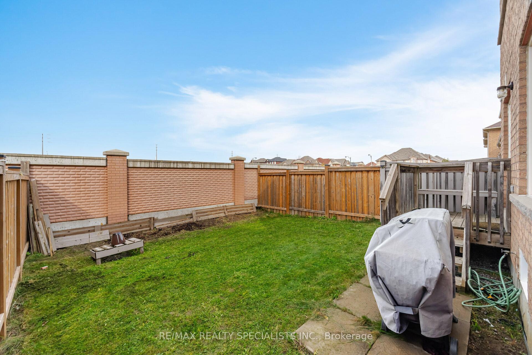
Welcome to this exquisite end-unit townhouse that blends privacy, style, and convenience! Nestled in a prime location with no rear neighbors, this bright and inviting home features a private driveway and a layout filled with natural light.Close to schools,parks,and easy public transit,this residence offers a seamless lifestyle for families and professionals alike.Step inside to discover a beautifully upgraded kitchen with luxurious quartz countertops and an elegant backsplash ideal for both entertaining and daily life. Potlights in Family Room,California Shutters Through Out .A unique 2-way fireplace warms the family and living rooms, creating a cozy ambiance perfect for everyseason. The expansive primary suite is a true retreat,complete with a 4-piece ensuite and a spacious walk-in closet, while the versatile den is perfect for a home office or reading nook.Close to Brampton Civic Hospital , HighWay 410, Recreation Centre, School ,Trinity Mall , Plaza , Banks , Shopping , Soccer Centre , Restaurants ...
Property Details
Sign in for full listing history and the exact list date.
Features & Amenities
- Fireplace
- Air Conditioning
- Basement
Thinking of selling in Brampton?
Filipe & Isabel Ferreira and the Team Filipe track every sale on this street. Get a free, no-obligation valuation and see what your home would list for today.
- Real estate agents in Brampton
- Recently sold homes in Brampton
- What it costs to sell a house in Ontario
- How much are REALTOR® fees in Ontario?
TRREB MLS® Attribution
MLS® W9771588
Listed by RE/MAX REALTY SPECIALISTS INC.
The trademarks MLS®, Multiple Listing Service® and the associated logos are owned by The Canadian Real Estate Association (CREA) and identify the quality of services provided by real estate professionals who are members of CREA. The trademarks REALTOR®, REALTORS® and the REALTOR® logo are controlled by CREA and identify real estate professionals who are members of CREA. Listing data provided by the Toronto Regional Real Estate Board (TRREB). The information contained herein is from sources believed to be reliable but is not guaranteed. Information deemed reliable but not guaranteed accurate by TRREB or Team Filipe / RE/MAX.
Team Filipe · RE/MAX · (647) 210-6070
Listed By
RE/MAX REALTY SPECIALISTS INC.