
1319 Tyandaga Park Drive
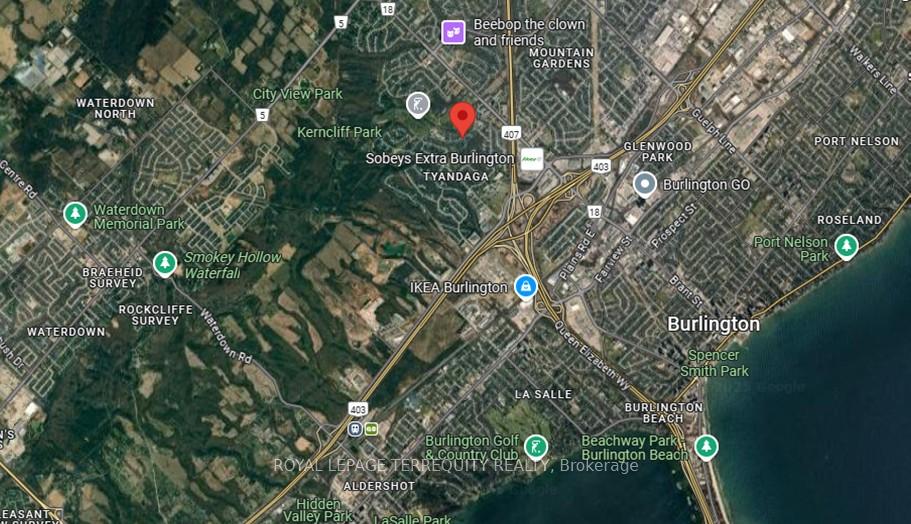
Tyandaga / Burlington, ON L7P 1N2
About This Property







































Absolutely gorgeous home owned by a builder & interior designer giving great care and attention to detail that embraces its elegance and charm. Sitting on an extra wide lot, this bungalow backs onto a pond & the 6th hole of the prestigious Tyandaga Golf Course; featuring over 3,500 sq.ft. of living space w/3+1Bdrms & 4 baths, including lower lvl walk-up to backyard w/potential for an in-law suite. Greeted by the beautifully landscaped front yard w/elegant veranda portico & porcelain tiles. At the heart of this home lies a luxurious eat-in kitchen complete w/cathedral ceiling, grand island, natural stone quartzite counters, milk glass backsplash, custom cabinetry w/organizers, servery w/glass panel cabinetry, wine fridge, over stove faucet, high-end s/s appliances including Wolf 6 burner gas stove & Miele dishwasher and picture wdws overlooking backyard. The office/living rm is bright w/fireplace. The sun-filled family rm welcomes you with a woodburning fireplace & vaulted ceiling that opens to a resort-like backyard oasis. Step outside to large Interlocking patios on multiple levels for endless entertainment; a concrete heated pool for refreshing swims and endless summer fun for large crowd adorned by multiple perennial gardens & mature trees for privacy. Your primary retreat awaits w/his & hers closets w/organizers + walkin closet & a chic 5pc ens featuring glass shower. The renovated lower level offers an open-concept space w/areas for recreation w/wet bar, games, gym, extra bdrm and 3pc bath w/steam bath in marble shower. Upgrades abound, boasting baths w/granite waterfall counters, floor to ceiling glass shower, hardwood flrs in bdrms, ceramic tiles on main floor, solid vinyl lower level flooring, 12ft cathedral & vaulted ceilings, smooth ceilings, crown mouldings, wainscoting, venetian plaster in main hall, pot lights, upgraded light fixtures, s/s picket staircase to lower level, tiling of exterior stairs & more. This Is A Truly Special Home. Come Fall In Love!
Property Details
Sign in for full listing history and the exact list date.
Features & Amenities
- View
- Fireplace
- Air Conditioning
- Basement
Thinking of selling in Burlington?
Filipe & Isabel Ferreira and the Team Filipe track every sale on this street. Get a free, no-obligation valuation and see what your home would list for today.
- What it costs to sell a house in Ontario
- How much are REALTOR® fees in Ontario?
- Real estate agents in Toronto & the GTA
TRREB MLS® Attribution
MLS® W11959675
Listed by ROYAL LEPAGE TERREQUITY REALTY
The trademarks MLS®, Multiple Listing Service® and the associated logos are owned by The Canadian Real Estate Association (CREA) and identify the quality of services provided by real estate professionals who are members of CREA. The trademarks REALTOR®, REALTORS® and the REALTOR® logo are controlled by CREA and identify real estate professionals who are members of CREA. Listing data provided by the Toronto Regional Real Estate Board (TRREB). The information contained herein is from sources believed to be reliable but is not guaranteed. Information deemed reliable but not guaranteed accurate by TRREB or Team Filipe / RE/MAX.
Team Filipe · RE/MAX · (647) 210-6070
Listed By
ROYAL LEPAGE TERREQUITY REALTY