



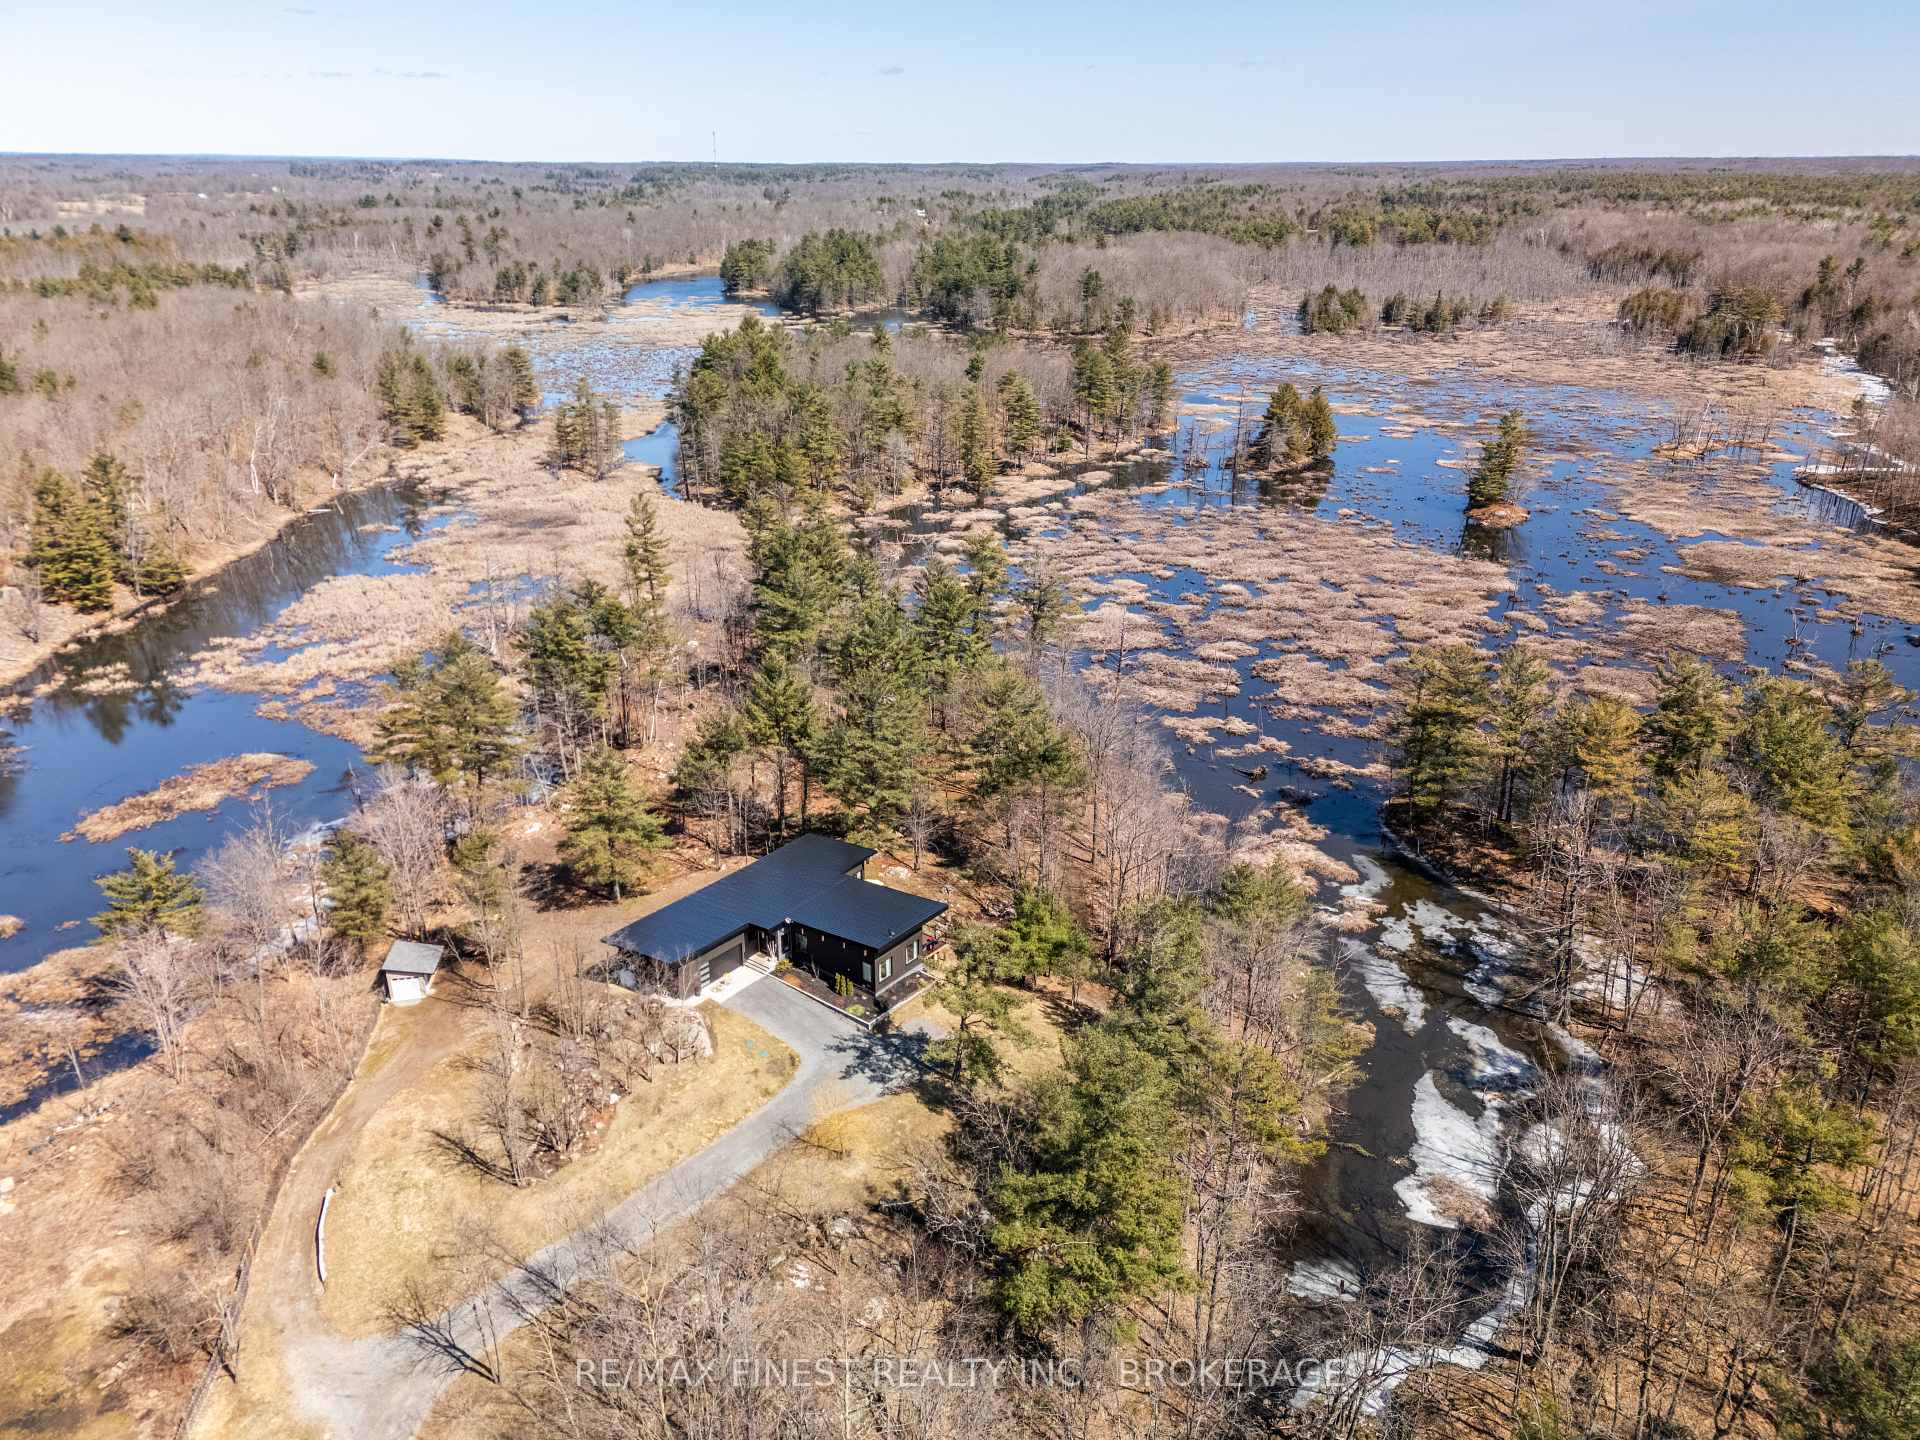

1316 Leland Road
47 - Frontenac South / Frontenac, ON K0H 2L0
About This Property
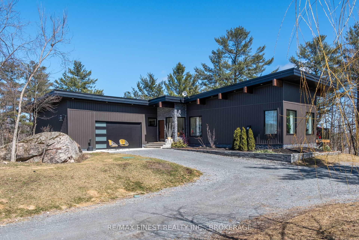
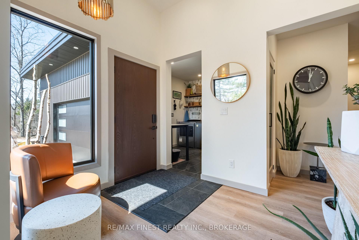
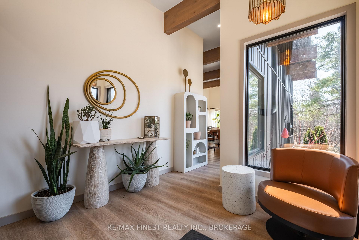
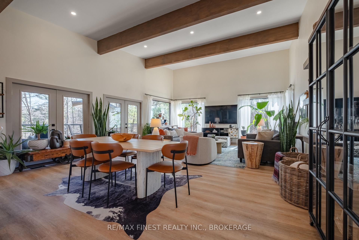
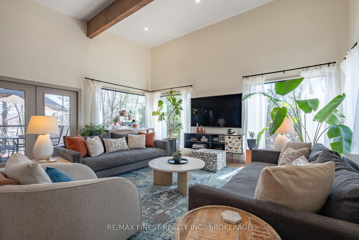
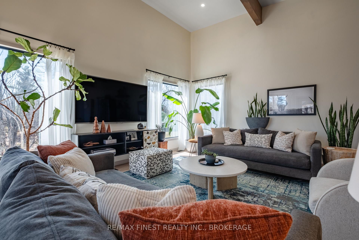
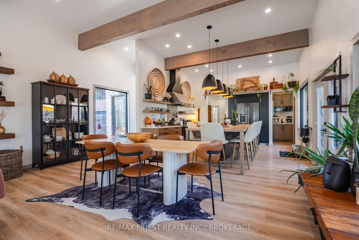
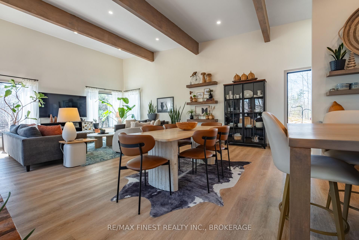
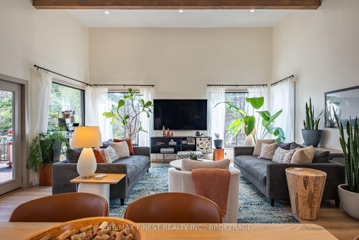
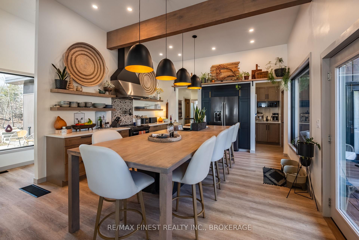
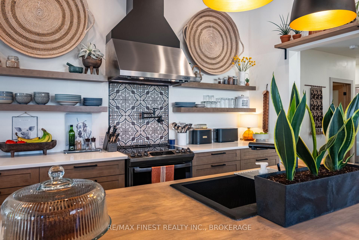
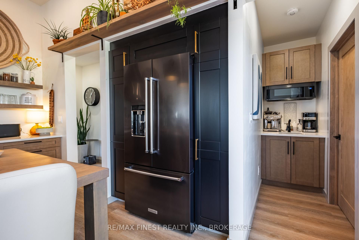
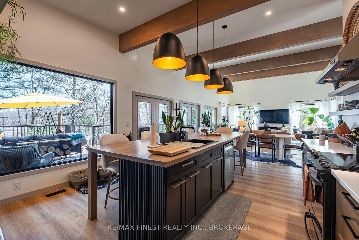

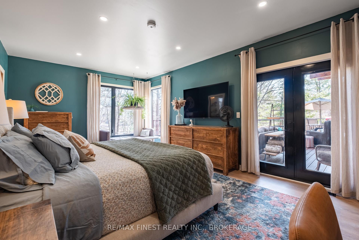
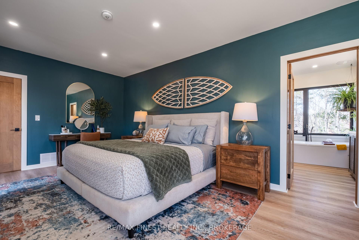
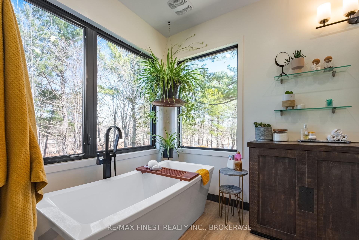
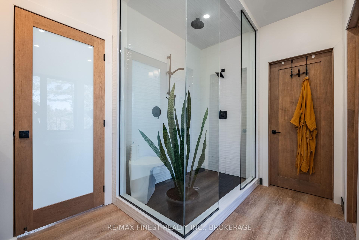
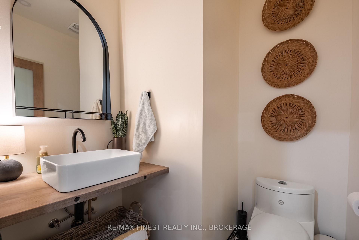
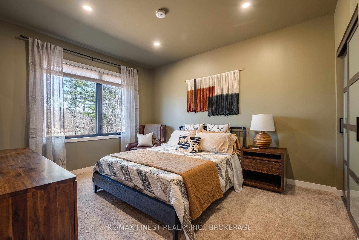
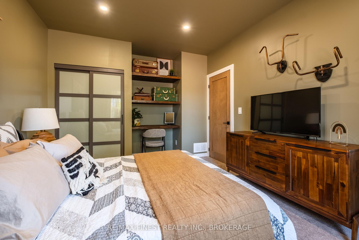
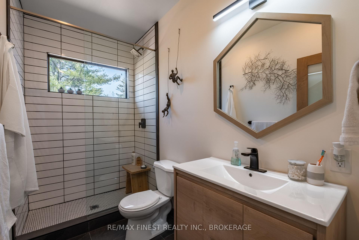
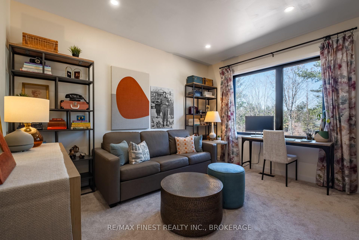
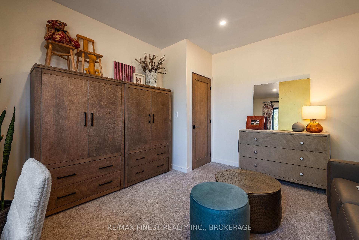
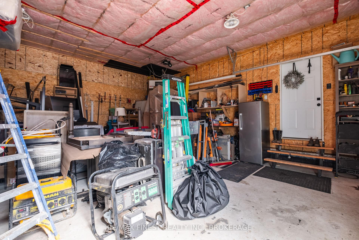

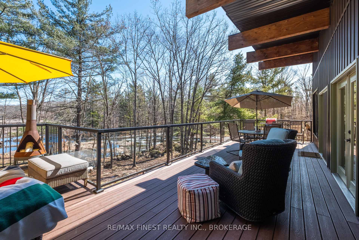
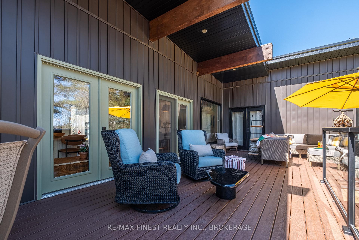
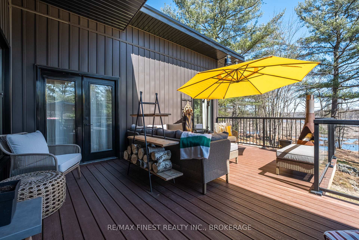
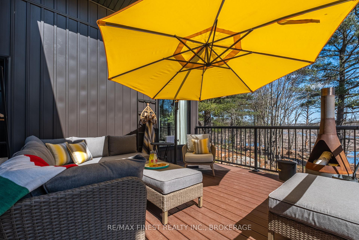
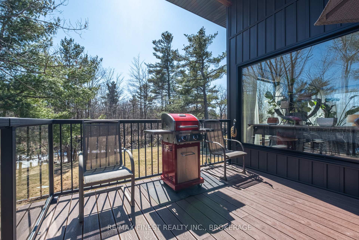
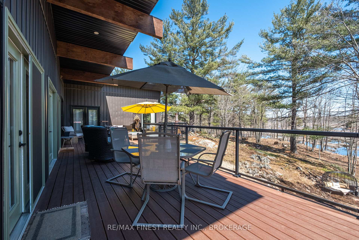
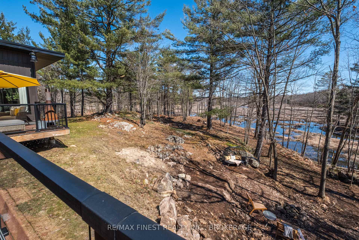
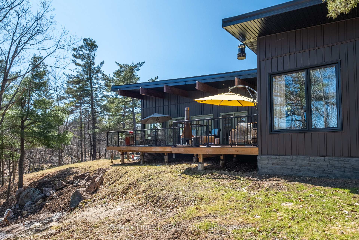
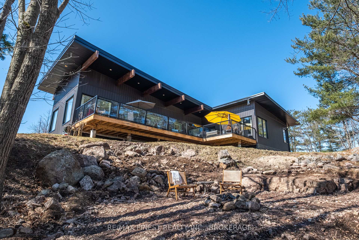
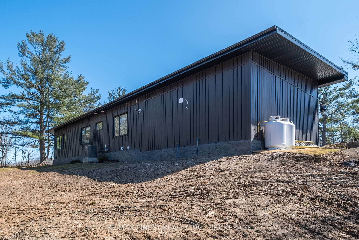
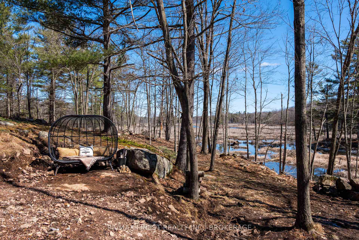
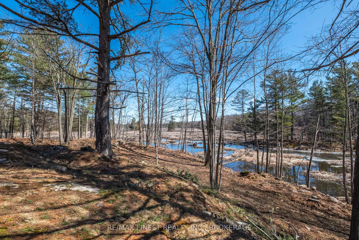
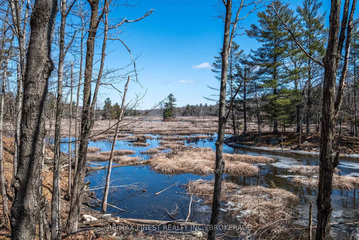
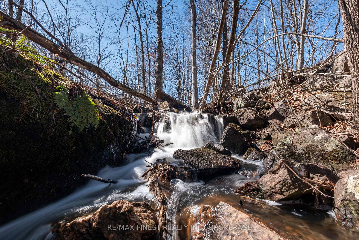
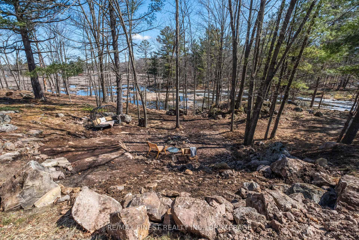
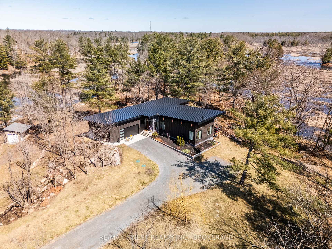
Welcome to 1316 Leland Road a stunning, custom-built bungalow set on a private 88 acres of serene countryside in Perth Road Village. Just five years old, this thoughtfully designed one-level home offers modern luxury surrounded by the natural beauty of the Canadian Shield. As you drive up the long private driveway, youll be greeted by lush greenery, exposed rock outcroppings, and the peaceful sound of a nearby creek and waterfall setting the tone for the tranquil retreat that awaits. Inside, the open-concept living space features soaring vaulted ceilings and floor-to-ceiling windows that flood the home with natural light and frame breathtaking views in every direction. The chefs kitchen is a standout, complete with Caesarstone quartz countertops, custom cabinetry with many upgrades, luxury appliances including an industrial Jenn-Air range hood, deep double sink, pot filler, spacious walk-in pantry, a custom maple island, and a coffee station with it's own sink. The home includes three generous bedrooms and 2.5 bathrooms, including a luxurious primary suite with a large walk-in closet and spa-like ensuite. Enjoy forest views from the soaker tub and glass shower a true sanctuary. The additional bedrooms are perfect for guests, family, or a home office, with their own well-appointed bathroom featuring a tiled shower. Step outside to the composite back deck with glass railings and a large overhang perfect for enjoying the serene countryside in all weather. The home was built with quality and comfort in mind: ICF construction, sloped metal roof, oversized septic, 200-ft drilled well, water treatment system, and an insulated double garage with both heating and air conditioning. Experience true tranquility in the heart of Canadian nature. This exceptional property is a rare opportunity to own your own private retreat.
Property Details
Sign in for full listing history and the exact list date.
Features & Amenities
- Waterfront
- View
- Fireplace
- Air Conditioning
- Basement
Thinking of selling in Frontenac?
Filipe & Isabel Ferreira and the Team Filipe track every sale on this street. Get a free, no-obligation valuation and see what your home would list for today.
- What it costs to sell a house in Ontario
- How much are REALTOR® fees in Ontario?
- Real estate agents in Toronto & the GTA
TRREB MLS® Attribution
MLS® X12061798
Listed by RE/MAX FINEST REALTY INC., BROKERAGE
The trademarks MLS®, Multiple Listing Service® and the associated logos are owned by The Canadian Real Estate Association (CREA) and identify the quality of services provided by real estate professionals who are members of CREA. The trademarks REALTOR®, REALTORS® and the REALTOR® logo are controlled by CREA and identify real estate professionals who are members of CREA. Listing data provided by the Toronto Regional Real Estate Board (TRREB). The information contained herein is from sources believed to be reliable but is not guaranteed. Information deemed reliable but not guaranteed accurate by TRREB or Team Filipe / RE/MAX.
Team Filipe · RE/MAX · (647) 210-6070
Listed By
RE/MAX FINEST REALTY INC., BROKERAGE