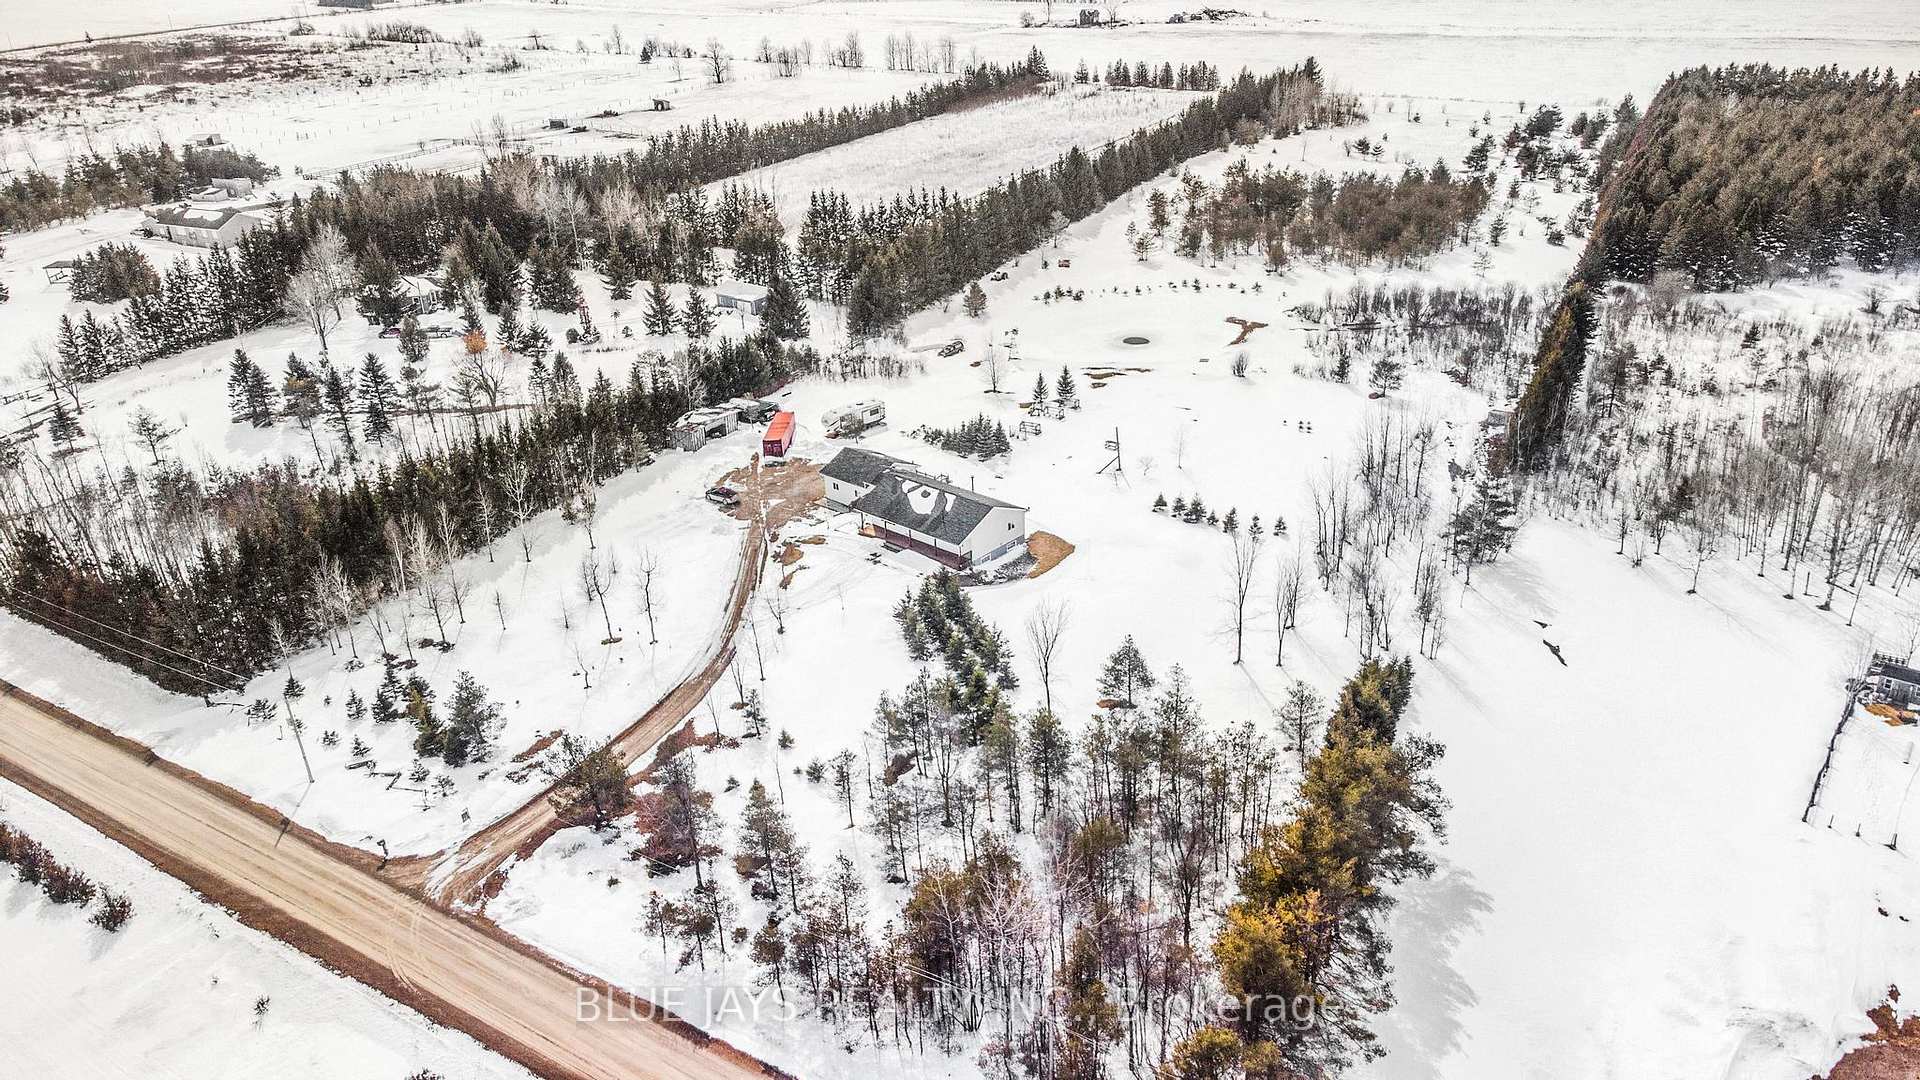


131270 13 Side Road N/A
Southgate, ON N0G 1N0
About This Property
Stunning Bungalow Built In 2006 On 10 Absolutely Stunning Acres Of Privacy. Wide Open Concept Main Entrance And Living Area Boasts Large Argon Filled Thermal Windows Which Allow For An Abundance Of Natural Light Throughout Main And Lower Floor. Open Kitchen With 35' Of Granite Counters And Wall To Wall Cabinets Will Allow For A Large Family And Entertaining, With A Spacious Island As An Extra. Hardwood And Ceramic Throughout Covering Radiant Heated Floors That Will Keep Your Home Toasty When Required. Main Floor Primary Bedroom With Walk In Closet And Comfortable Ensuite With Separate Tub And Shower. Second Bedroom On Main, Large Closet Adjacent To Guest 3 Piece Bathroom With Laundry Attached. Basement Has 8' Ceilings + 2 Additional Large Bedrooms With Egress Windows Allowing For Lots Of Natural Light And A 2 Piece Powder Room. Ample Storage Space Is Also Available In Lower Level. Attached Large 2 Car Garage With Storage Shelves And Workbench Your 10 Acres Of Privacy Allow Space For Children Or Large Pets, Long Private Driveway, Private Pond With Aerator, Fruit Trees, Berry Bushes, Mixed Trees.
Property Details
Sign in for full listing history and the exact list date.
Features & Amenities
- View
- Fireplace
- Air Conditioning
- Basement
Thinking of selling in Southgate?
Filipe & Isabel Ferreira and the Team Filipe track every sale on this street. Get a free, no-obligation valuation and see what your home would list for today.
- What it costs to sell a house in Ontario
- How much are REALTOR® fees in Ontario?
- Real estate agents in Toronto & the GTA
TRREB MLS® Attribution
MLS® X12000544
Listed by BLUE JAYS REALTY INC.
The trademarks MLS®, Multiple Listing Service® and the associated logos are owned by The Canadian Real Estate Association (CREA) and identify the quality of services provided by real estate professionals who are members of CREA. The trademarks REALTOR®, REALTORS® and the REALTOR® logo are controlled by CREA and identify real estate professionals who are members of CREA. Listing data provided by the Toronto Regional Real Estate Board (TRREB). The information contained herein is from sources believed to be reliable but is not guaranteed. Information deemed reliable but not guaranteed accurate by TRREB or Team Filipe / RE/MAX.
Team Filipe · RE/MAX · (647) 210-6070
Listed By
BLUE JAYS REALTY INC.