






1310 Fieldlight Boulevard Unit 18
Liverpool / Pickering, ON L1V 2Y8
About This Property
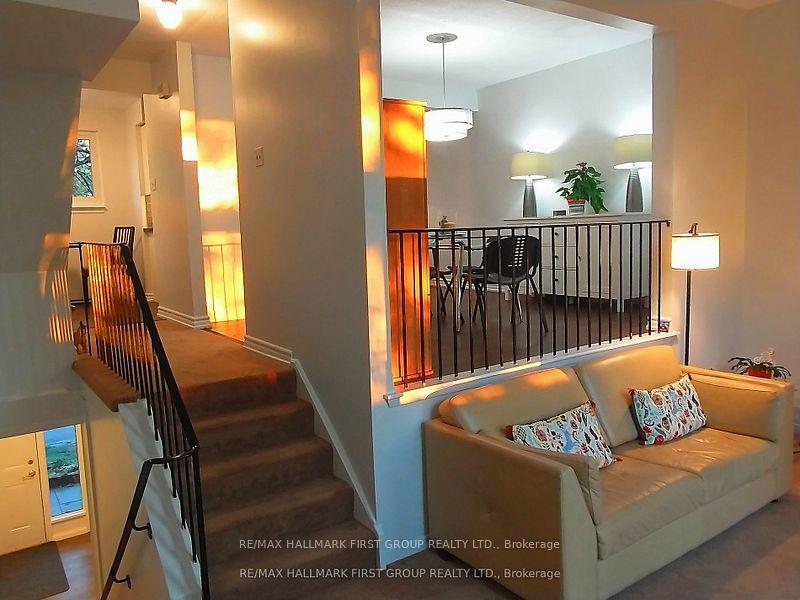
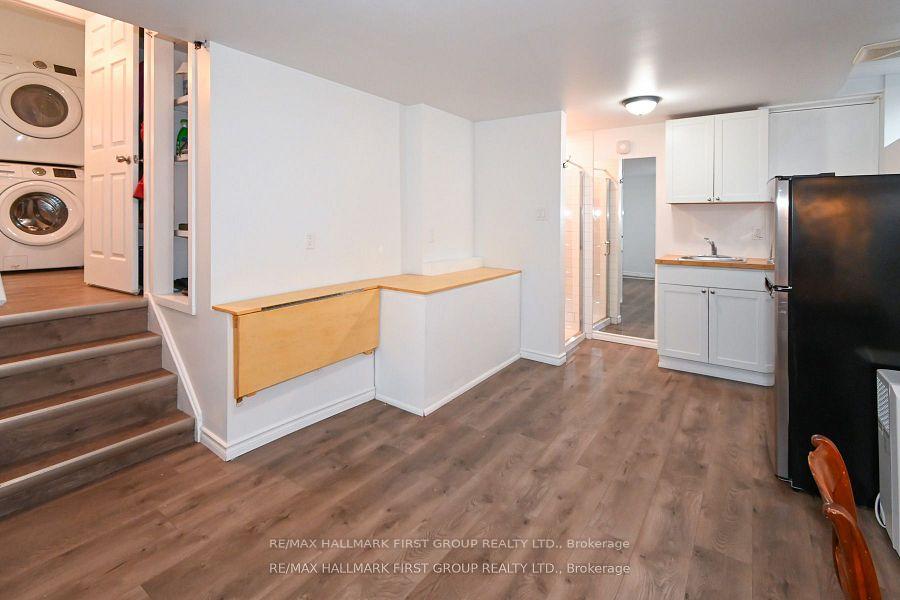
Welcome to this beautifully maintained townhouse, ideally located near Pickering Town Centre with easy access to the 401, GO Station, shopping, banks, library, recreation centre, and medical services. This home offers an exceptional blend of modern updates and timeless features, ensuring comfort and convenience for your family. Enjoy scenic views with no neighbours at the front or back, providing maximum privacy and natural light. The complex offers ample visitor parking and a playground. A dream for any home chef, the updated eat-in kitchen boasts generous storage, a built-in garburator, water filter, and soap dispenser. Granite countertops and solid hardwood floors flow seamlessly from the kitchen into the dining area, highlighted by a modern drum light fixture. The family room boasts impressive west-facing 12x8-foot windows, providing stunning sunset views to enjoy as you unwind at the end of the day. For added living space, the basement is fully updated with new flooring, soundproofed and insulated ceilings, and a convenient kitchenette featuring a bamboo countertop, a new fridge, and a shower.
Property Details
Sign in for full listing history and the exact list date.
Features & Amenities
- View
- Basement
Thinking of selling in Pickering?
Filipe & Isabel Ferreira and the Team Filipe track every sale on this street. Get a free, no-obligation valuation and see what your home would list for today.
- What it costs to sell a house in Ontario
- How much are REALTOR® fees in Ontario?
- Real estate agents in Toronto & the GTA
TRREB MLS® Attribution
MLS® E11191747
Listed by RE/MAX HALLMARK FIRST GROUP REALTY LTD.
The trademarks MLS®, Multiple Listing Service® and the associated logos are owned by The Canadian Real Estate Association (CREA) and identify the quality of services provided by real estate professionals who are members of CREA. The trademarks REALTOR®, REALTORS® and the REALTOR® logo are controlled by CREA and identify real estate professionals who are members of CREA. Listing data provided by the Toronto Regional Real Estate Board (TRREB). The information contained herein is from sources believed to be reliable but is not guaranteed. Information deemed reliable but not guaranteed accurate by TRREB or Team Filipe / RE/MAX.
Team Filipe · RE/MAX · (647) 210-6070
Listed By
RE/MAX HALLMARK FIRST GROUP REALTY LTD.