
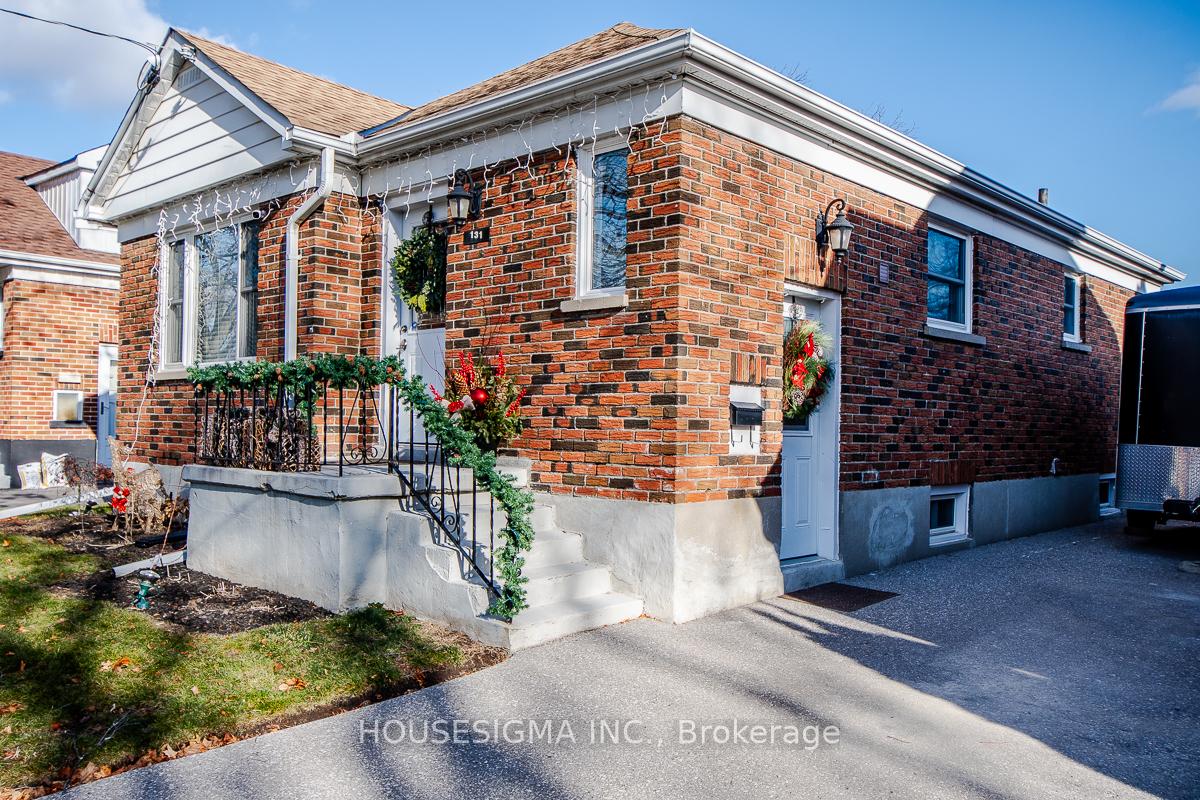


131 Highland Avenue
Central / Oshawa, ON L1H 6A5
About This Property
131 Highland Is A Fantastic Opportunity For First Time Home Buyers, Down-sizers or Investors. Recent Renovations Exceeding $50,000 Include - A New Accessible Main-Floor Bathroom, Updated Basement With New Flooring, All-New Updated Plumbing And An Enhanced 3-Piece Bathroom, New Enclosure For The Backyard Fence, Brand New Garden Shed, And A Larger Re-Inforced Deck. The Charming and Functional Layout Is An Entertainers Dream! Allowing For Large Gatherings In The Open Concept Main Floor With A Generous Family Room And A Dining Room For 6 People. The Primary Bedroom Easy Fits A King Sized Bed, While The Second Bedroom Offers Versatility For Various Needs.The Beautifully Updated Main-Floor Bathroom Is Both Stylish And Practical. The Separate Entrance To The Basement Opens Up Possibilities For A Basement Apartment - Perfect For Additional Income - Rough-Ins For The Kitchen Are Already In Place, You Can Customize The Space As A Rental Unit Rr Keep It As A Spacious Third Bedroom Or Extra Living Space. The Massive Backyard Is A True Gem, Featuring 2 Recently Planted Maple Trees And A Birch Tree... Watch Them Grow! The Large Driveway Accommodates Up To Four Cars, Offering Ample Parking In This Family-Friendly Neighborhood. Conveniently Located Close To Shopping, Public Transit, And Highway 401. This Home Is A Must-See!
Property Details
Sign in for full listing history and the exact list date.
Features & Amenities
- Air Conditioning
- Basement
Thinking of selling in Oshawa?
Filipe & Isabel Ferreira and the Team Filipe track every sale on this street. Get a free, no-obligation valuation and see what your home would list for today.
- What it costs to sell a house in Ontario
- How much are REALTOR® fees in Ontario?
- Real estate agents in Toronto & the GTA
TRREB MLS® Attribution
MLS® E11892097
Listed by HOUSESIGMA INC.
The trademarks MLS®, Multiple Listing Service® and the associated logos are owned by The Canadian Real Estate Association (CREA) and identify the quality of services provided by real estate professionals who are members of CREA. The trademarks REALTOR®, REALTORS® and the REALTOR® logo are controlled by CREA and identify real estate professionals who are members of CREA. Listing data provided by the Toronto Regional Real Estate Board (TRREB). The information contained herein is from sources believed to be reliable but is not guaranteed. Information deemed reliable but not guaranteed accurate by TRREB or Team Filipe / RE/MAX.
Team Filipe · RE/MAX · (647) 210-6070
Listed By
HOUSESIGMA INC.