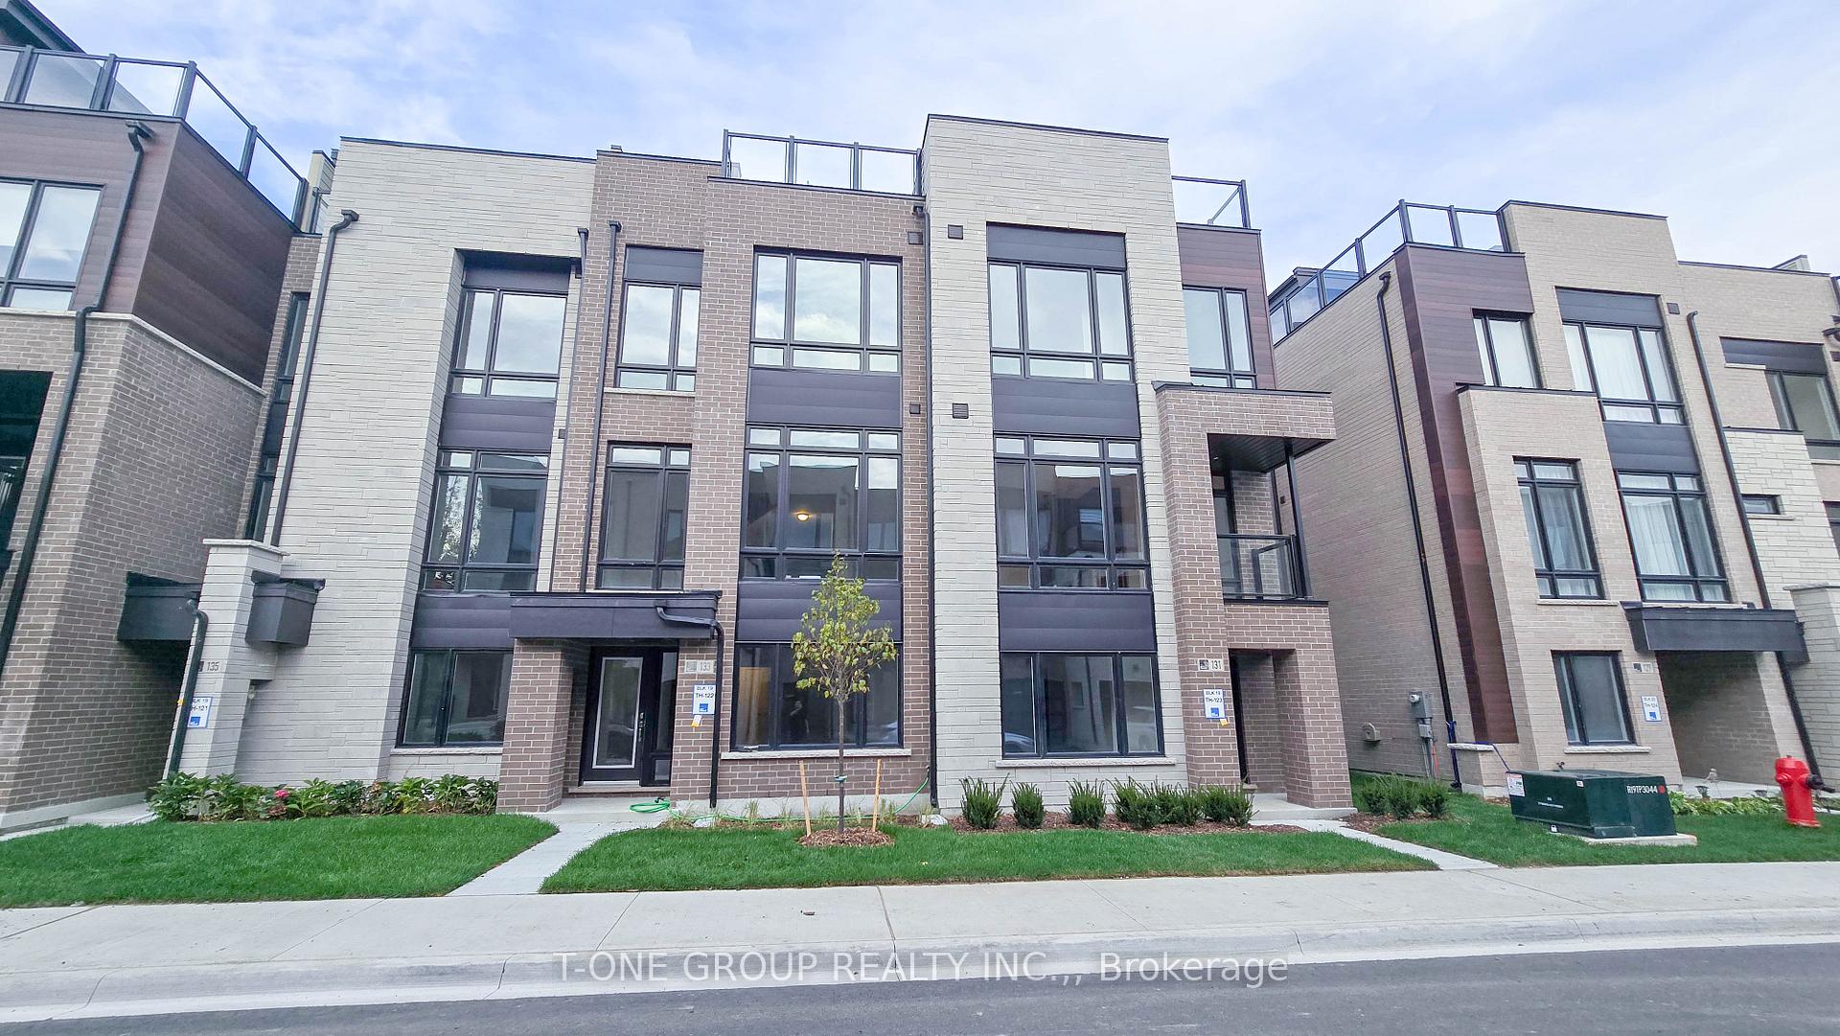
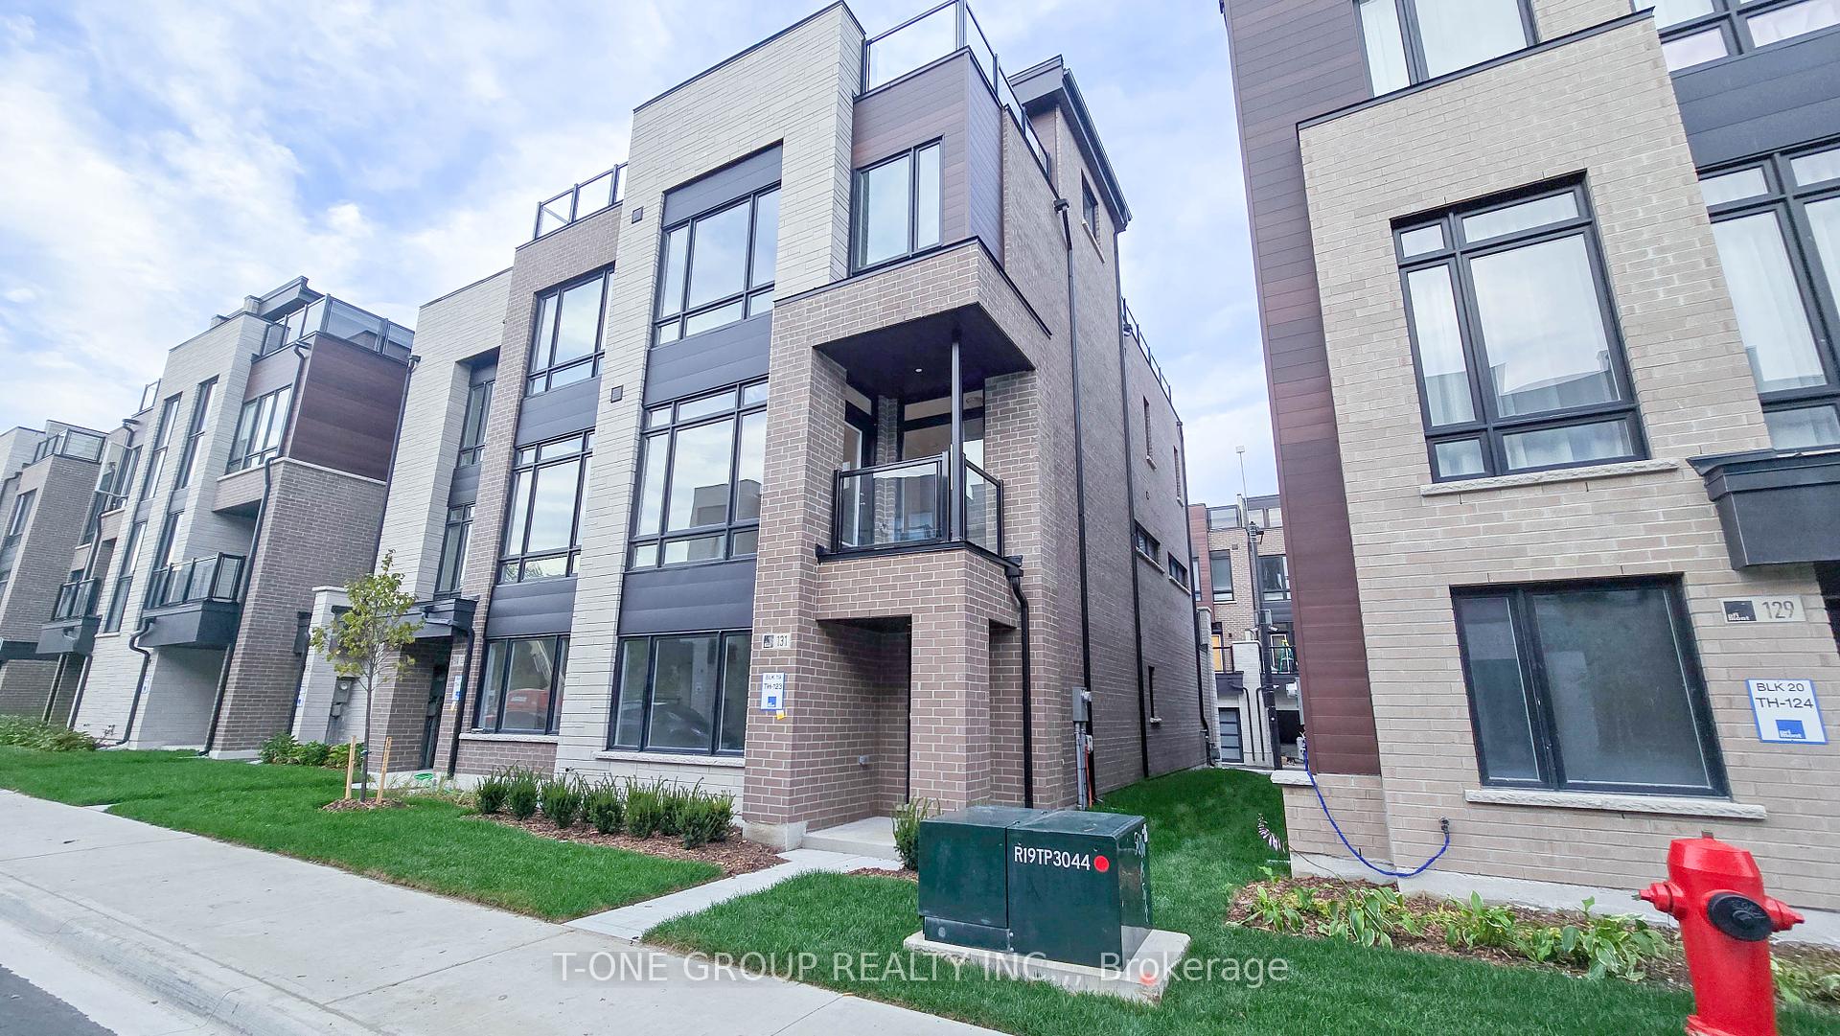

131 Credit Lane
Jefferson / Richmond Hill, ON L4E 1G9
About This Property
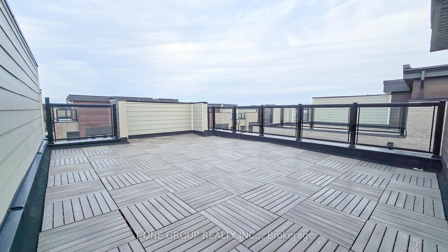
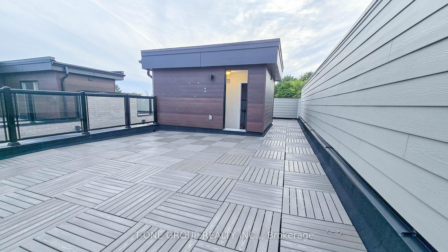
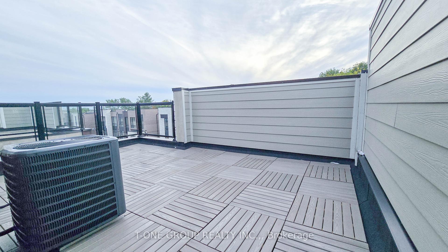
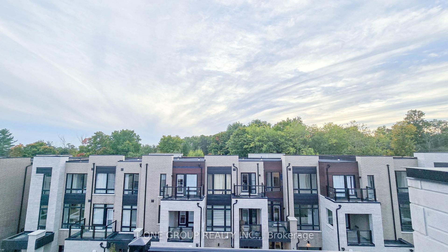
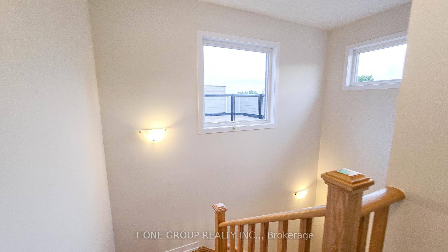
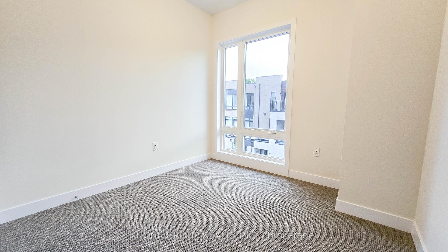
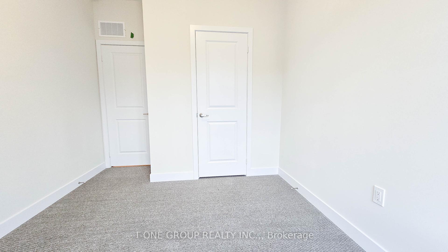
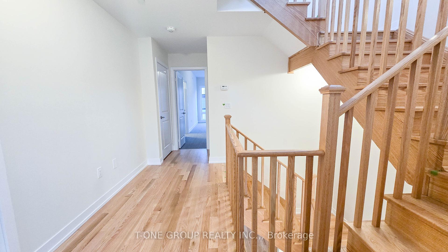
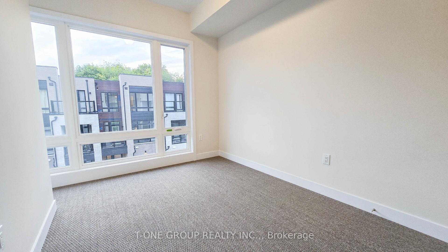
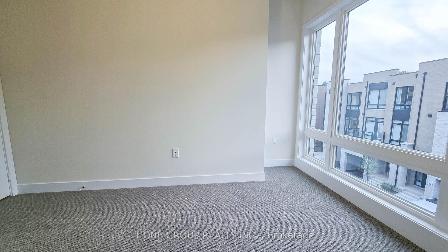
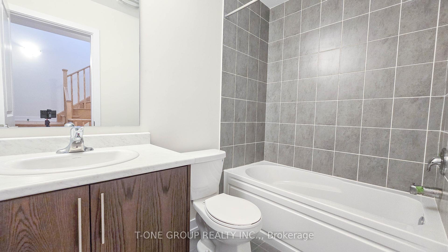
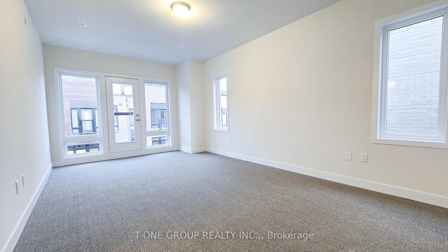
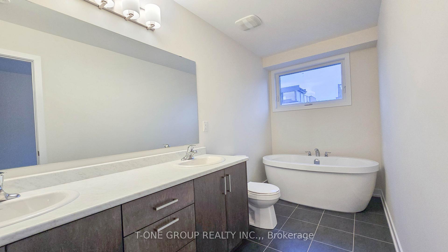
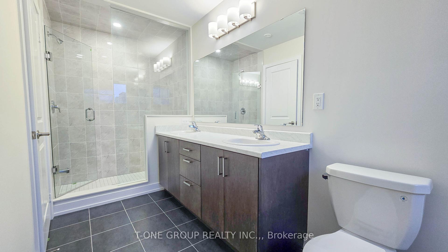
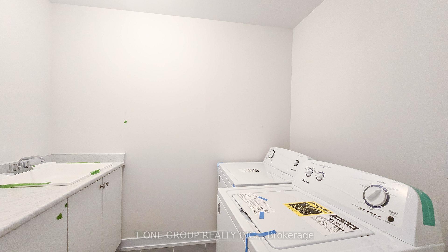
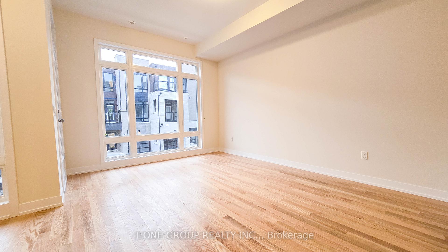
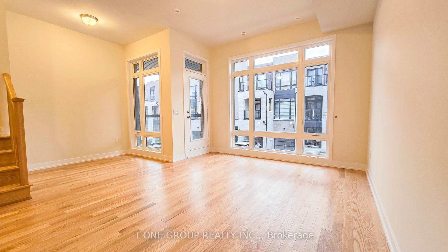
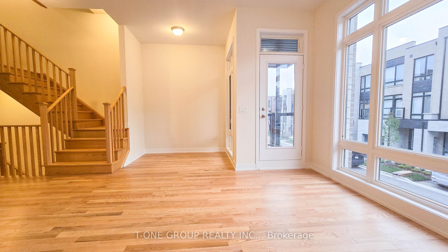
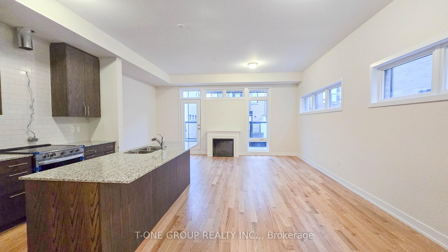
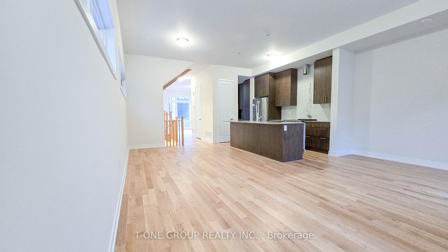
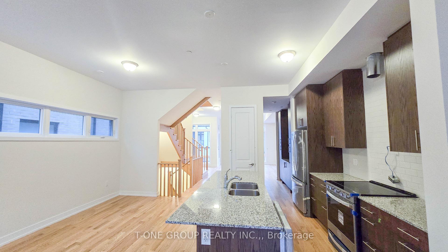
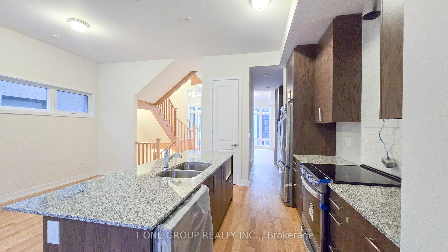
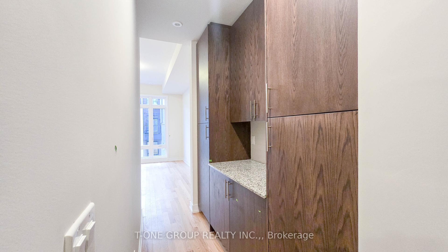
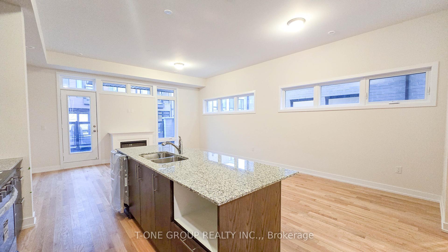
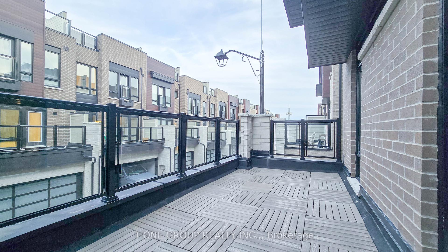
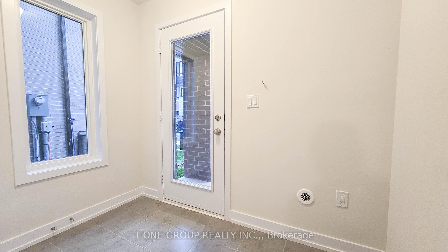
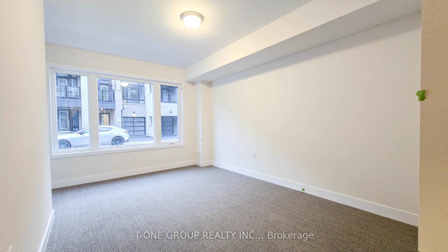
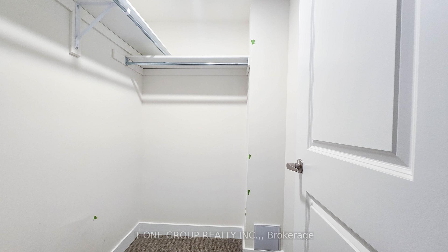
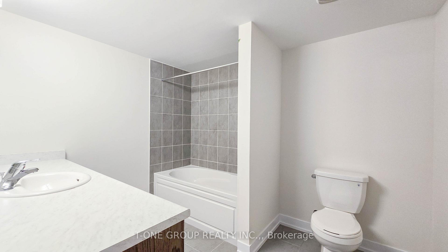
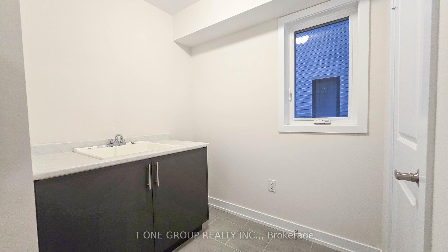
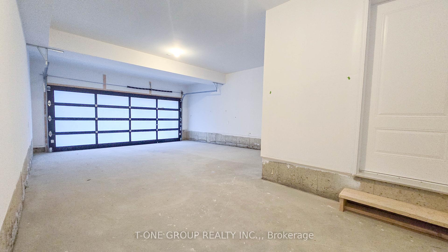
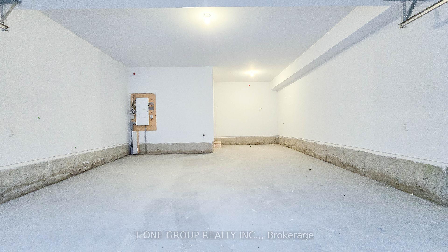
Client RemarksIntroducing This Brand-New End Unit Townhome At Towns On Bayview - One Of The Biggest Unit Showcasing Numerous Upgrades! This Modern Corner Unit Boasts 10-Foot Ceilings On The 2nd Floor, Two Walkout Balconies, And Huge Rooftop Terrace! Large Windows Fill The Space With Natural Light, While The Sleek Kitchen Offers Granite Countertops, A Center Island, Stainless Steel Appliances, And Abundant Storage. The Second Floor Features Beautiful Natural Hardwood Floors, And The Family Room Is Complete With A Cozy Fireplace. The Primary Bedroom Includes A Spacious 5-Piece Ensuite And A Walk-In Closet, With Convenient Bedroom-Level Laundry. The Ground Floor Has Been Upgraded With An Additional Bedroom And A 3-Piece Bathroom. Enjoy Your Own Private Rooftop Terrace And The Convenience Of A Two-Car Garage. With Floor-To-Ceiling Windows Thru-Out, Natural Light Pours Into Every Corner. Located Just Minutes From Lake Wilcox, Jefferson Square, Shopping, GO Station, Top Schools, Trails, And A Golf Course!
Property Details
Sign in for full listing history and the exact list date.
Features & Amenities
- Fireplace
- Air Conditioning
Thinking of selling in Richmond Hill?
Filipe & Isabel Ferreira and the Team Filipe track every sale on this street. Get a free, no-obligation valuation and see what your home would list for today.
- Real estate agents in Richmond Hill
- Rental agent in Richmond Hill
- Recently sold homes in Richmond Hill
- What it costs to sell a house in Ontario
- How much are REALTOR® fees in Ontario?
TRREB MLS® Attribution
MLS® N11903126
Listed by T-ONE GROUP REALTY INC.,
The trademarks MLS®, Multiple Listing Service® and the associated logos are owned by The Canadian Real Estate Association (CREA) and identify the quality of services provided by real estate professionals who are members of CREA. The trademarks REALTOR®, REALTORS® and the REALTOR® logo are controlled by CREA and identify real estate professionals who are members of CREA. Listing data provided by the Toronto Regional Real Estate Board (TRREB). The information contained herein is from sources believed to be reliable but is not guaranteed. Information deemed reliable but not guaranteed accurate by TRREB or Team Filipe / RE/MAX.
Team Filipe · RE/MAX · (647) 210-6070
Listed By
T-ONE GROUP REALTY INC.,