


131 Cedarvale Avenue
Woodbine-Lumsden / Toronto E03, ON M4C 4J9
About This Property
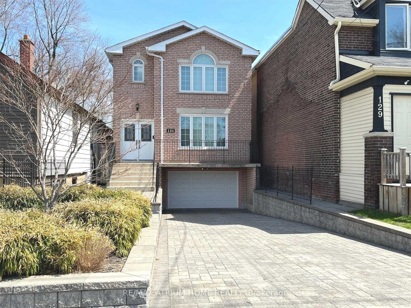
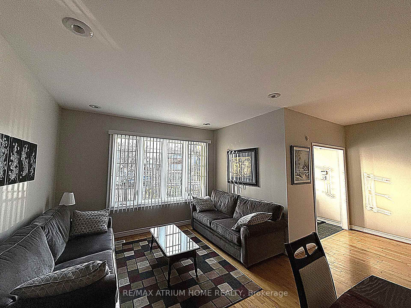
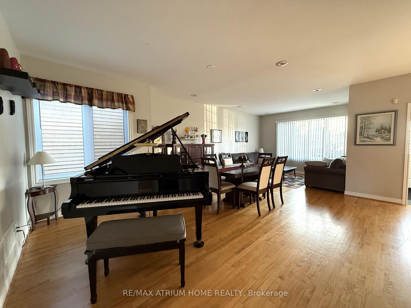
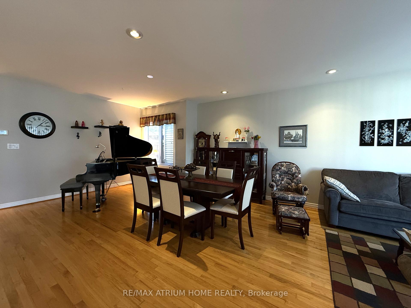
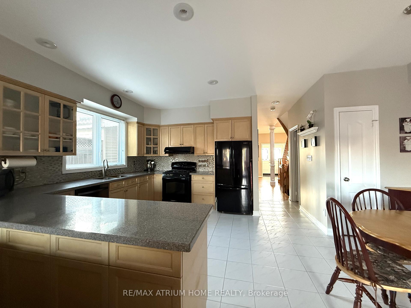
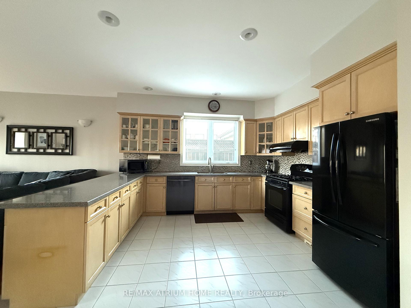
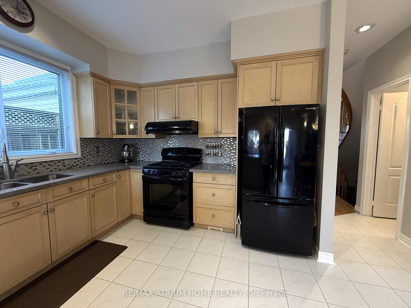
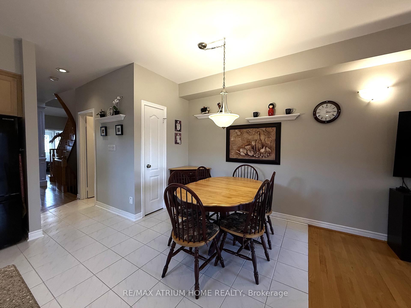
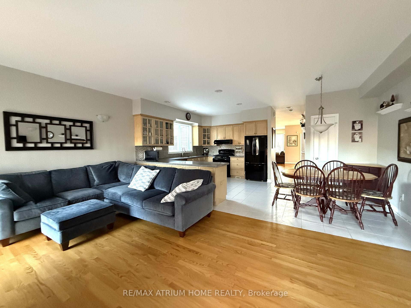
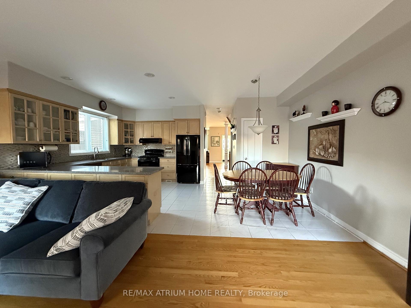
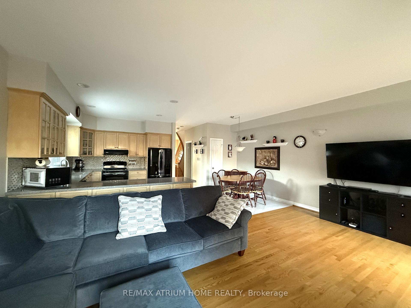
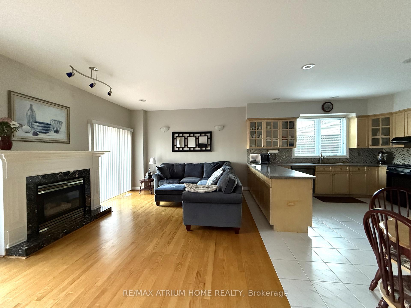
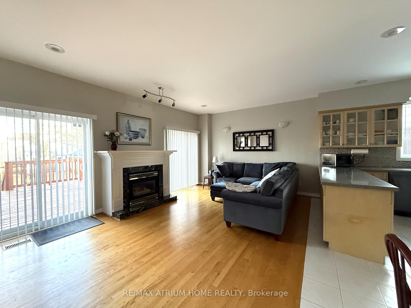
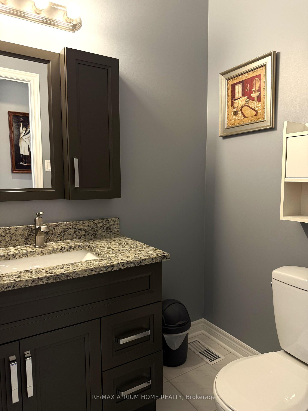
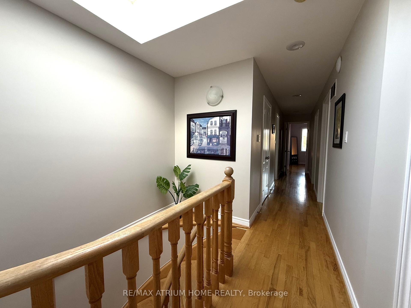
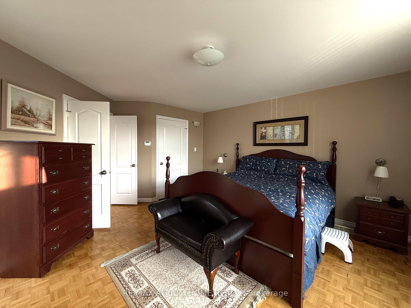
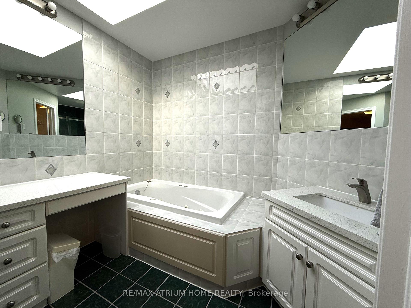
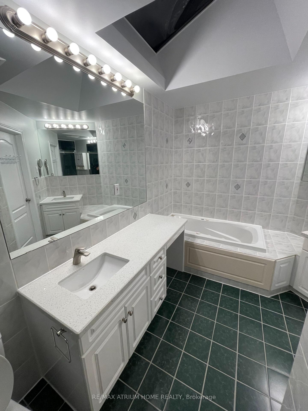
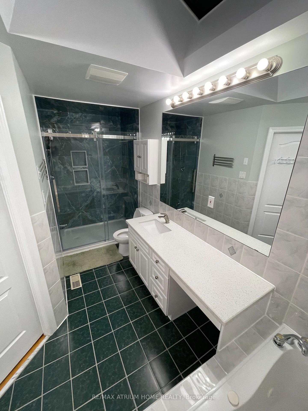
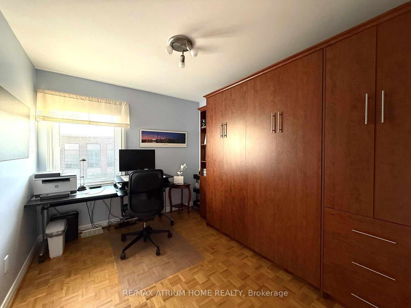
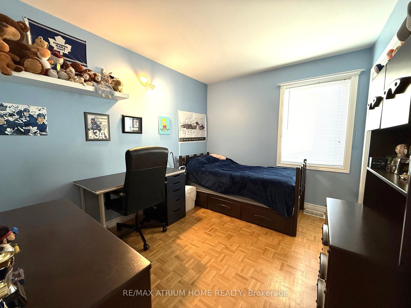
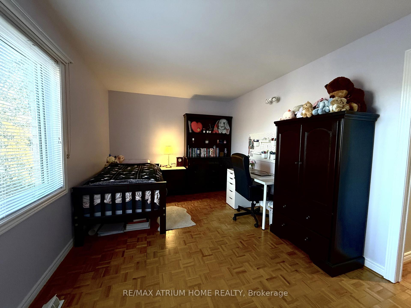
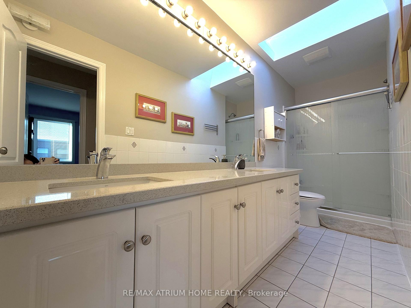
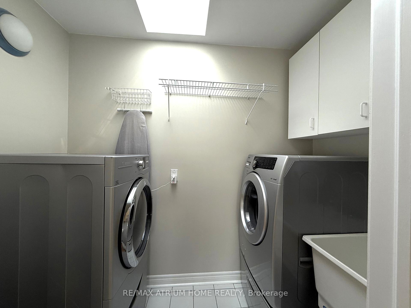
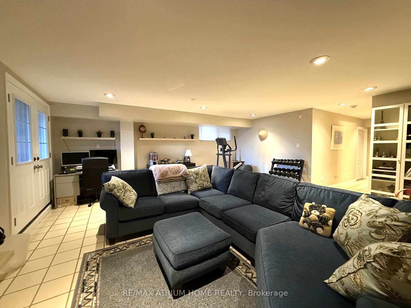
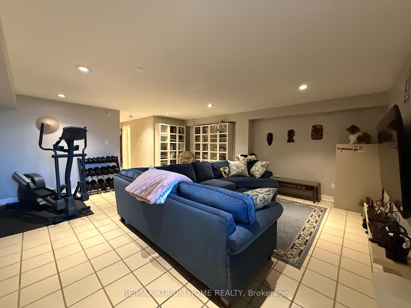
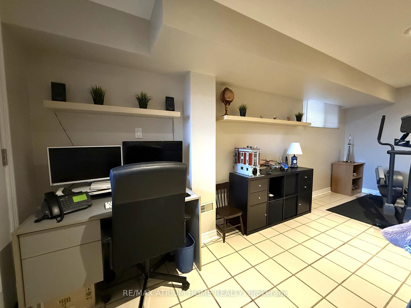
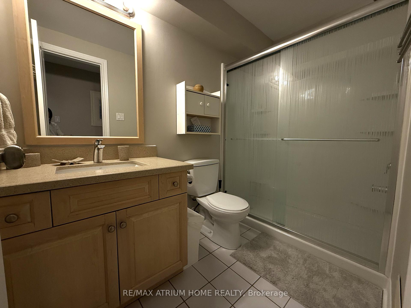
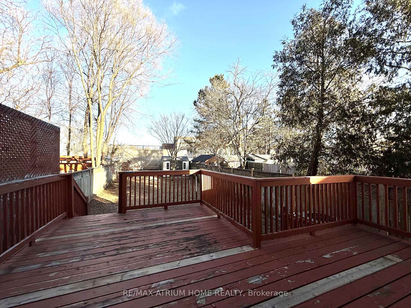
Rare detached 4-bedroom, 4-bathroom home in a quiet neighborhood. Fantastic location with parking. Modern kitchen equipped with quartz countertops, backsplash, and pot lights. Family room with gas fireplace leading to an oversized deck. Master bedroom has 5-pc ensuite with renovated shower. New oversized standing showers in main bath and basement bath. Renovated powder rm. Repainted throughout 2023. 4 skylights. Convenient 2nd floor laundry. Finished walk-up basement with a recreation room and 4-piece bathroom. Triple-glazed windows, newer exterior doors & patio doors (2014). Front yard is fully landscaped with interlock driveway, stone retaining walls, walkway to house/stairs, garden, and new drain in 2014. Just a 2-minute walk to Woodbine subway station & 15 min to downtown. Close to shopping, restaurants, schools, parks (Taylor Creek Park), and bike lanes.
Property Details
Sign in for full listing history and the exact list date.
Features & Amenities
- Fireplace
- Air Conditioning
- Basement
Thinking of selling in Toronto?
Filipe & Isabel Ferreira and the Team Filipe track every sale on this street. Get a free, no-obligation valuation and see what your home would list for today.
- Real estate agents in Toronto
- Recently sold homes in Toronto
- What it costs to sell a house in Ontario
- How much are REALTOR® fees in Ontario?
TRREB MLS® Attribution
MLS® E11911743
Listed by RE/MAX ATRIUM HOME REALTY
The trademarks MLS®, Multiple Listing Service® and the associated logos are owned by The Canadian Real Estate Association (CREA) and identify the quality of services provided by real estate professionals who are members of CREA. The trademarks REALTOR®, REALTORS® and the REALTOR® logo are controlled by CREA and identify real estate professionals who are members of CREA. Listing data provided by the Toronto Regional Real Estate Board (TRREB). The information contained herein is from sources believed to be reliable but is not guaranteed. Information deemed reliable but not guaranteed accurate by TRREB or Team Filipe / RE/MAX.
Team Filipe · RE/MAX · (647) 210-6070
Listed By
RE/MAX ATRIUM HOME REALTY