


131 Blue Heron Ridge
Cambridge, ON N3H 3G8
About This Property
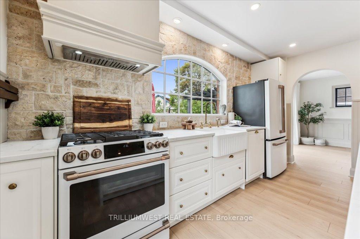
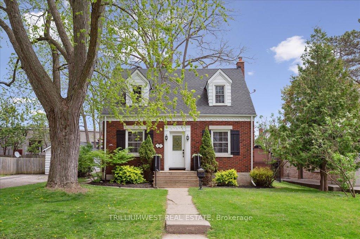
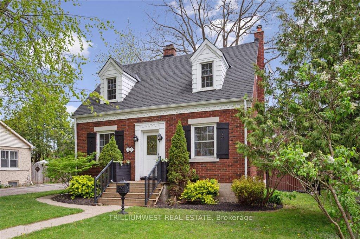
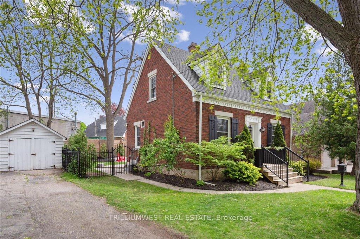
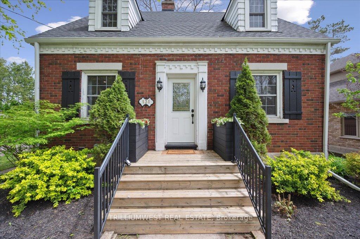
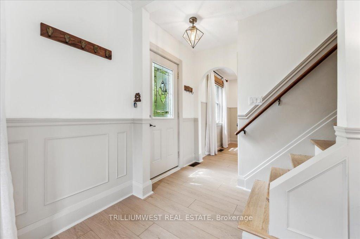
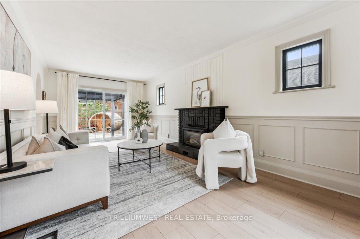

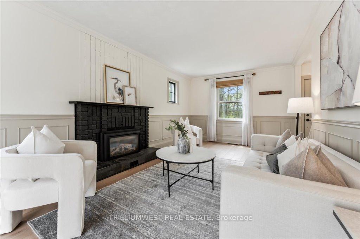
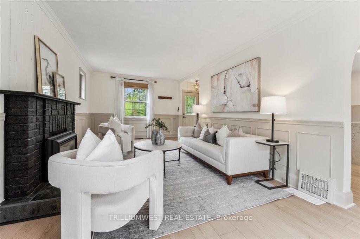
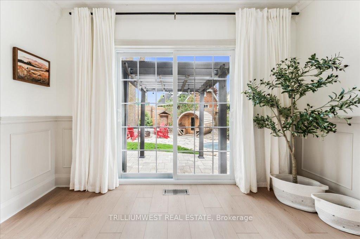
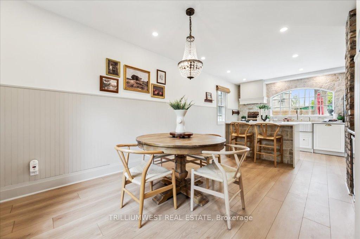
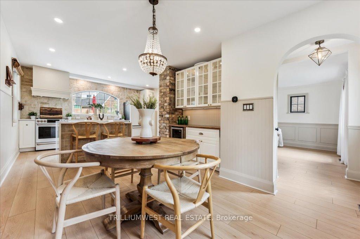
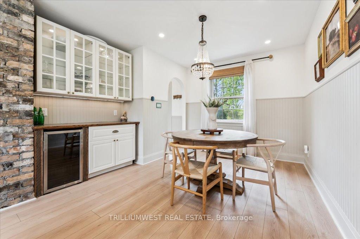
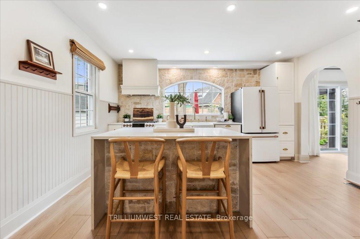
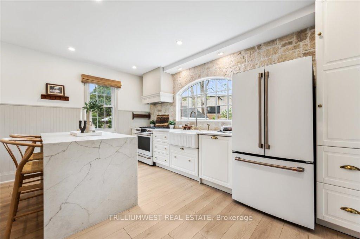
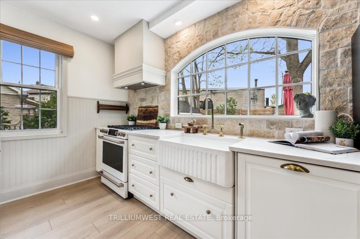
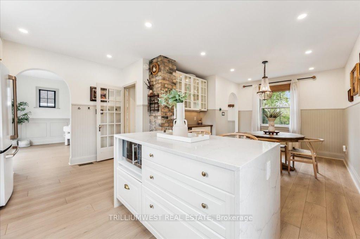
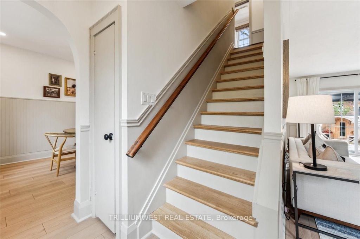
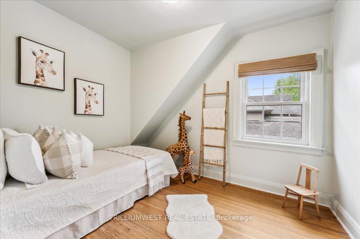
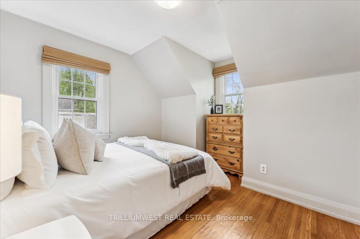
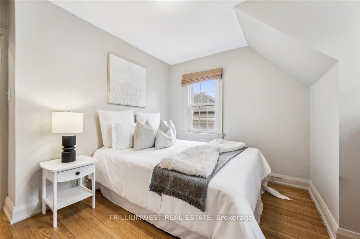
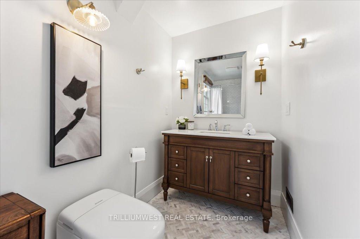
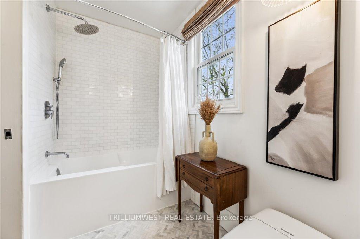
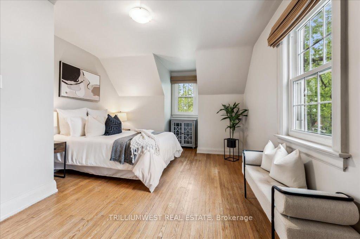
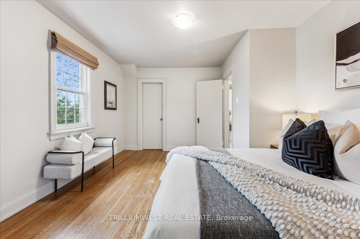
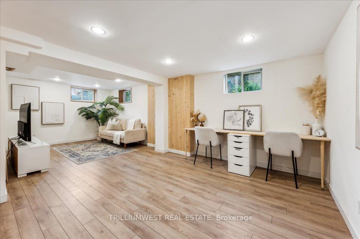
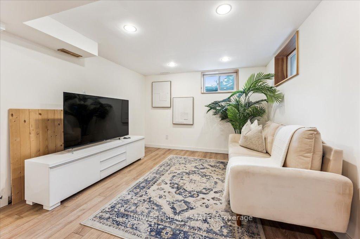
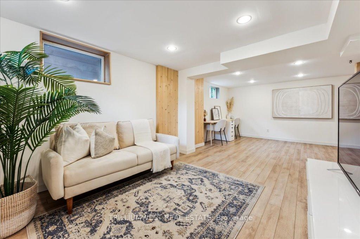
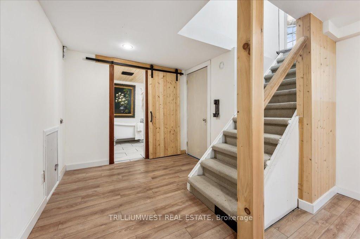
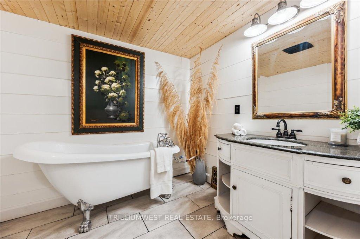
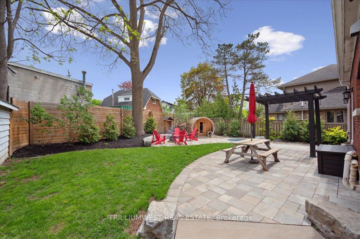

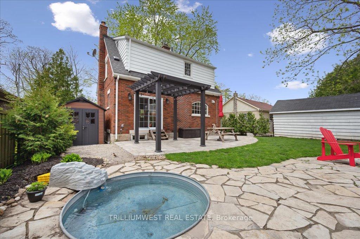
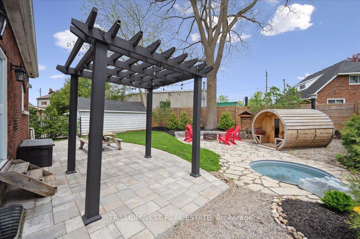
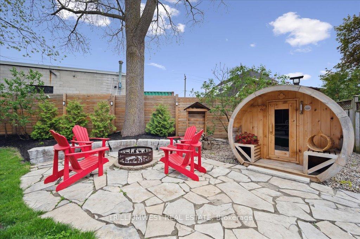
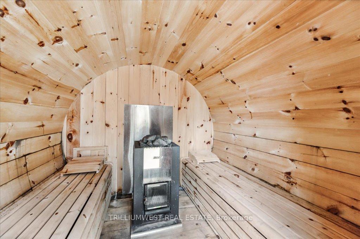
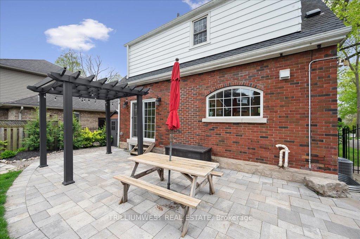
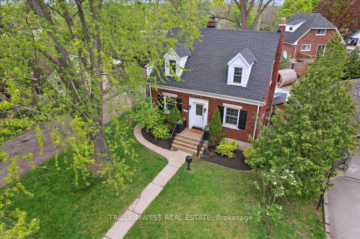
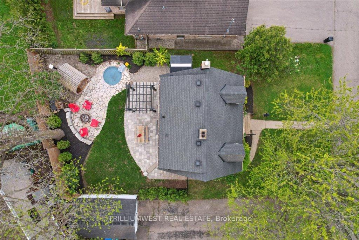
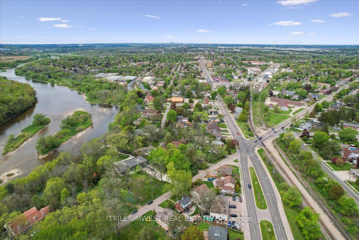
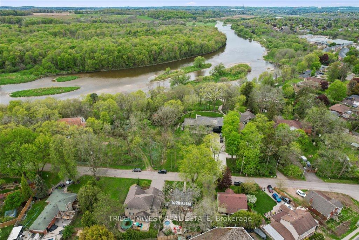
Welcome to 131 Blue Heron Ridge, where timeless character and modern style come together in one of Cambridges most charming hidden gem neighbourhoods. Tucked away on a quiet, tree-lined street just steps from the Grand River, scenic walking trails, the prestigious Galt Country Club, and all your everyday essentials, this home offers the ideal balance of serene surroundings and modern amenities. Inside, youll find a beautifully updated 3-bedroom, 2-bathroom layout filled with thoughtful upgrades, including a gourmet kitchen (2022), refreshed bathroom (2023), updated flooring (2025), new AC (2022), water softener (2022), and more. The finished basement provides additional flexible living spaceperfect for a family room, home office, or playroom. Step outside into your own private backyard retreat. The fully fenced yard features an interlock patio, fire pit, and your very own wood-fired barrel sauna with cold plungeperfect for unwinding after a long day. Don't miss the chance to make this remarkable property your own and experience the epitome of comfortable living in the heart of Cambridge.
Property Details
Sign in for full listing history and the exact list date.
Features & Amenities
- View
- Fireplace
- Air Conditioning
- Basement
Thinking of selling in Cambridge?
Filipe & Isabel Ferreira and the Team Filipe track every sale on this street. Get a free, no-obligation valuation and see what your home would list for today.
- What it costs to sell a house in Ontario
- How much are REALTOR® fees in Ontario?
- Real estate agents in Toronto & the GTA
TRREB MLS® Attribution
MLS® X12148377
Listed by TRILLIUMWEST REAL ESTATE
The trademarks MLS®, Multiple Listing Service® and the associated logos are owned by The Canadian Real Estate Association (CREA) and identify the quality of services provided by real estate professionals who are members of CREA. The trademarks REALTOR®, REALTORS® and the REALTOR® logo are controlled by CREA and identify real estate professionals who are members of CREA. Listing data provided by the Toronto Regional Real Estate Board (TRREB). The information contained herein is from sources believed to be reliable but is not guaranteed. Information deemed reliable but not guaranteed accurate by TRREB or Team Filipe / RE/MAX.
Team Filipe · RE/MAX · (647) 210-6070
Listed By
TRILLIUMWEST REAL ESTATE