
1308 Klondike Drive
Kedron / Oshawa, ON L1H 8L7
About This Property
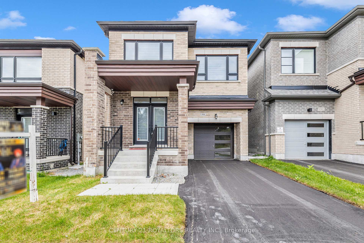
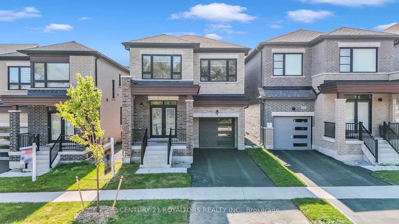
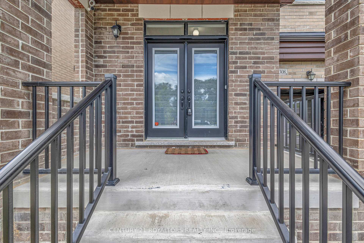
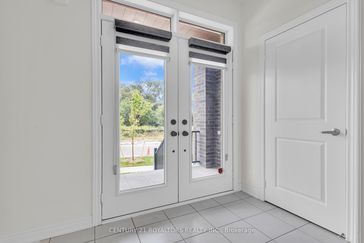
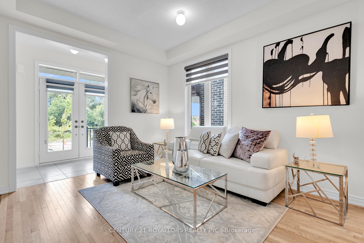
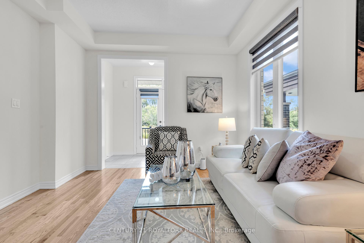
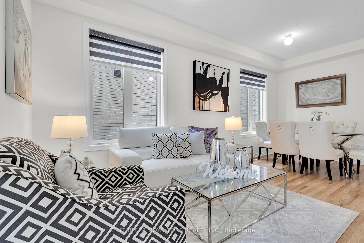
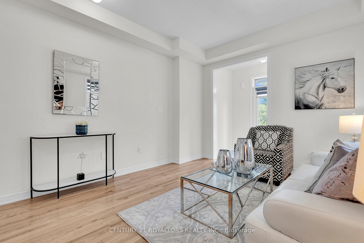
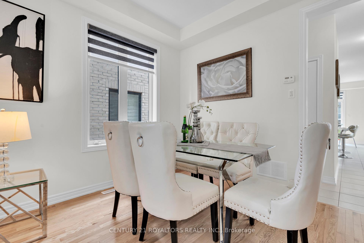
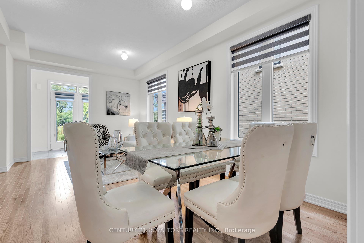
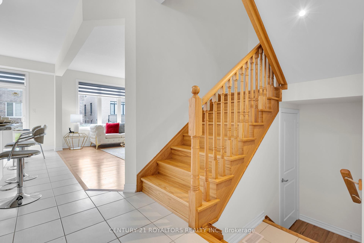
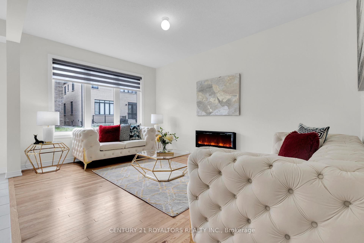
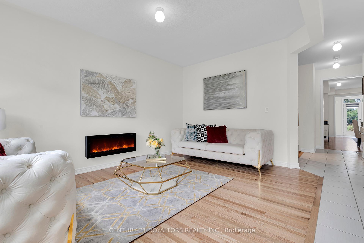
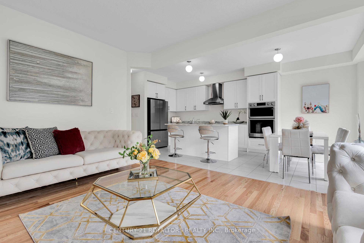
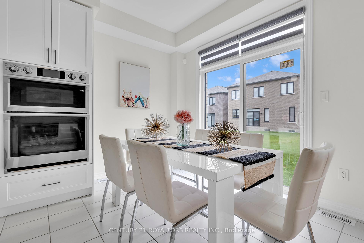
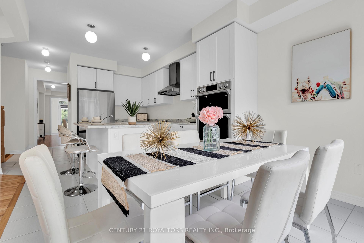
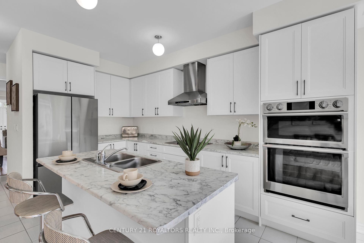
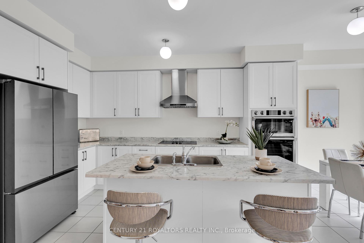
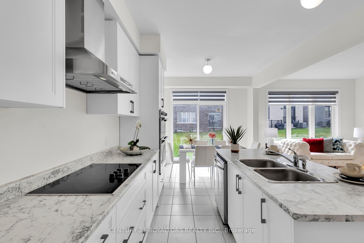
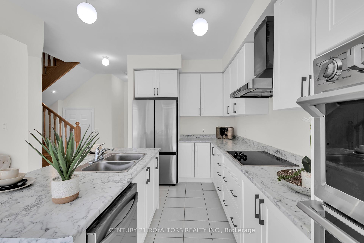
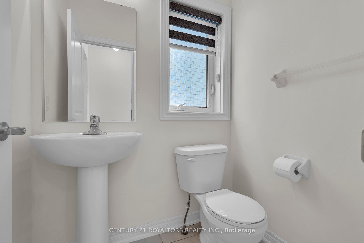
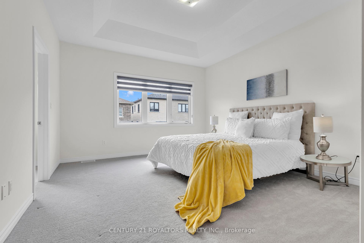
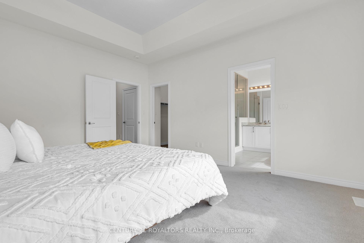
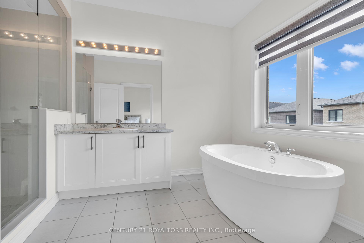
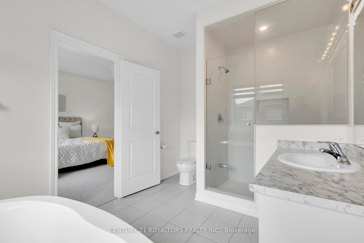
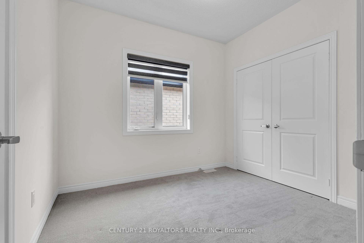
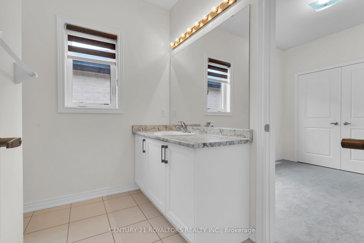
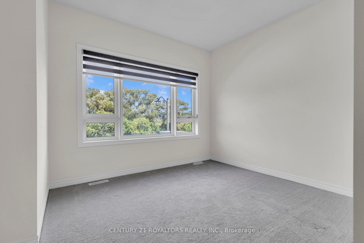
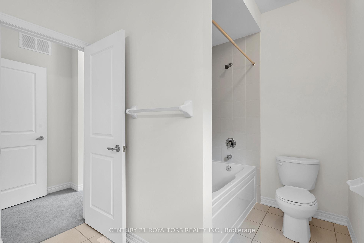
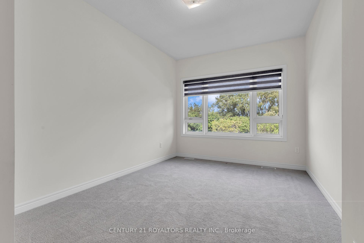
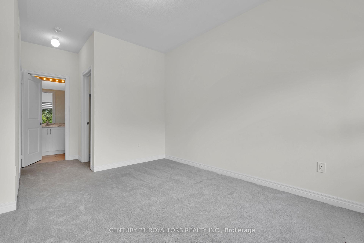
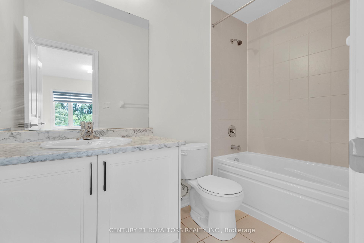
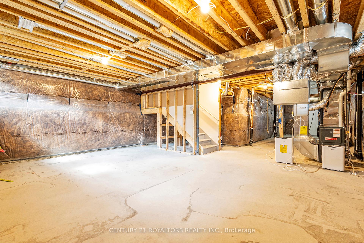
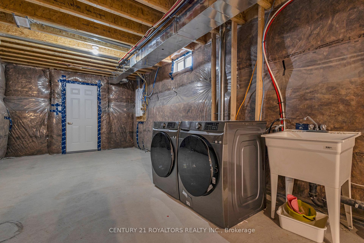
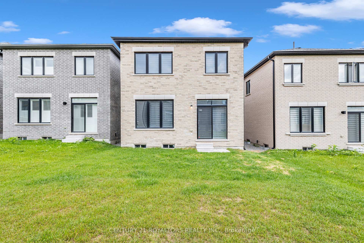
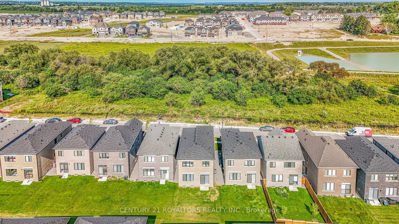
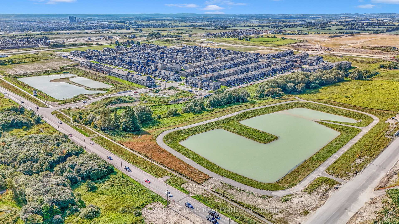
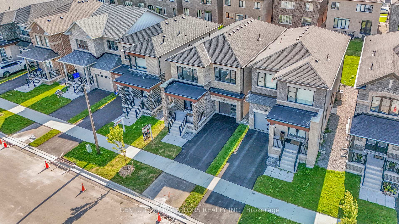
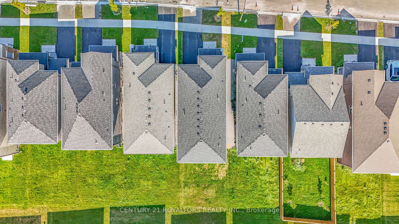
Brand new detached home built by Fieldgate, the largest model on the street boasting 2174 sq ft plus a full basement. This stunning 4-bedroom, 3-bathroom gem features double door entry, separate living and family rooms, soaring 9' ceilings on both the main and second floors, Fire Place and tall windows throughout. Step into the chef's kitchen equipped with a large island, stainless steel inbuilt appliances, and tall cabinets complemented by white laminate countertops and hardwood flooring. A full oak staircase leads to the second floor, which offers 4 bedrooms including a primary bedroom with 10' ceilings, upgraded 5-piece ensuite, and walk-in closet. The 2nd bedroom features a private ensuite, while the 3rd and 4th bedrooms share a Jack & Jill bathroom. The high-ceiling basement presents excellent potential for additional income. Enjoy the serene setting with a ravine in front, providing a country living feel in the master-planned community of North Oshawa, highly sought-after for its demand and amenities.
Property Details
Sign in for full listing history and the exact list date.
Features & Amenities
- Air Conditioning
- Basement
Thinking of selling in Oshawa?
Filipe & Isabel Ferreira and the Team Filipe track every sale on this street. Get a free, no-obligation valuation and see what your home would list for today.
- What it costs to sell a house in Ontario
- How much are REALTOR® fees in Ontario?
- Real estate agents in Toronto & the GTA
TRREB MLS® Attribution
MLS® E11891983
Listed by CENTURY 21 ROYALTORS REALTY INC.
The trademarks MLS®, Multiple Listing Service® and the associated logos are owned by The Canadian Real Estate Association (CREA) and identify the quality of services provided by real estate professionals who are members of CREA. The trademarks REALTOR®, REALTORS® and the REALTOR® logo are controlled by CREA and identify real estate professionals who are members of CREA. Listing data provided by the Toronto Regional Real Estate Board (TRREB). The information contained herein is from sources believed to be reliable but is not guaranteed. Information deemed reliable but not guaranteed accurate by TRREB or Team Filipe / RE/MAX.
Team Filipe · RE/MAX · (647) 210-6070
Listed By
CENTURY 21 ROYALTORS REALTY INC.