1300 Islington Avenue Unit 2608
Islington-City Centre West / Toronto W08, ON M9A 5C4
About This Property
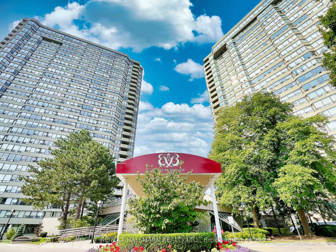
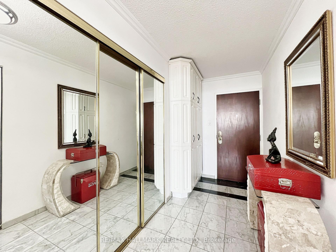
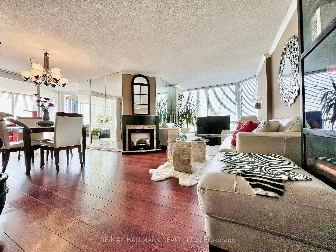
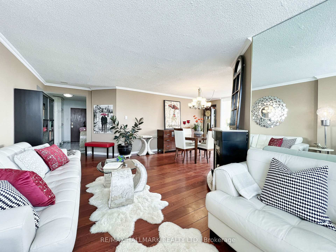
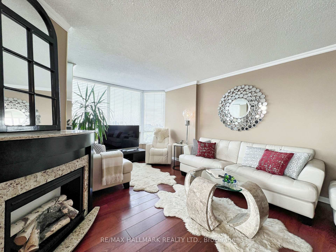
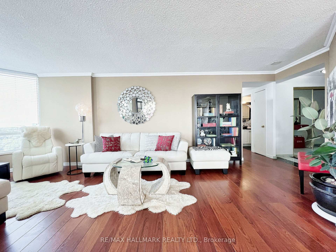
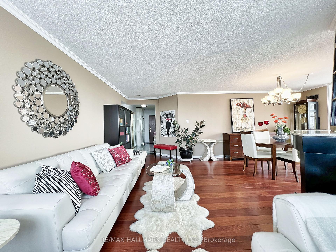
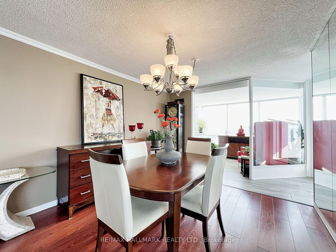
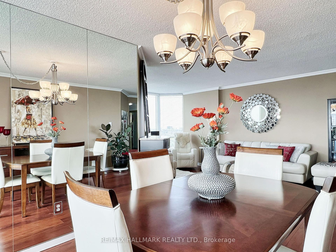
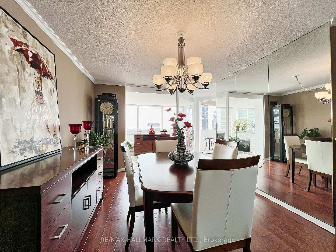
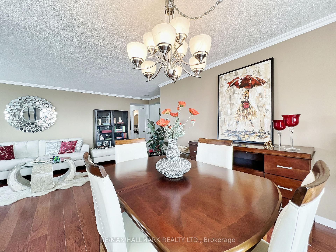
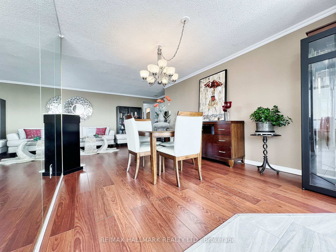
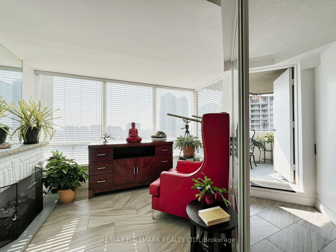
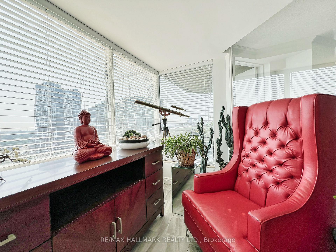
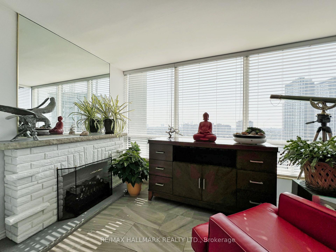
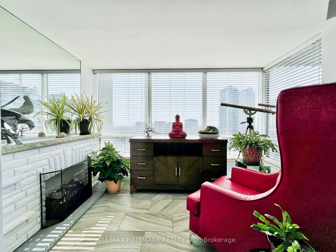
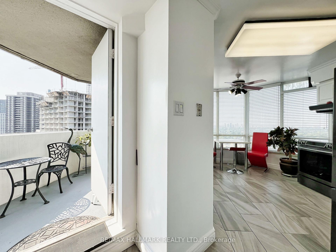
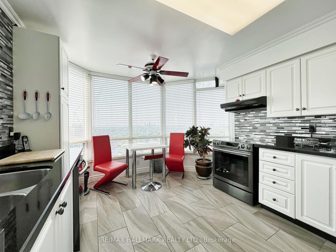
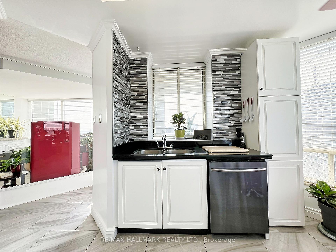
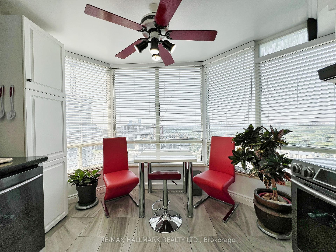
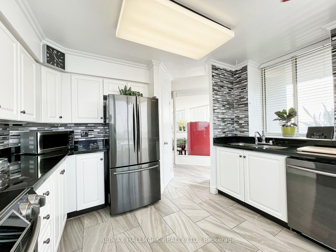
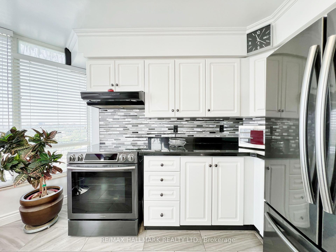
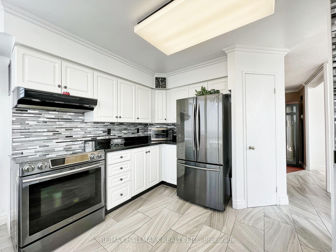
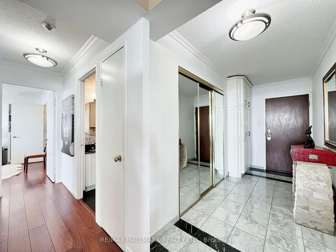
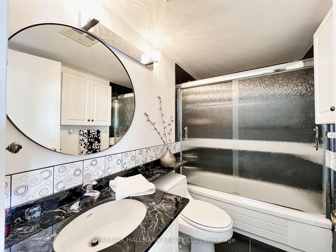
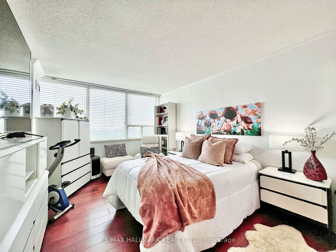
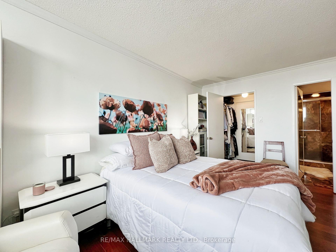
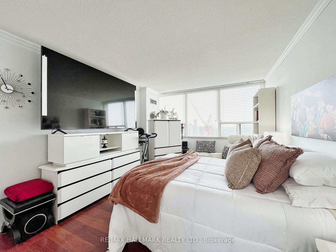
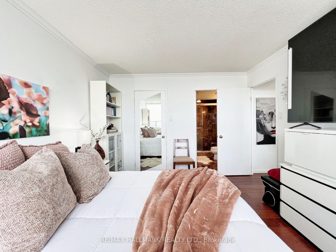
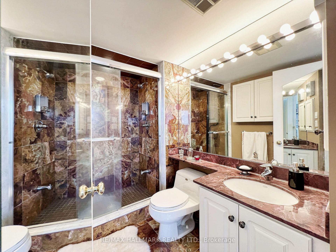
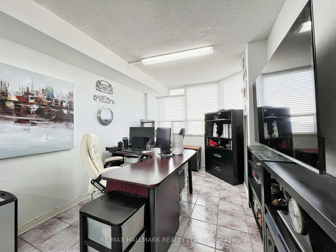
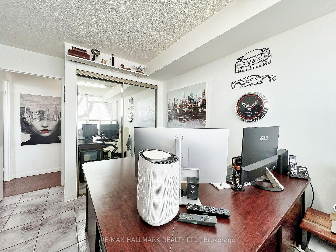
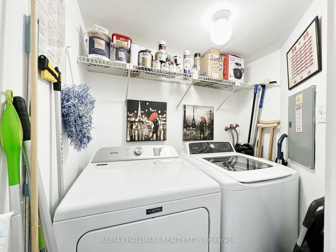
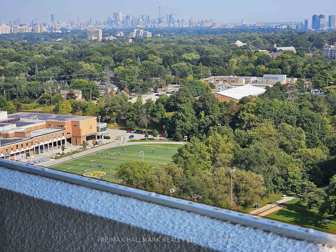
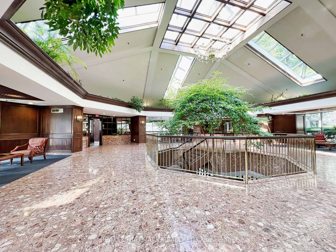
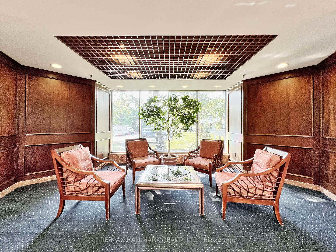
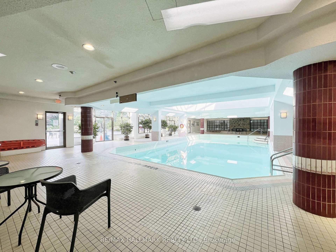
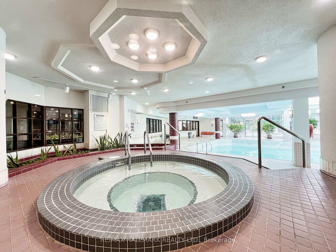
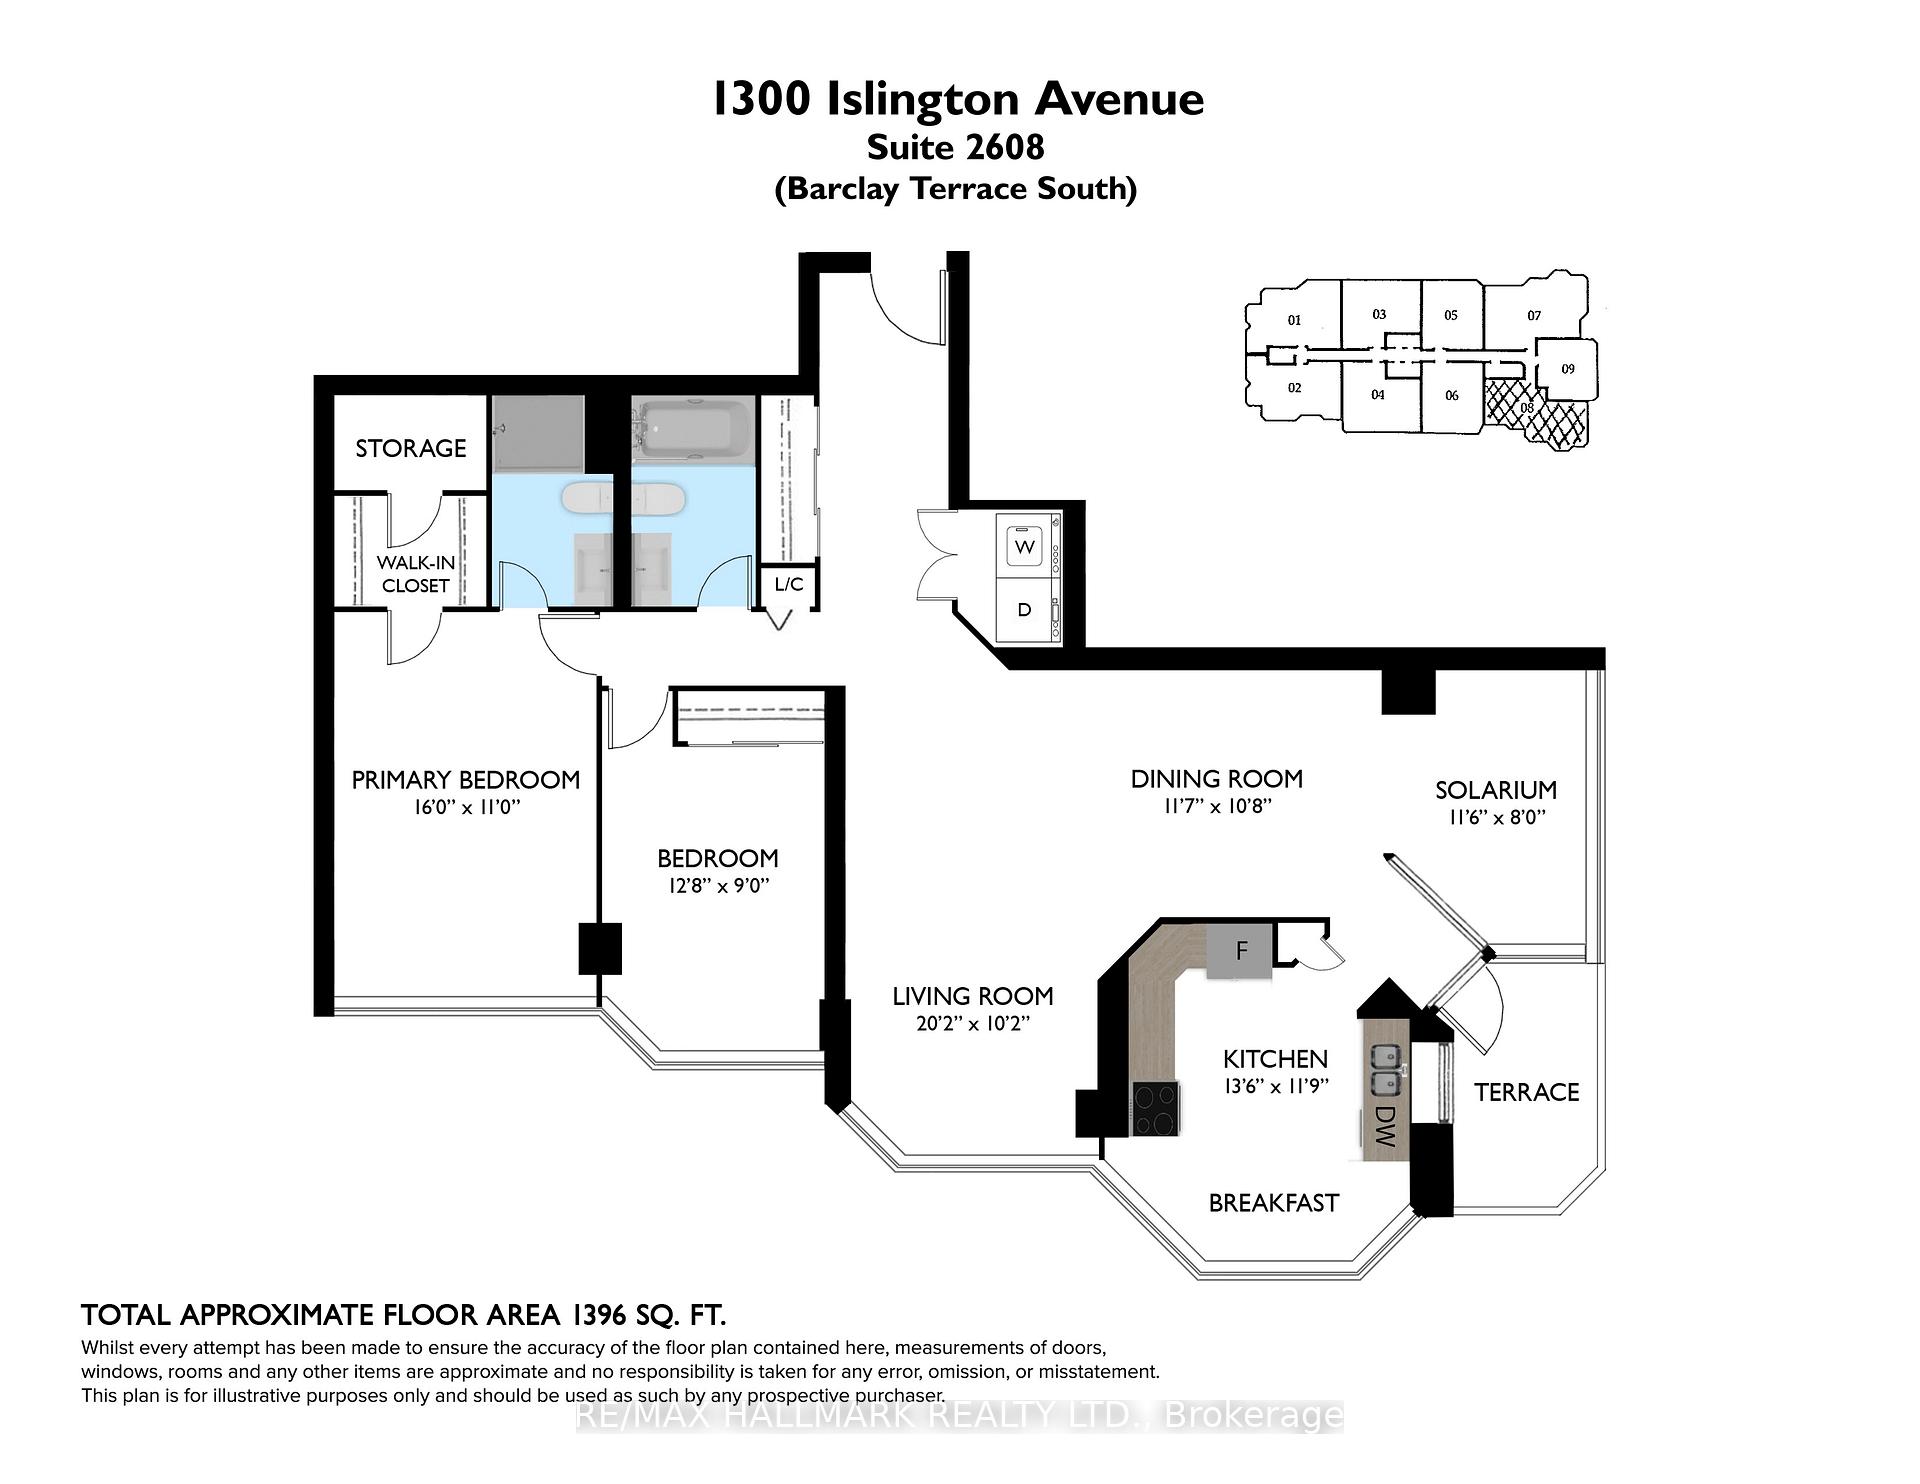
Welcome to Barclay Terrace South ! A Very Sought After Corner Unit With A Balcony. 2 Bedroom, 2 Bathroom Luxury Condominium. Large OpenConcept With Approximately 1400 Square Feet Of Living Space And Very Tastefully Renovated And Featuring Many Upgrades. BeautifulEngineered Hardwood Floor Throughout. The Spacious Combined Living/Dining Rooms And Solarium Offer Spectacular And Unique Views FromEvery Vantage Point. A Large Primary Bedroom Features A Huge Walk-In Closet And 3 Piece Ensuite Bathroom. Spacious Second Bedroom.The Unit Also Comes With Three Owned Underground Parking Spots. The Building Offers A Host of Indoor And Outdoor Amenities Including AnIndoor Pool, Hot Tub, Tennis & Squash Courts, Gym, Library, Party Room And Private Courtyard. Conveniently Located In Central Etobicoke AndClose to Major Highways, Transit, And Shopping. HVAC Unit Replaced & Updated In 2022. Truly A Great Place To Call Home !
Property Details
Sign in for full listing history and the exact list date.
Features & Amenities
- Fireplace
- Balcony
- Air Conditioning
- Locker
Thinking of selling in Etobicoke?
Filipe & Isabel Ferreira and the Team Filipe track every sale on this street. Get a free, no-obligation valuation and see what your home would list for today.
- Real estate agents in Etobicoke
- Real estate agents in Toronto
- Recently sold homes in Etobicoke
- What it costs to sell a house in Ontario
- How much are REALTOR® fees in Ontario?
TRREB MLS® Attribution
MLS® W11887665
Listed by RE/MAX HALLMARK REALTY LTD.
The trademarks MLS®, Multiple Listing Service® and the associated logos are owned by The Canadian Real Estate Association (CREA) and identify the quality of services provided by real estate professionals who are members of CREA. The trademarks REALTOR®, REALTORS® and the REALTOR® logo are controlled by CREA and identify real estate professionals who are members of CREA. Listing data provided by the Toronto Regional Real Estate Board (TRREB). The information contained herein is from sources believed to be reliable but is not guaranteed. Information deemed reliable but not guaranteed accurate by TRREB or Team Filipe / RE/MAX.
Team Filipe · RE/MAX · (647) 210-6070
Listed By
RE/MAX HALLMARK REALTY LTD.