

130 Porchester Drive
Woburn / Toronto E09, ON M1J 2R7
About This Property
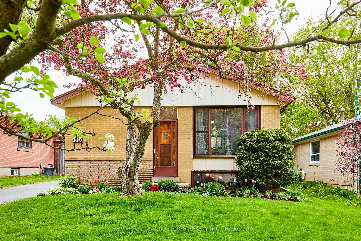
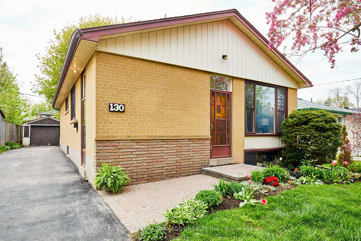
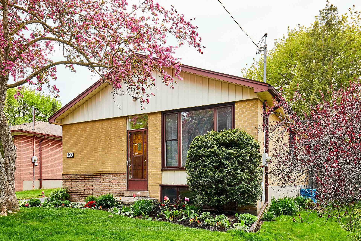
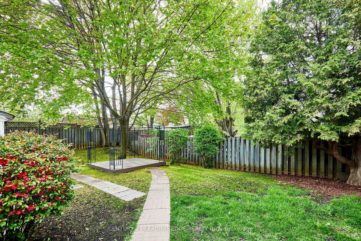
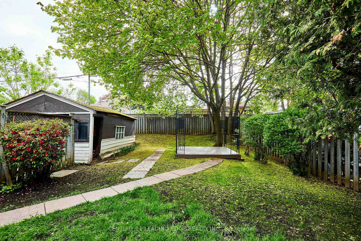
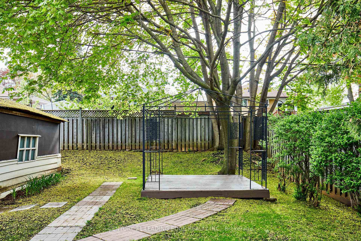
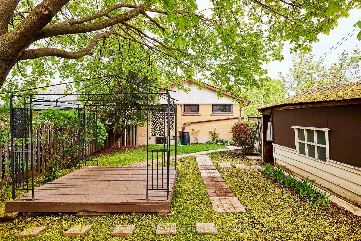
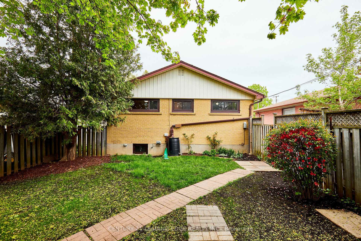
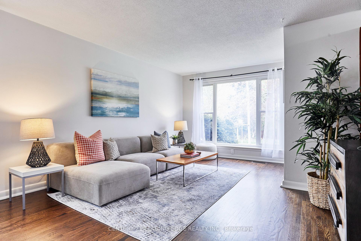
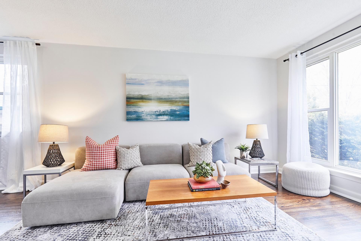
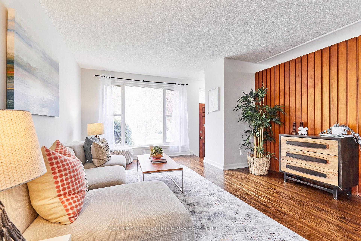
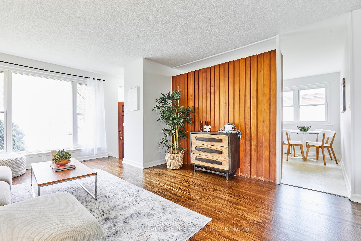
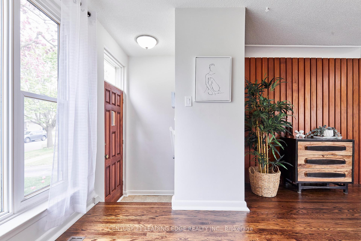
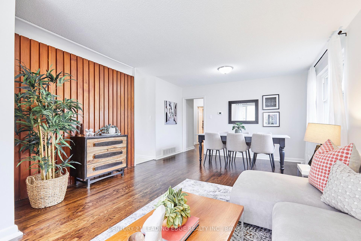
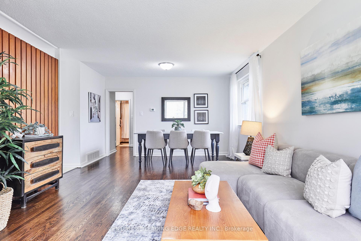
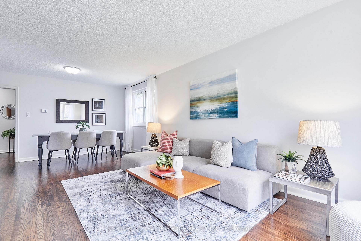
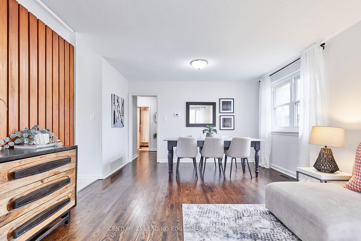
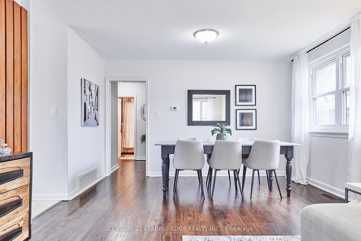
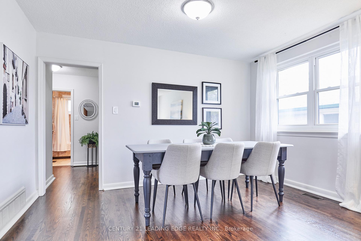
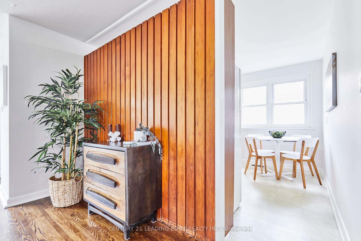
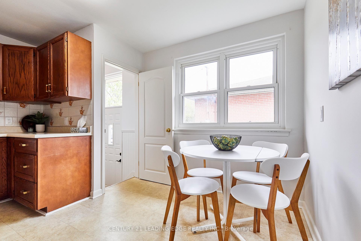
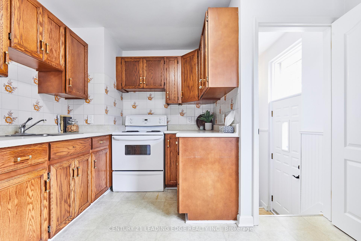
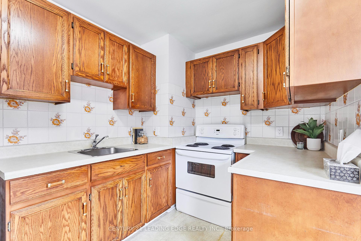
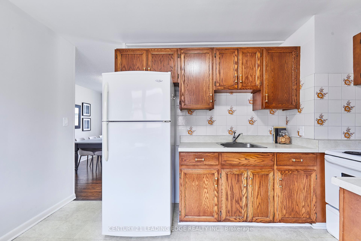
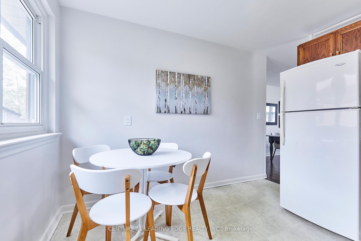
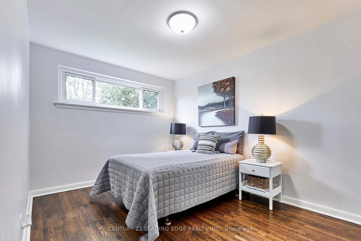
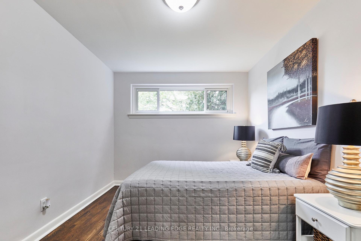
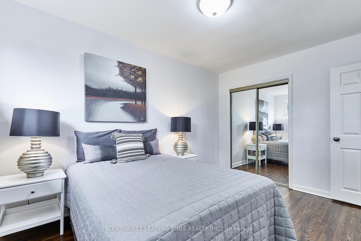
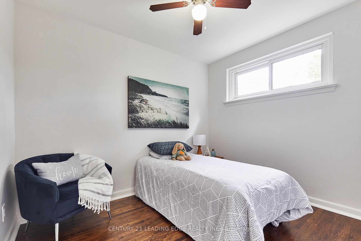
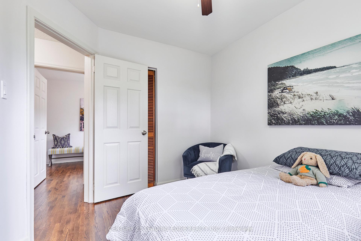
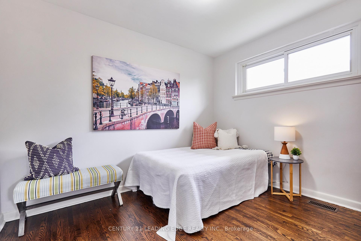
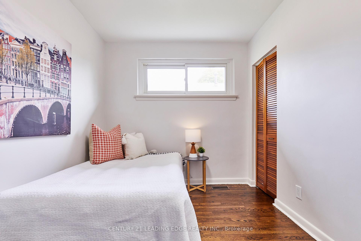
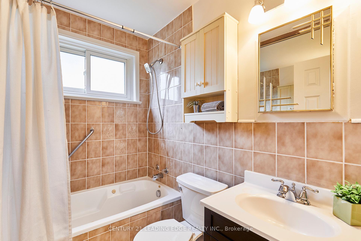
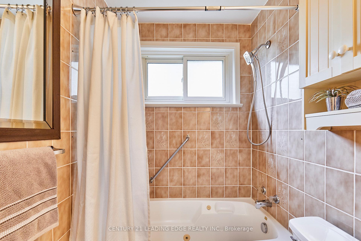
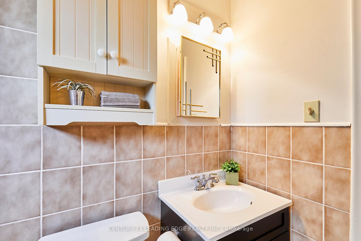
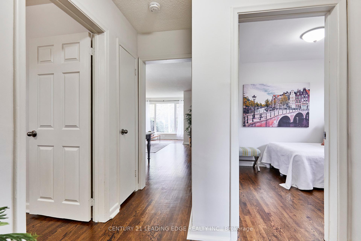
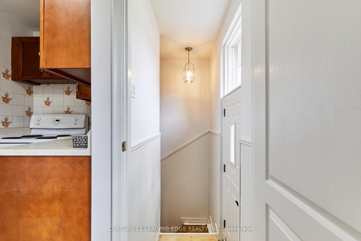
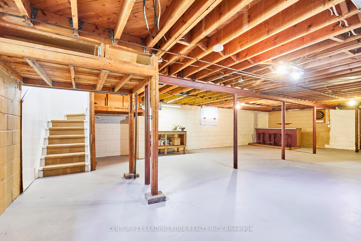
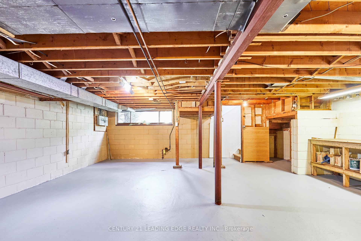
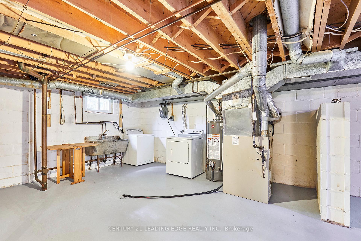
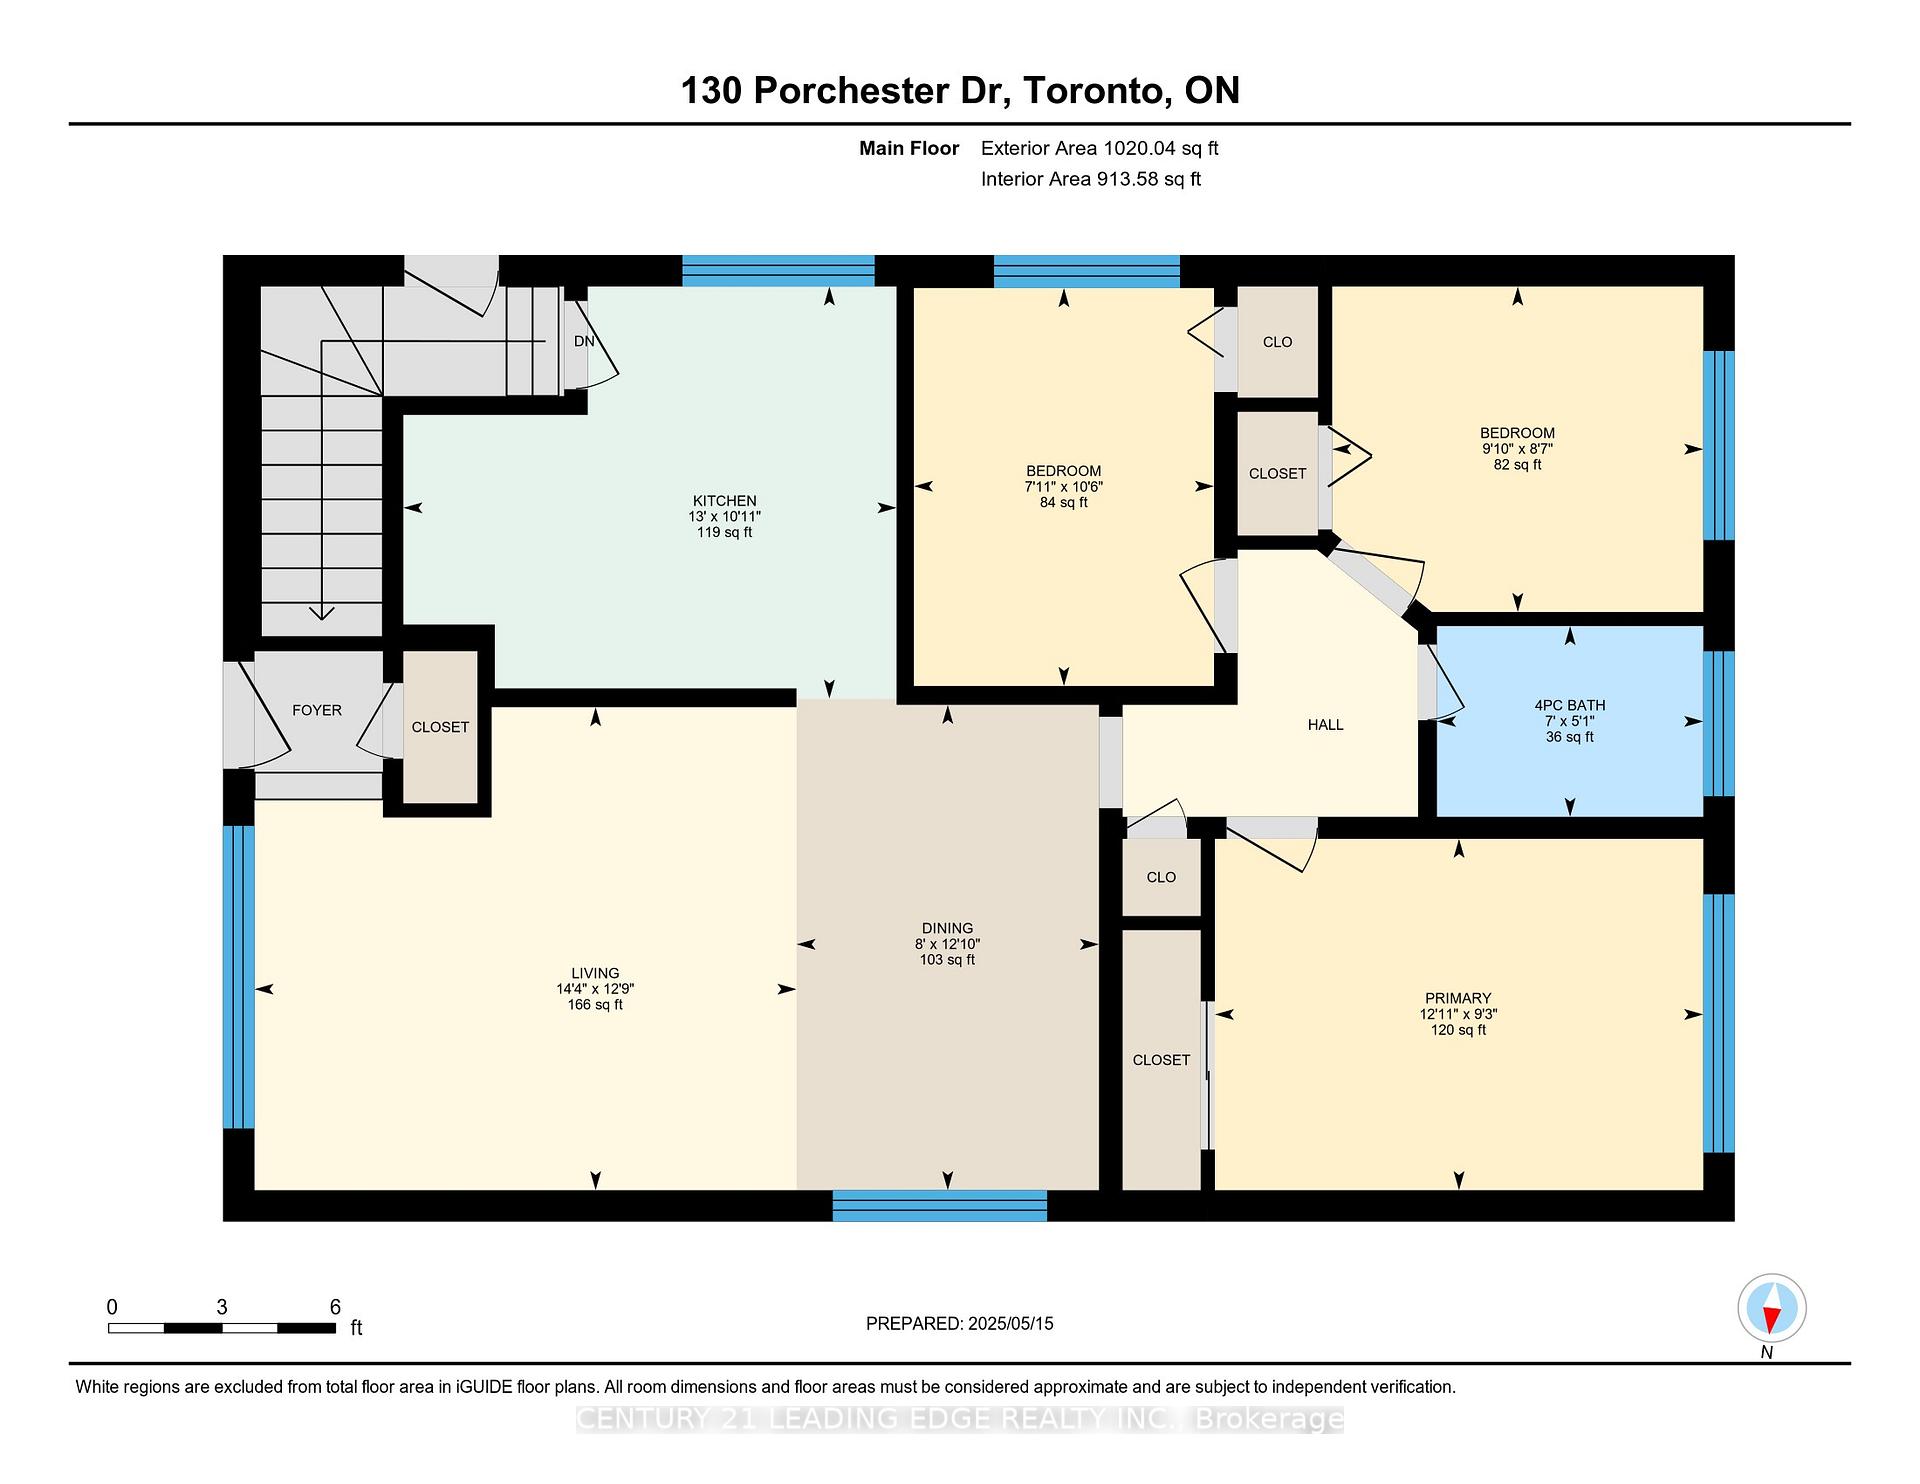
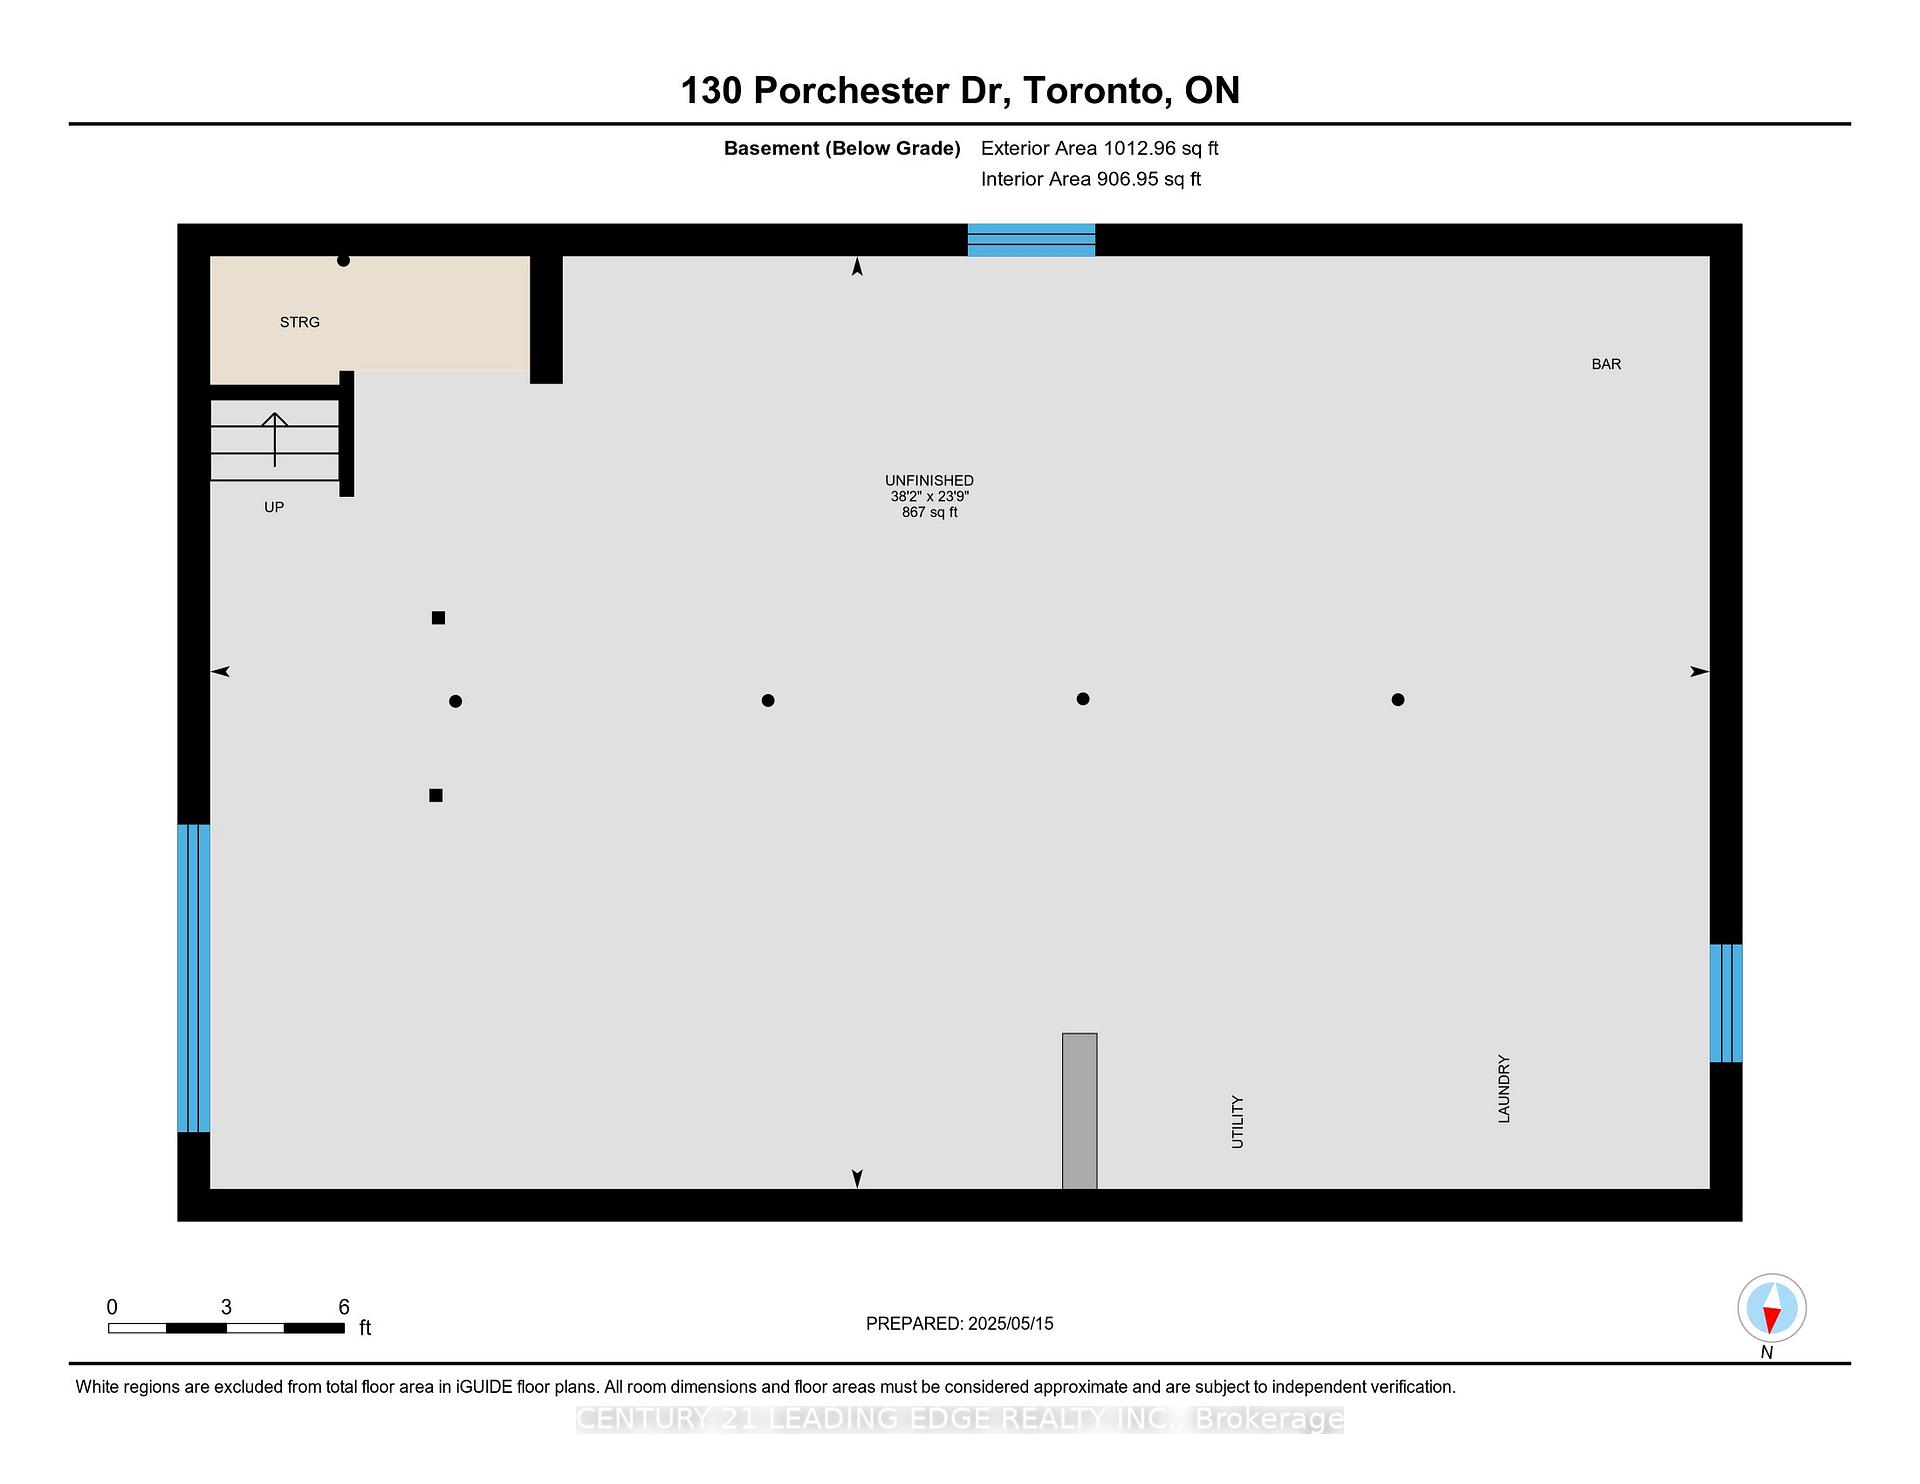
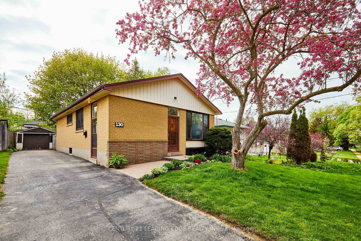
Welcome to 130 Porchester Drive, a charming and well-maintained 3-bedroom bungalow located in the heart of the family-friendly Woburn community, one of Scarborough's most sought-after pockets. Set on an impressive 42 x 120-foot lot, this bright and inviting home is perfect for first-time buyers, investors, or downsizers looking for a turnkey property with future potential. Step inside and be greeted by gleaming hardwood floors that flow seamlessly throughout the main level. The layout is functional and warm, offering a sun-filled living and dining area, a spacious kitchen, and three well-sized bedrooms, ideal for a growing family or those needing a home office or guest space. One of the standout features of this home is the separate side entrance leading to a large basement. With ample space and high ceilings, the basement offers endless possibilities: create a custom in-law suite, a private rental unit for additional income, or expand your family's living space with a rec room, home gym, or media area. Outside, the beautifully landscaped front and back yards create a welcoming environment for hosting BBQs, relaxing with a coffee, or watching the kids play. The open space backyard provides plenty of room for gardens, a patio, or even a future extension. Location is everything, and 130 Porchester delivers. You are just minutes from Eglinton GO Station, TTC access, highly rated schools, parks, shopping centres, and all the everyday conveniences that make life easy. Whether commuting downtown or staying local, this location offers exceptional connectivity and lifestyle benefits. Don't miss this opportunity to get into a solid home in a mature neighbourhood where pride of ownership shines throughout the street. 130 Porchester Drive is more than just a house, it's a place to call home. Book your private tour today!
Property Details
Sign in for full listing history and the exact list date.
Features & Amenities
- View
- Air Conditioning
- Basement
Thinking of selling in Toronto?
Filipe & Isabel Ferreira and the Team Filipe track every sale on this street. Get a free, no-obligation valuation and see what your home would list for today.
- Real estate agents in Toronto
- Recently sold homes in Toronto
- What it costs to sell a house in Ontario
- How much are REALTOR® fees in Ontario?
TRREB MLS® Attribution
MLS® E12158121
Listed by CENTURY 21 LEADING EDGE REALTY INC.
The trademarks MLS®, Multiple Listing Service® and the associated logos are owned by The Canadian Real Estate Association (CREA) and identify the quality of services provided by real estate professionals who are members of CREA. The trademarks REALTOR®, REALTORS® and the REALTOR® logo are controlled by CREA and identify real estate professionals who are members of CREA. Listing data provided by the Toronto Regional Real Estate Board (TRREB). The information contained herein is from sources believed to be reliable but is not guaranteed. Information deemed reliable but not guaranteed accurate by TRREB or Team Filipe / RE/MAX.
Team Filipe · RE/MAX · (647) 210-6070
Listed By
CENTURY 21 LEADING EDGE REALTY INC.