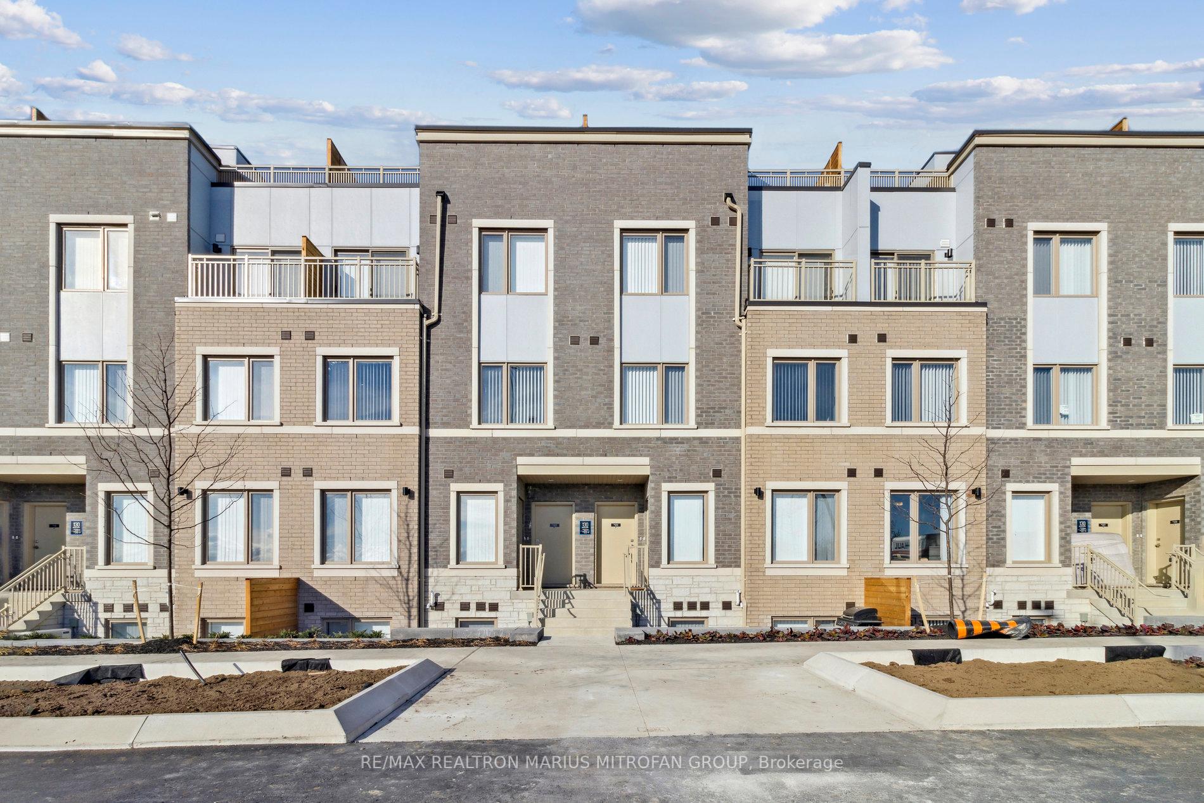
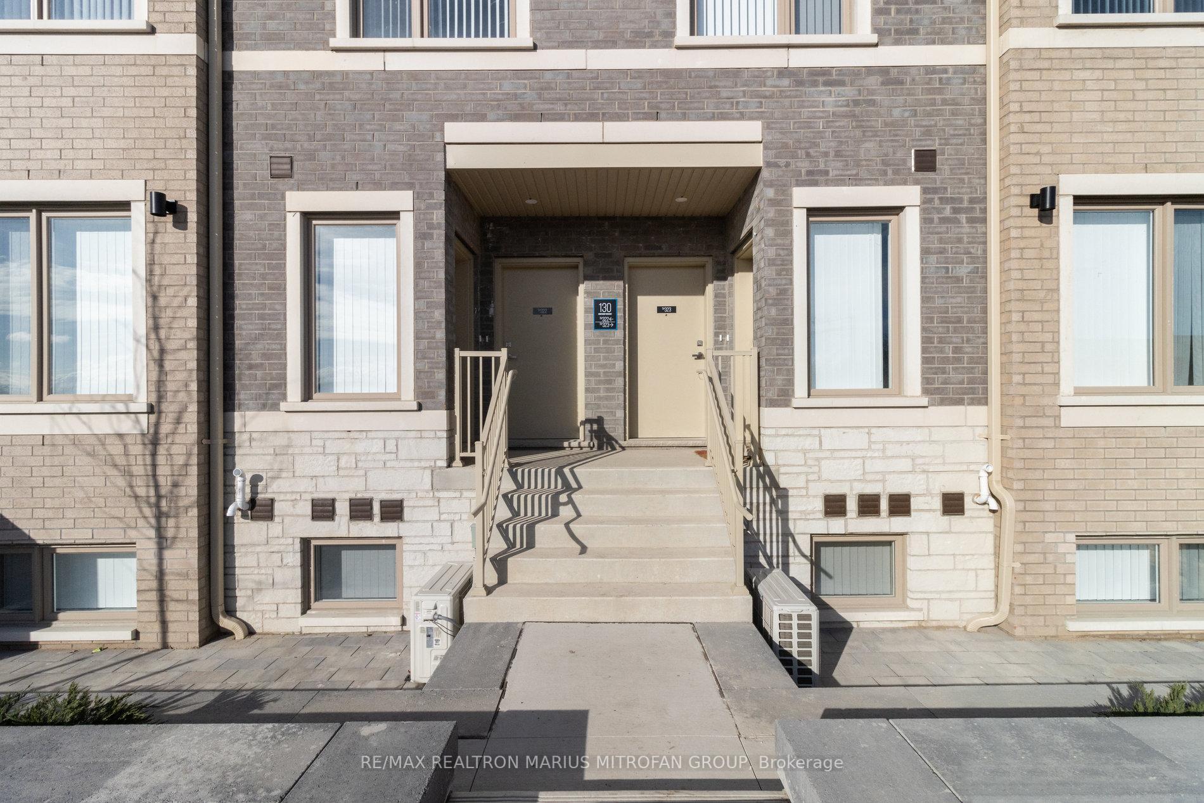
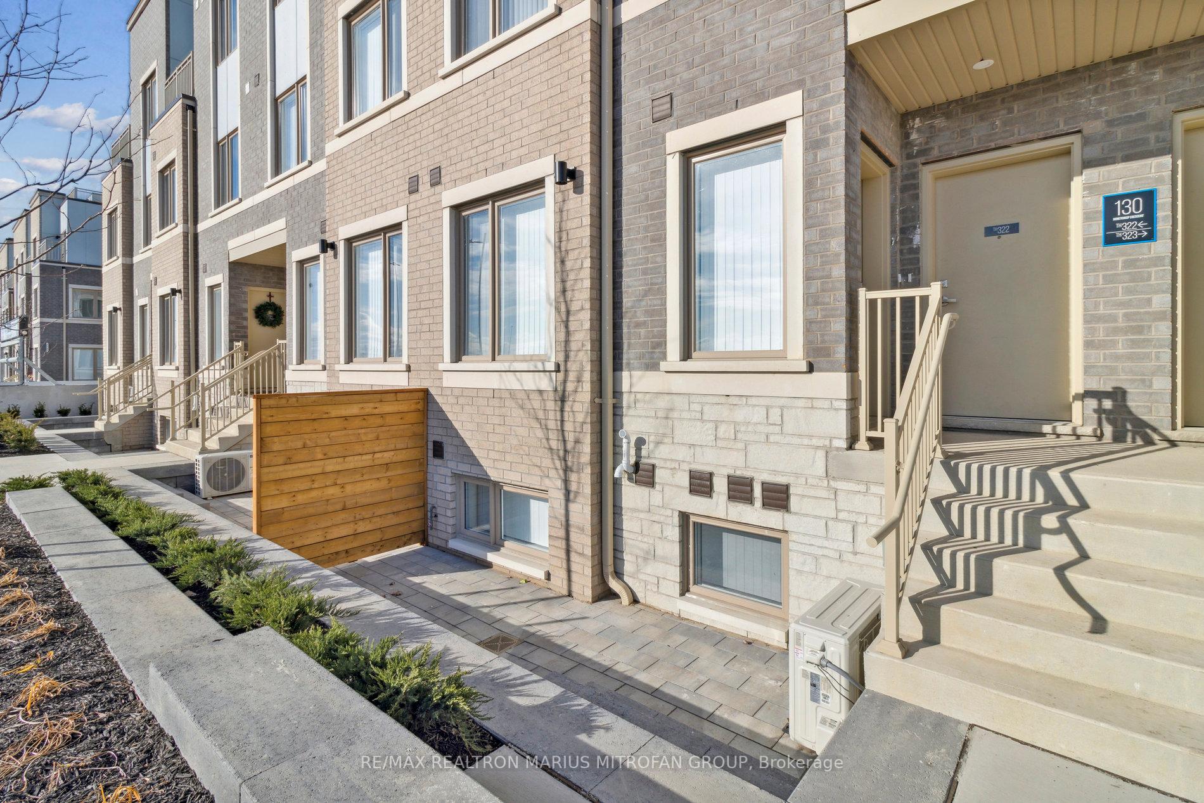
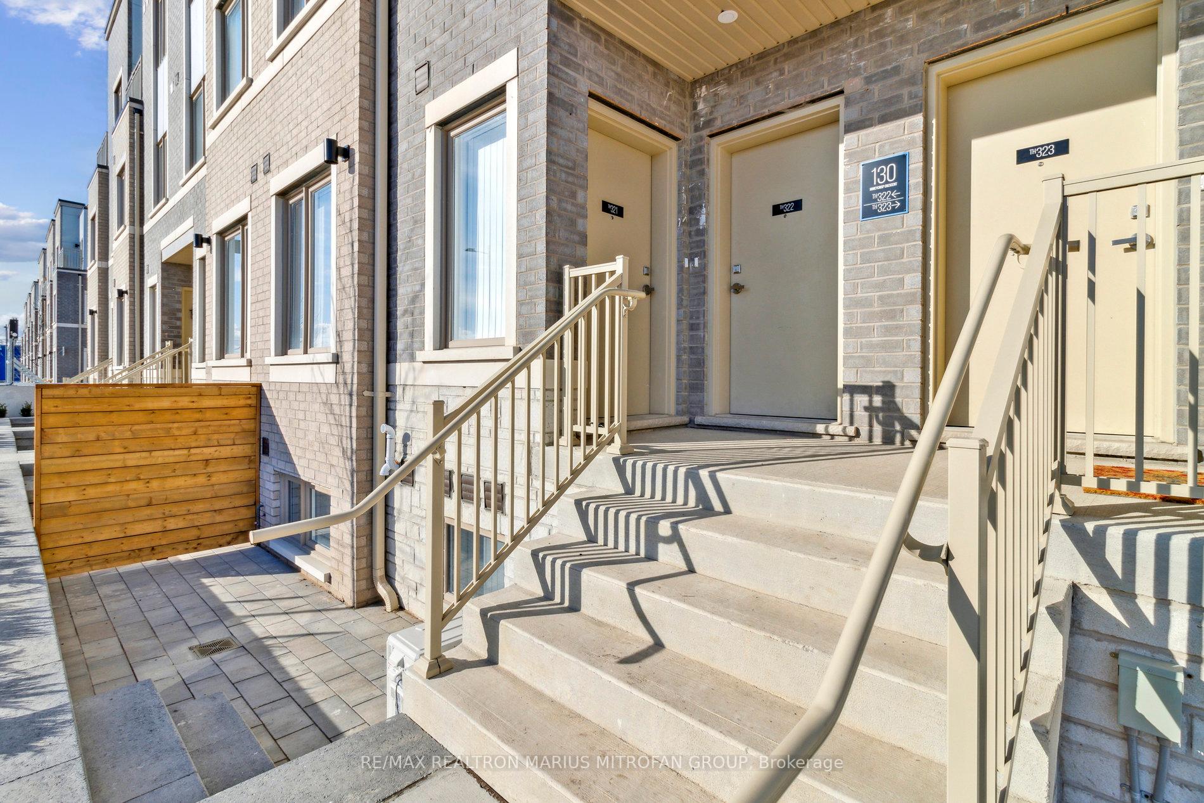




130 Honeycrisp Crescent Unit TH 321
Vaughan Corporate Centre / Vaughan, ON L4K 5Z8
About This Property
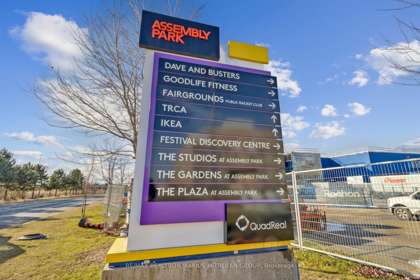
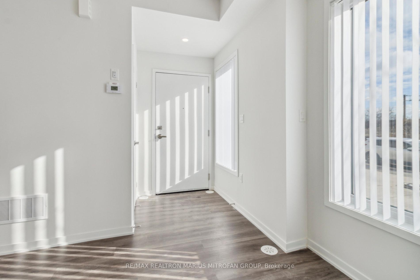
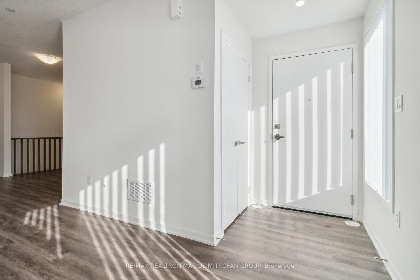
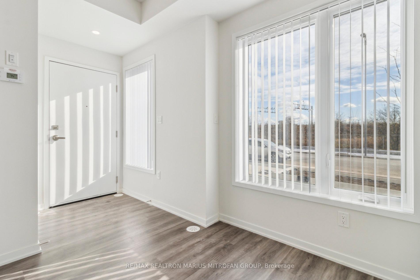
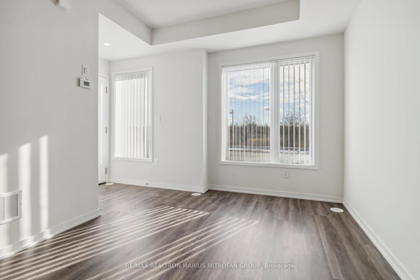
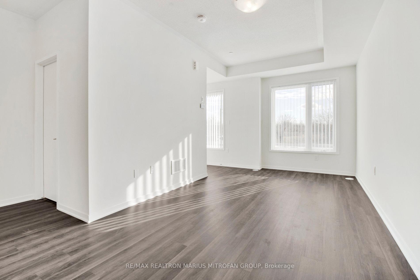
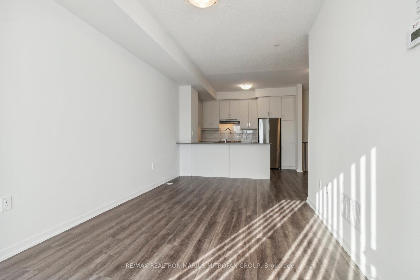
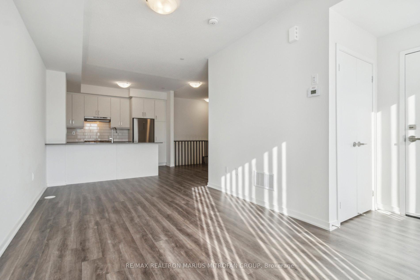
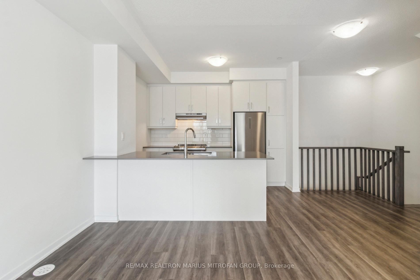
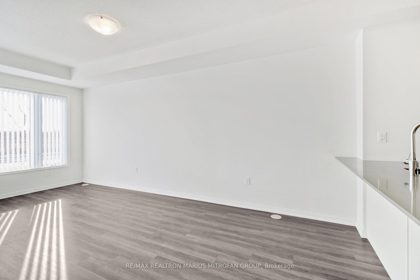
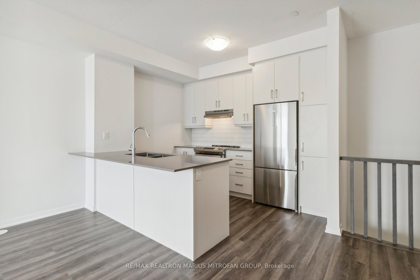
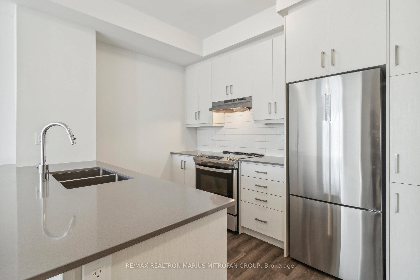
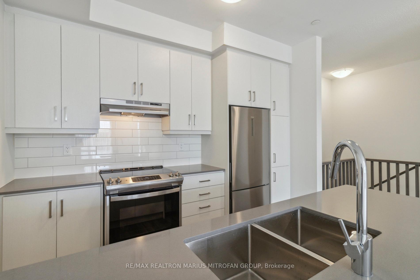
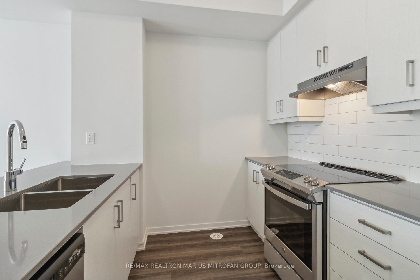
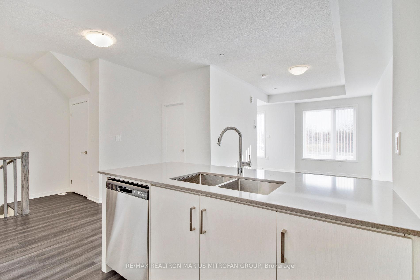
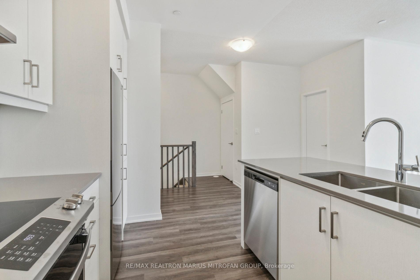
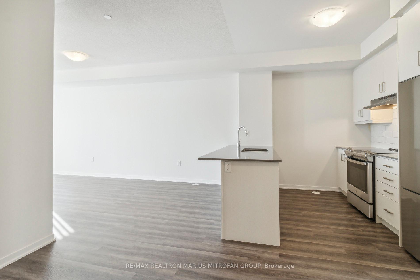
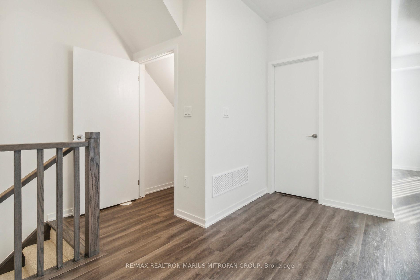
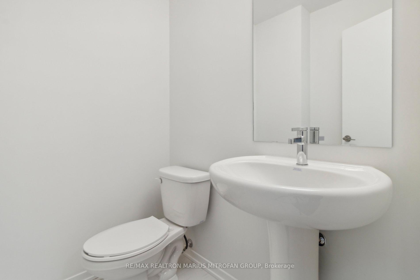
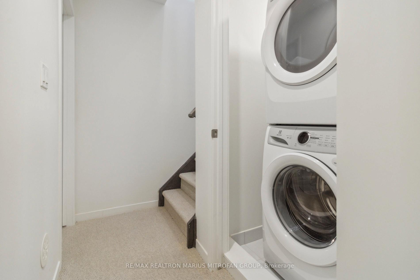
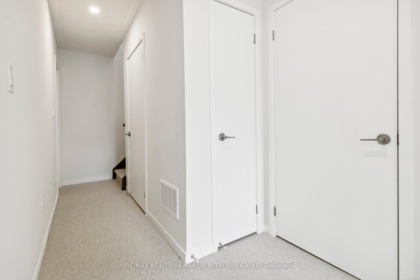
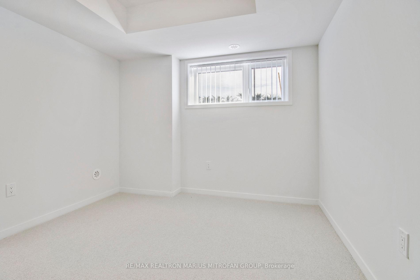
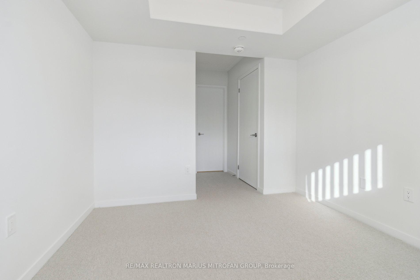
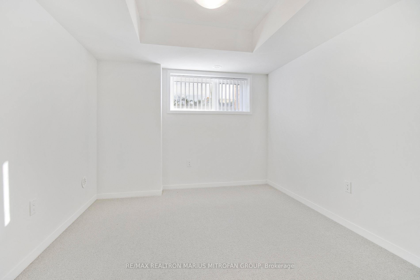
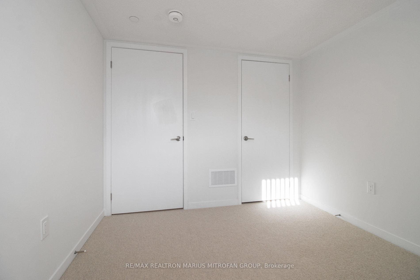
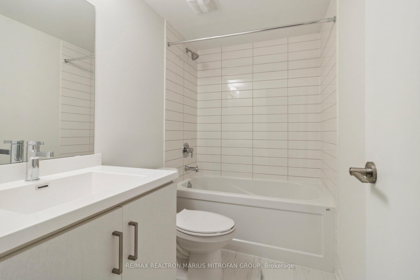
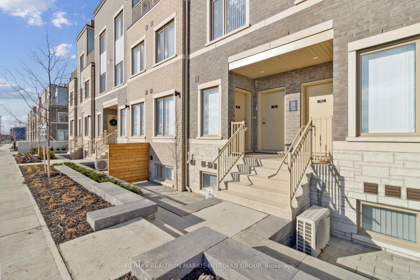
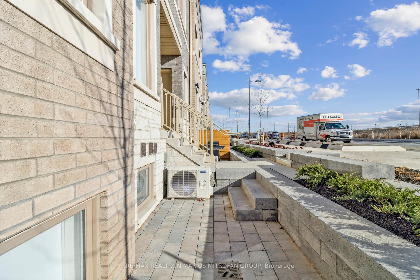
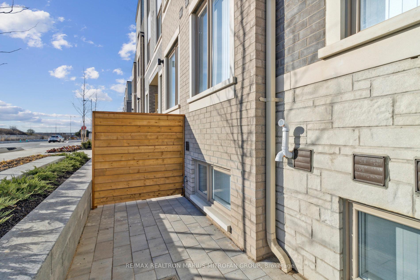
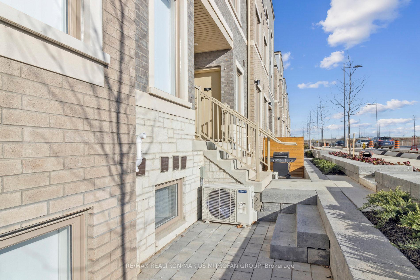
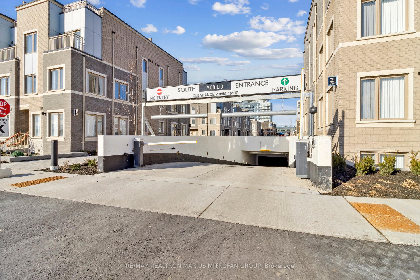
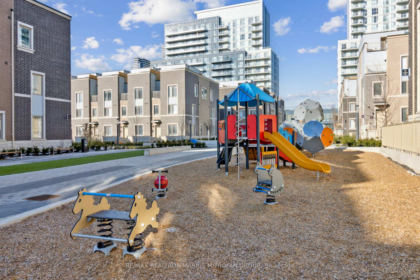
Fantastic Opportunity: Rent A New, Large and Immaculate two-bedroom condo Townhome steps from Ikea, the future Vaughan City Center and Jane Subway Station. As per the builder's plans, the new townhome, about 1,100 sq ft, features an open concept, a modern kitchen, stainless steel appliances, quartz countertops, one underground parking space and a secured standard common bicycle locker room. Steps To Shopping, Restaurants, Supermarkets and Shops. Easy Access To 407 & Hwy 400 and Transportation. The lowest rental price in the complex.Flexible Closing
Property Details
Sign in for full listing history and the exact list date.
Features & Amenities
- Balcony
- Air Conditioning
- Basement
- Locker
Thinking of selling in Vaughan?
Filipe & Isabel Ferreira and the Team Filipe track every sale on this street. Get a free, no-obligation valuation and see what your home would list for today.
- Real estate agents in Vaughan
- Rental agent in Vaughan
- Recently sold homes in Vaughan
- What it costs to sell a house in Ontario
- How much are REALTOR® fees in Ontario?
TRREB MLS® Attribution
MLS® N11882609
Listed by RE/MAX REALTRON MARIUS MITROFAN GROUP
The trademarks MLS®, Multiple Listing Service® and the associated logos are owned by The Canadian Real Estate Association (CREA) and identify the quality of services provided by real estate professionals who are members of CREA. The trademarks REALTOR®, REALTORS® and the REALTOR® logo are controlled by CREA and identify real estate professionals who are members of CREA. Listing data provided by the Toronto Regional Real Estate Board (TRREB). The information contained herein is from sources believed to be reliable but is not guaranteed. Information deemed reliable but not guaranteed accurate by TRREB or Team Filipe / RE/MAX.
Team Filipe · RE/MAX · (647) 210-6070
Listed By
RE/MAX REALTRON MARIUS MITROFAN GROUP