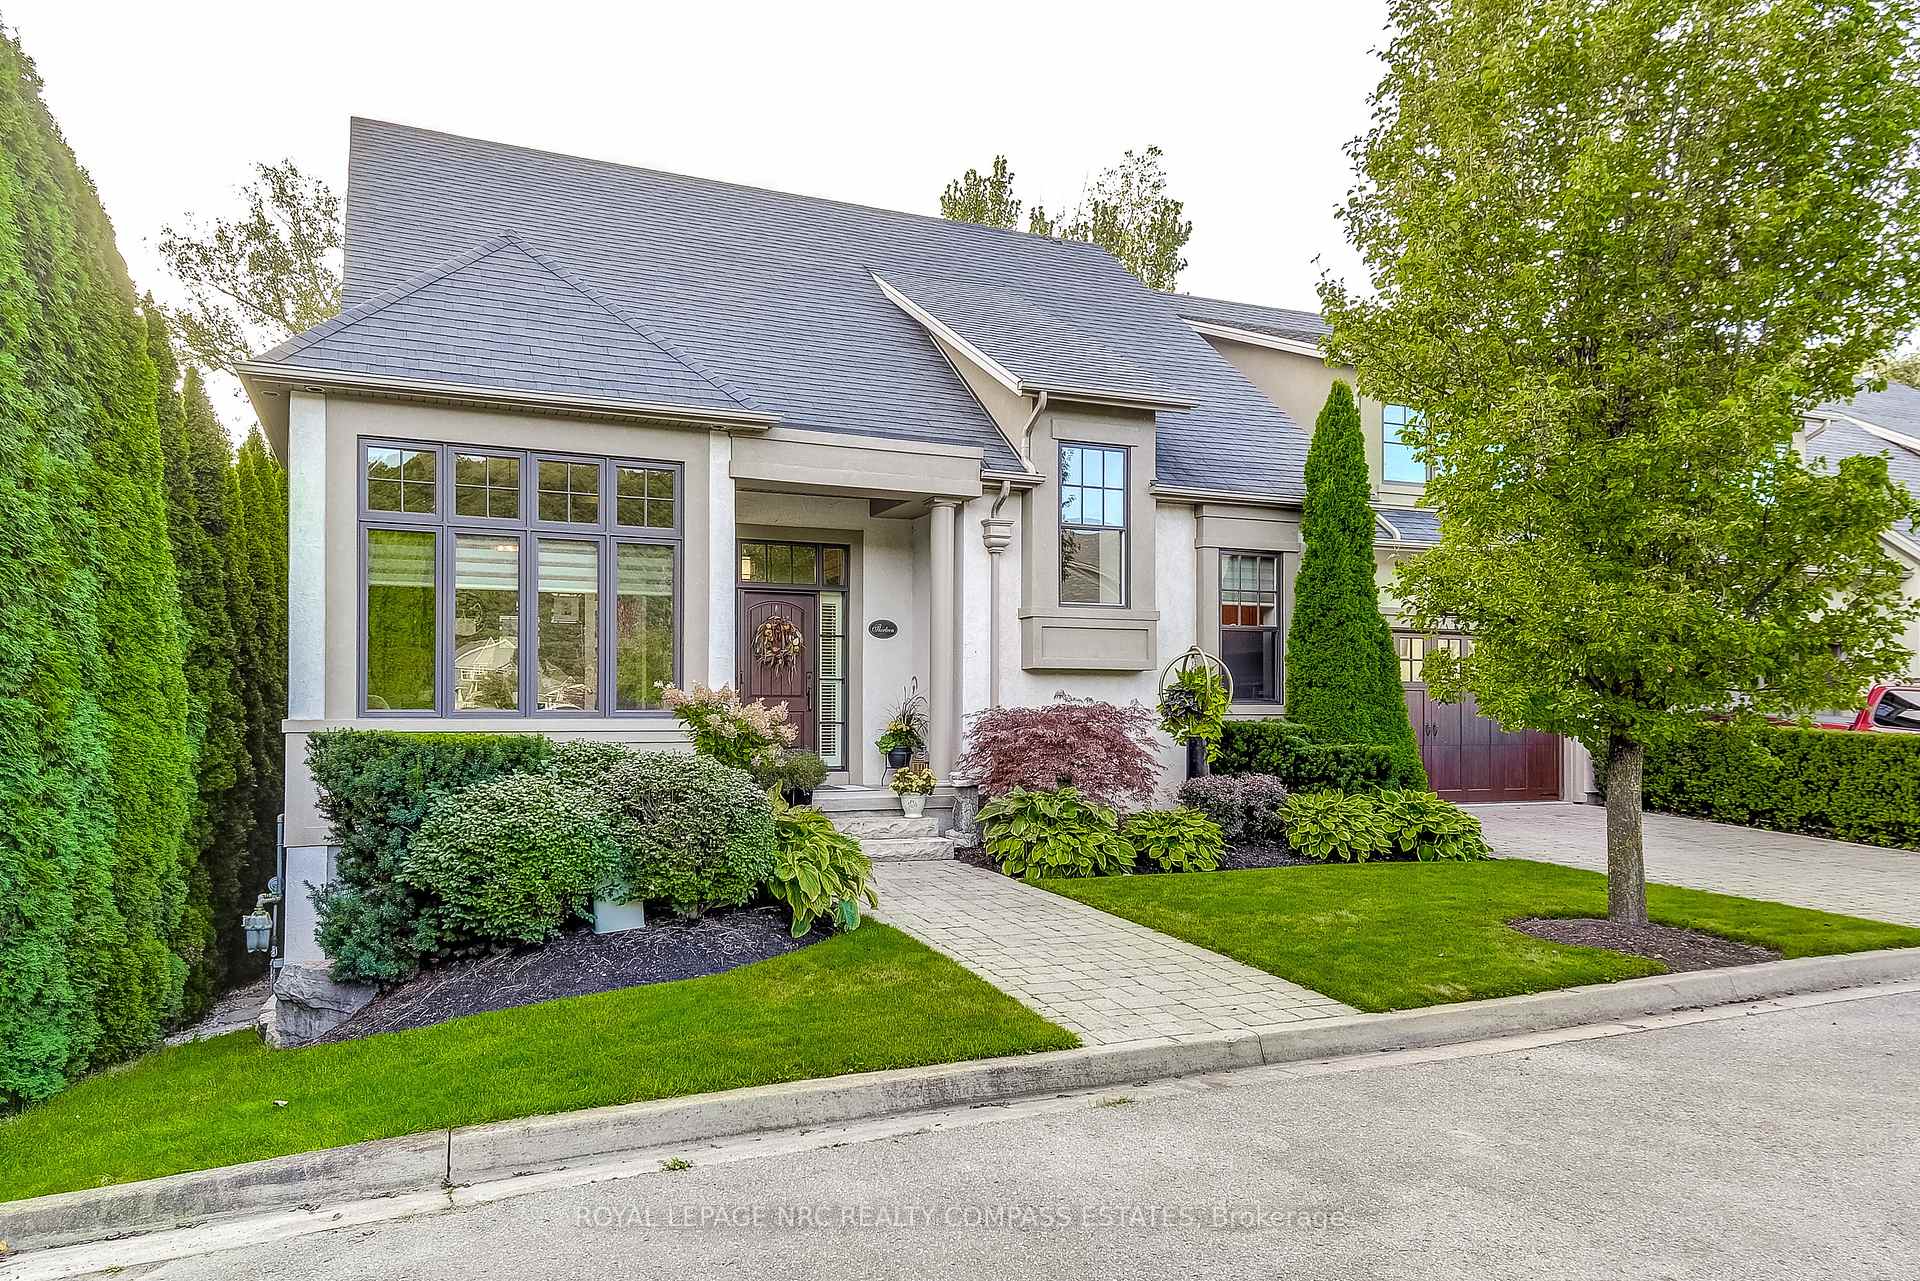


13 OLD MILL Lane
Niagara-on-the-Lake, ON L0S 1J0
About This Property
Be prepared to be WOWED!!! Stunning, immaculate semi-detached in the heart of Niagara-on-the-Lake, where elegance meets modern convenience with approx 1,633 sq ft upper level with walkout plus 1546 more sq ft finished space on lower level. Wake up with morning coffee on the front porch enjoying the sunrise over the escarpment. Step inside to find quality hardwood floors bathed in natural light through all the huge windows and transoms, 10' ceilings plus 8' interior doors on the main level. The open-concept living area features a "show-piece" marble gas fireplace, garden doors that lead to a charming balcony with glass railings perfect for enjoying brilliant sunset views and no rear neighbours with gas BBQ hook up for convenience. The magnificent kitchen boasts high-end appliances including Oven Cafe gas double oven, cabinet paneled fridge, granite countertops, spacious island and a walk-in pantry, ideal for both casual meals and gourmet entertaining. Also a main-floor laundry room with sink and a convenient 2-piece bath. French doors open to a bright elegant study with an incredible escarpment view, offering the perfect space for work or relaxation. The primary bedroom is a true retreat, complete with a magnificent ensuite featuring a brilliant tiled shower and luxurious soaker tub and double sinks and walk-in closet. Retreat to the bright lower level which offers two additional spacious bedrooms, a chic gas fireplace, heated flooring and a walk-out to the beautifully spacious (largest in complex) fenced landscaped grounds (62 x 76 lot)with an extensive patio and another gas hook up for BBQ. This home combines style, functionality, and location, creating a perfect Niagara-on-the-Lake living experience with Shaw Festival plays, fruit stands, award winning wineries, walking trails, schools, churches, fabulous shopping, quick access to the border and so much more. Don't miss this one!
Property Details
Sign in for full listing history and the exact list date.
Features & Amenities
- View
- Fireplace
- Air Conditioning
- Basement
Thinking of selling in Niagara-on-the-Lake?
Filipe & Isabel Ferreira and the Team Filipe track every sale on this street. Get a free, no-obligation valuation and see what your home would list for today.
- What it costs to sell a house in Ontario
- How much are REALTOR® fees in Ontario?
- Real estate agents in Toronto & the GTA
TRREB MLS® Attribution
MLS® X12022894
Listed by ROYAL LEPAGE NRC REALTY COMPASS ESTATES
The trademarks MLS®, Multiple Listing Service® and the associated logos are owned by The Canadian Real Estate Association (CREA) and identify the quality of services provided by real estate professionals who are members of CREA. The trademarks REALTOR®, REALTORS® and the REALTOR® logo are controlled by CREA and identify real estate professionals who are members of CREA. Listing data provided by the Toronto Regional Real Estate Board (TRREB). The information contained herein is from sources believed to be reliable but is not guaranteed. Information deemed reliable but not guaranteed accurate by TRREB or Team Filipe / RE/MAX.
Team Filipe · RE/MAX · (647) 210-6070
Listed By
ROYAL LEPAGE NRC REALTY COMPASS ESTATES