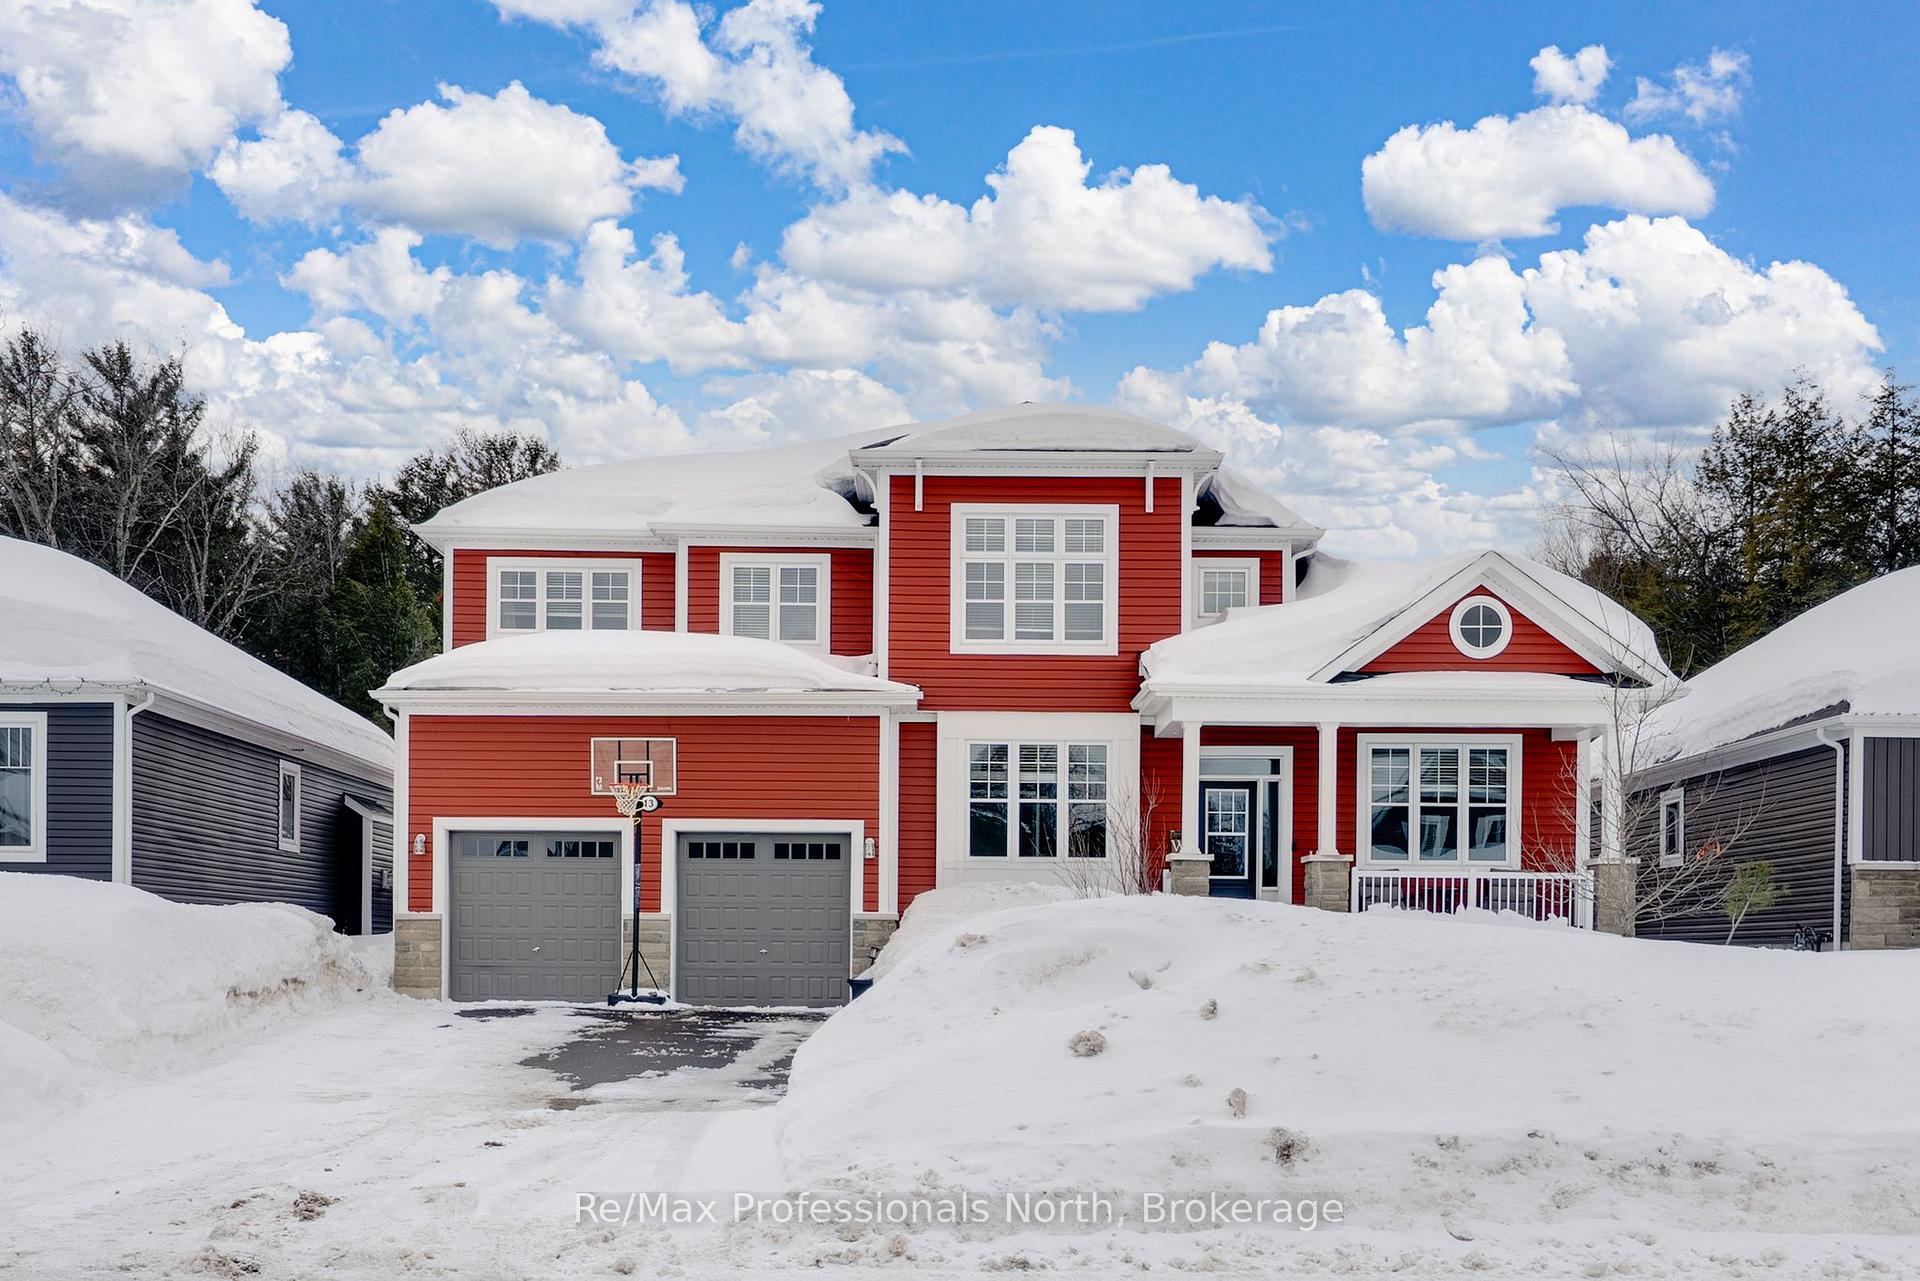


13 Fawnbrook Court
Macaulay / Bracebridge, ON P1L 0A3
About This Property
This 2,900 sq. ft. home offers a blend of modern design and practicality. Located in one of Bracebridges top neighbourhoods, it provides easy access to the local high school, community sportsplex, and key amenities.The main level features 9-foot ceilings and hardwood flooring throughout, creating a spacious feel. The open-concept living area includes a floor-to-ceiling marble wall tile fireplace, adding warmth and character.The kitchen is equipped with high-end appliances, upgraded countertops, and a waterfall-style island, offering both function and style. Its layout flows into the dining and living areas, making it ideal for entertaining.The second level features four spacious bedrooms, each with continued hardwood flooring, and a conveniently located laundry room. The primary suite offers a walk-in closet and a 4-piece ensuite, complete with a soaker tub for relaxation.A 19' x 10' Muskoka room extends the living space, providing a comfortable outdoor retreat. The fully fenced backyard ensures privacy and ample space for outdoor activities.The unfinished basement, with a bathroom rough-in, allows for future customization.This property offers modern living in a prime location!
Property Details
Sign in for full listing history and the exact list date.
Features & Amenities
- View
- Fireplace
- Air Conditioning
- Basement
Thinking of selling in Bracebridge?
Filipe & Isabel Ferreira and the Team Filipe track every sale on this street. Get a free, no-obligation valuation and see what your home would list for today.
- What it costs to sell a house in Ontario
- How much are REALTOR® fees in Ontario?
- Real estate agents in Toronto & the GTA
TRREB MLS® Attribution
MLS® X12009607
Listed by Re/Max Professionals North
The trademarks MLS®, Multiple Listing Service® and the associated logos are owned by The Canadian Real Estate Association (CREA) and identify the quality of services provided by real estate professionals who are members of CREA. The trademarks REALTOR®, REALTORS® and the REALTOR® logo are controlled by CREA and identify real estate professionals who are members of CREA. Listing data provided by the Toronto Regional Real Estate Board (TRREB). The information contained herein is from sources believed to be reliable but is not guaranteed. Information deemed reliable but not guaranteed accurate by TRREB or Team Filipe / RE/MAX.
Team Filipe · RE/MAX · (647) 210-6070
Listed By
Re/Max Professionals North