13 Fairmont Ridge Trail
King, ON L7B 0A4
About This Property
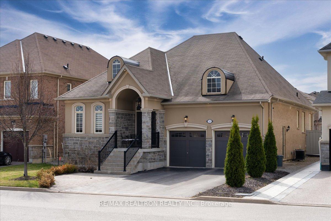
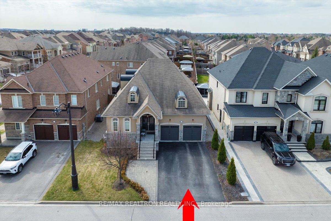
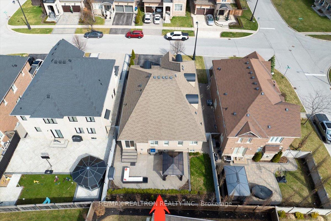
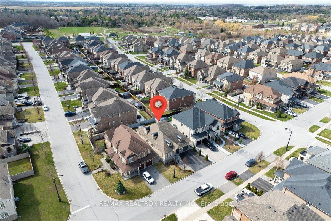
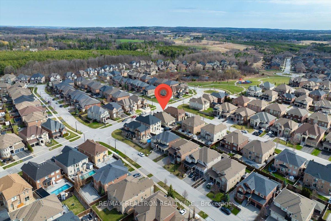
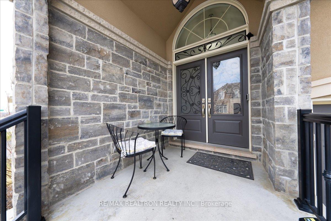
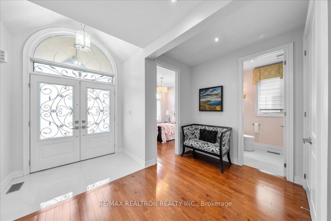
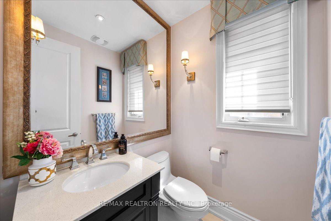
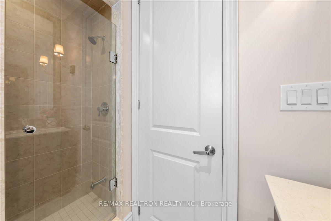
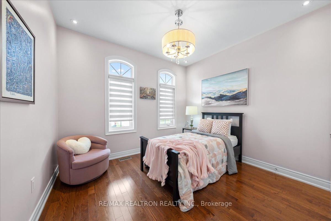
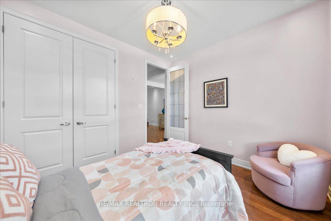
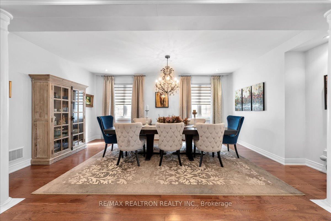
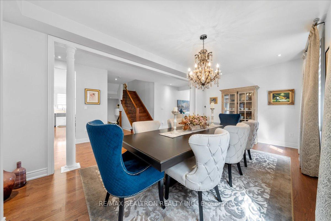
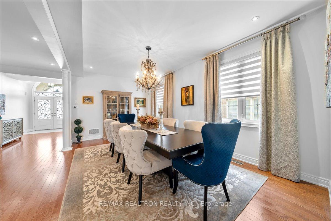
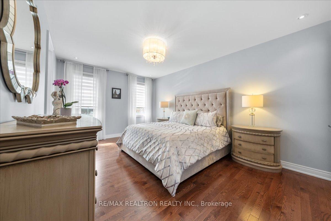
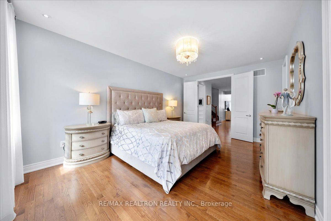
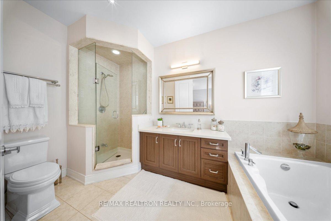
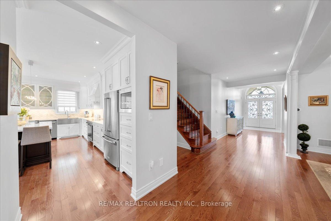
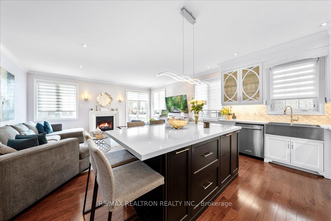
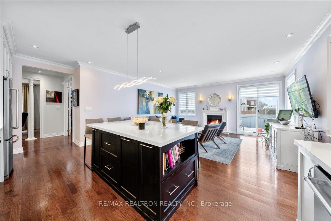
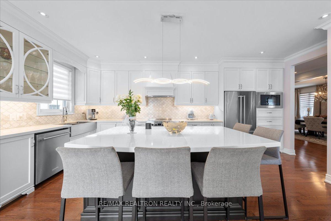
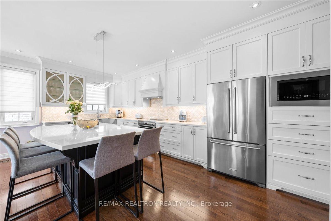
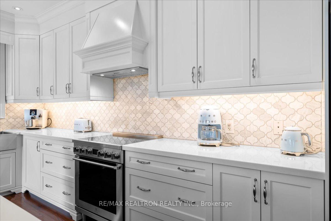
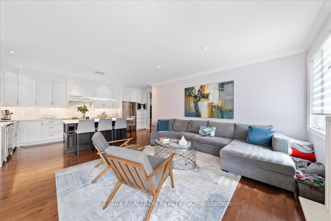
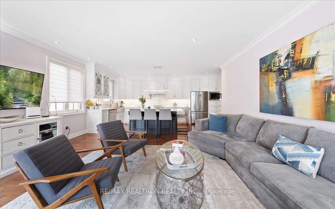
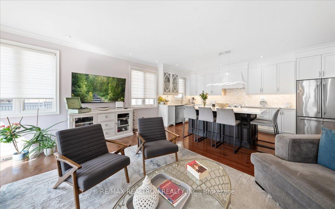
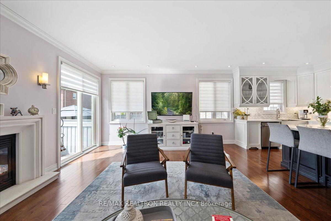
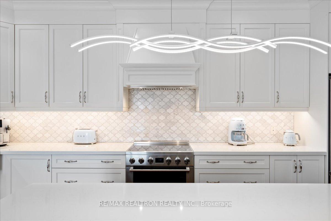
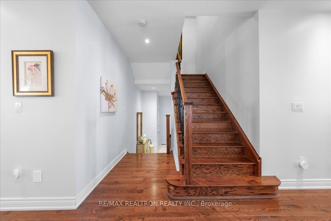
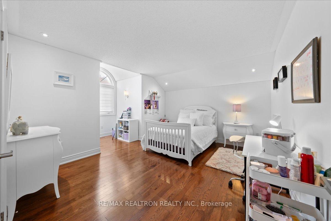
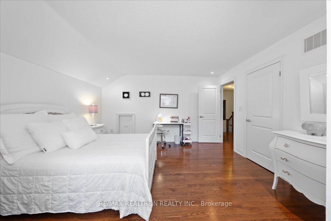
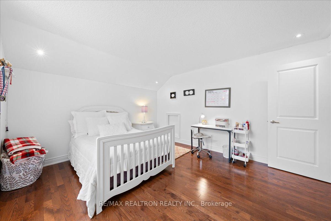
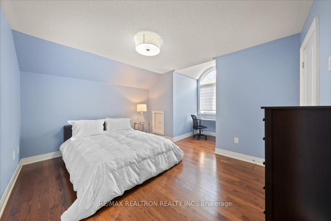
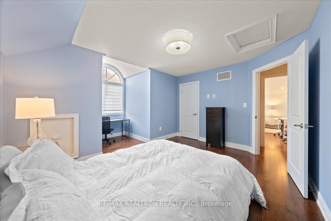
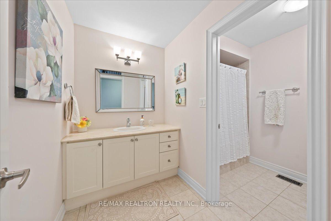
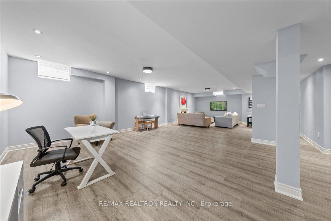
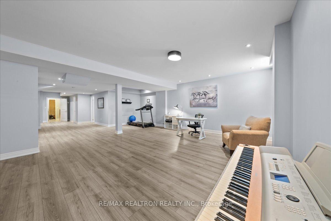
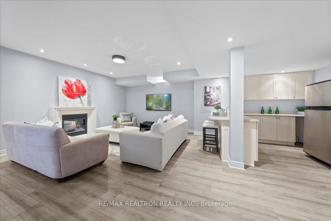
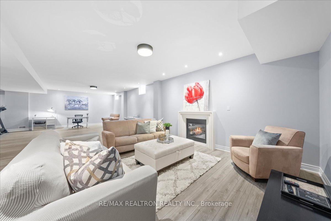
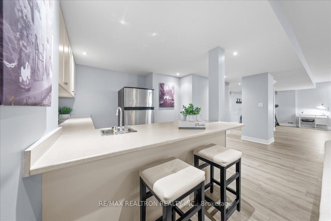
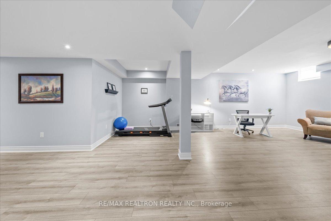
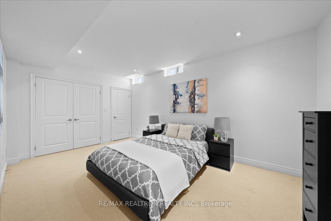
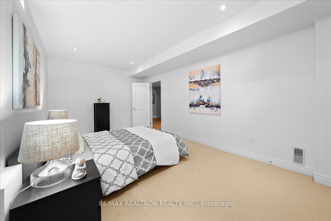
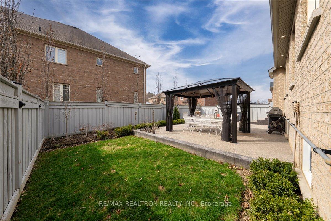
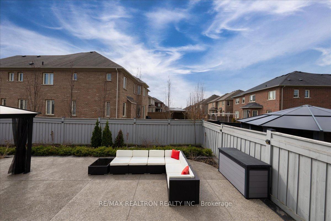
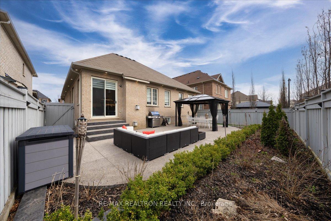
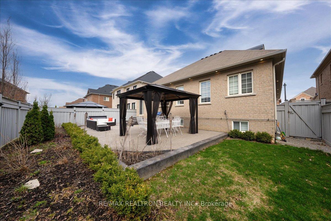
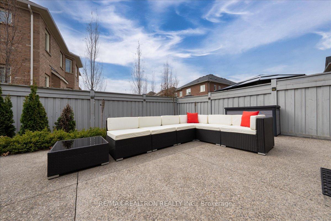
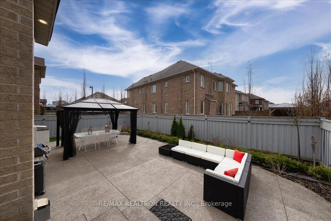
Nestled in one of Nobleton's most prestigious enclaves, this exceptional bungalow loft isn't merely a house; it's a complete lifestyle upgrade. Seamlessly blending refined elegance with everyday comfort, this beautifully designed home presents an incredibly versatile layout that suits your current life & adapts to future needs. Ideal for young families, empty nesters, multi-generational households, or those in between, this property molds itself to fit you. Located on an upscale street surrounded by executive homes, this residence boasts an expansive a functional layout, offering nearly 4,000 SF of living space. The main flr features 2generously sized bdms, incl a serene primary suite w/spa-like ensuite, perfect for those seeking comfort and privacy, yet not exclusive to those requiring main-floor living. The 2ndbdrm offers flexibility, serving as a guest room, nursery, or home office, adaptable to your lifestyle demands. At the heart of the home lies the stunning custom kitchen, equipped with high-end appliances, quartz c/t, oversized island & plenty of cabinetry. It overlooks a bright,o/con fam rm w/soaring ceilings and cozy, welcoming atmosphere-ideal for both everyday living &entertaining. Step from the fam rm into a beautifully landscaped yard featuring concrete patio& stylish gazebo-a true outdoor retreat for relaxing summer days & memorable gatherings. Aformal dining rm, separate from the main living space, adds a touch of elegance and is perfect for hosting holidays & special events. Upstairs, you'll discover 2 spacious bdrms & full bath, creating a private wing that suits kids, teens, or guests perfectly. The fin bsmt extends your living area, featuring an enormous rec rm w/stone gas fp, large bdrm, wet bar kit, & 4PC bath, making it ideal for a myriad of uses. With top-rated schools, parks, golf courses, andessential amenities nearby, this one-of-a-kind home offers luxury, flexibility, and comfort. Welcome to your new lifestyle in Nobleton!
Property Details
Sign in for full listing history and the exact list date.
Features & Amenities
- View
- Fireplace
- Air Conditioning
- Basement
Thinking of selling in King?
Filipe & Isabel Ferreira and the Team Filipe track every sale on this street. Get a free, no-obligation valuation and see what your home would list for today.
- What it costs to sell a house in Ontario
- How much are REALTOR® fees in Ontario?
- Real estate agents in Toronto & the GTA
TRREB MLS® Attribution
MLS® N12124307
Listed by RE/MAX REALTRON REALTY INC.
The trademarks MLS®, Multiple Listing Service® and the associated logos are owned by The Canadian Real Estate Association (CREA) and identify the quality of services provided by real estate professionals who are members of CREA. The trademarks REALTOR®, REALTORS® and the REALTOR® logo are controlled by CREA and identify real estate professionals who are members of CREA. Listing data provided by the Toronto Regional Real Estate Board (TRREB). The information contained herein is from sources believed to be reliable but is not guaranteed. Information deemed reliable but not guaranteed accurate by TRREB or Team Filipe / RE/MAX.
Team Filipe · RE/MAX · (647) 210-6070
Listed By
RE/MAX REALTRON REALTY INC.