13 Dufferin Street
Brighton / Brighton, ON K0K 1H0
About This Property
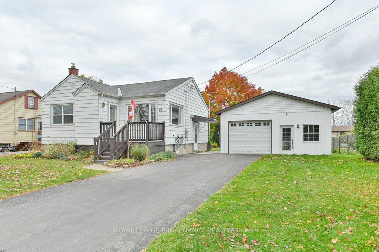
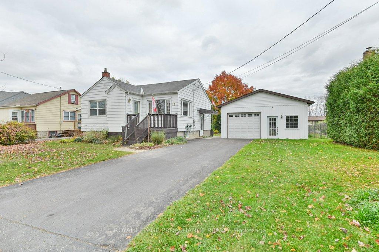
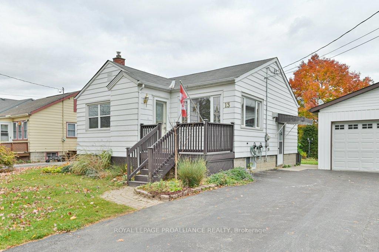
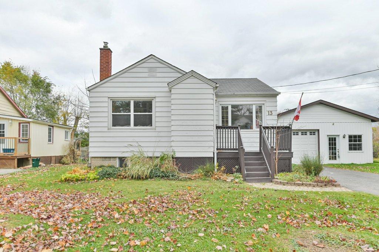
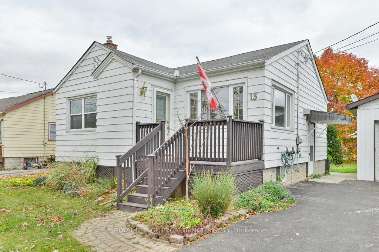
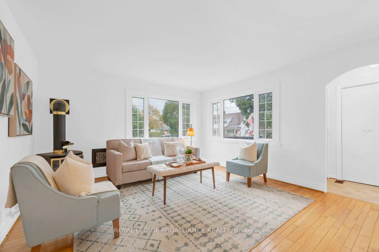
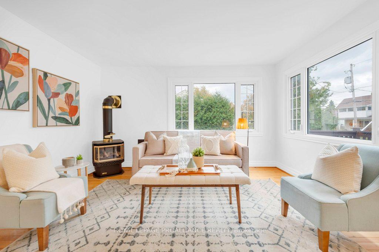
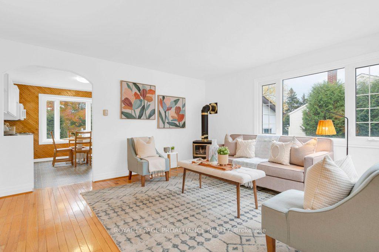
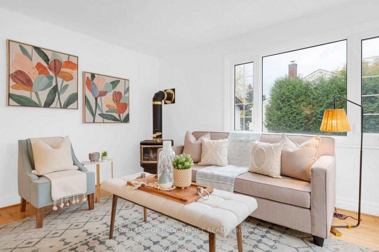
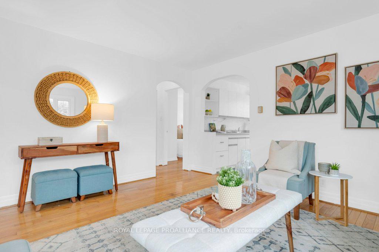
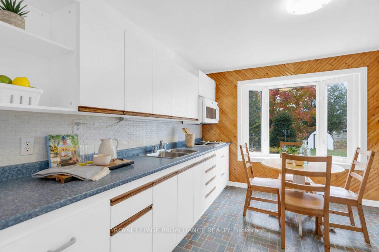
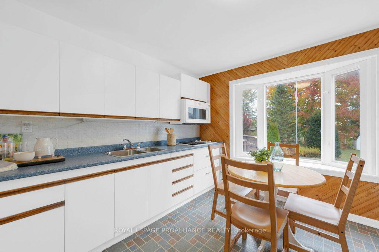
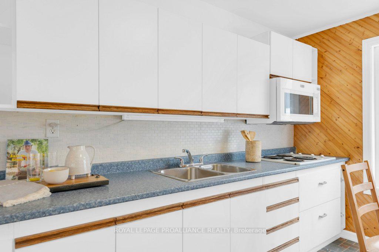
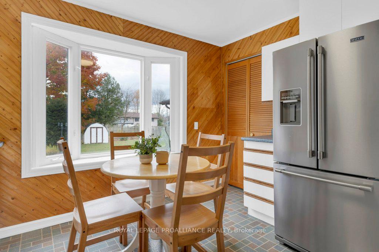
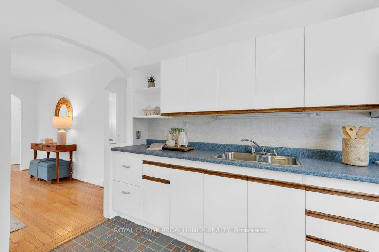
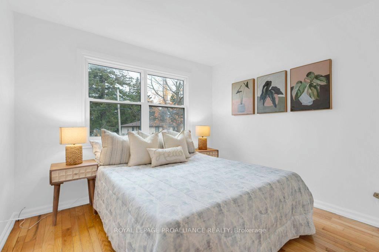
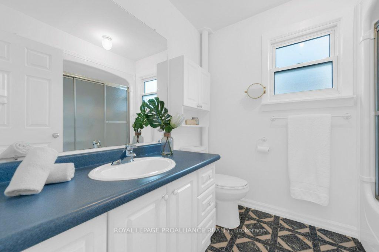
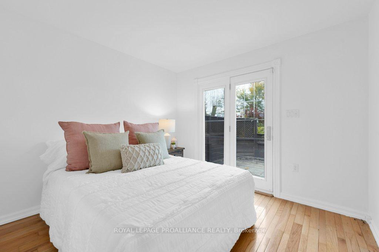
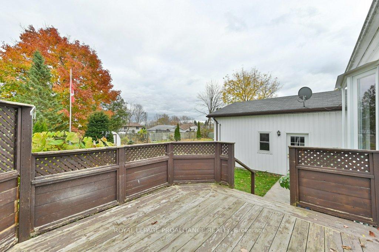
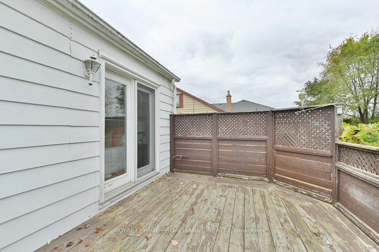
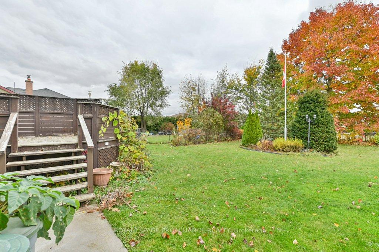
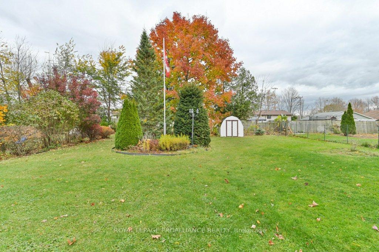
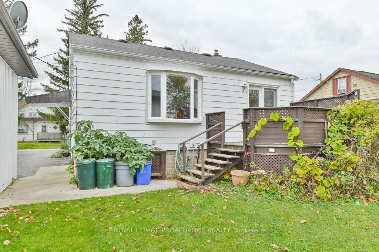
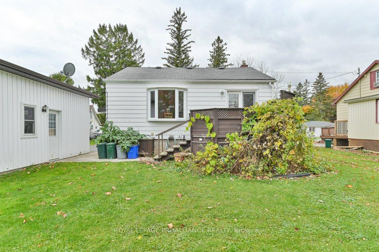
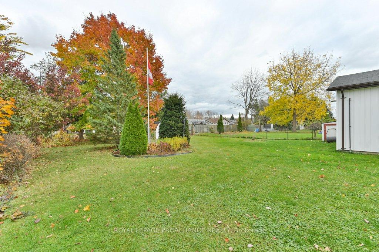
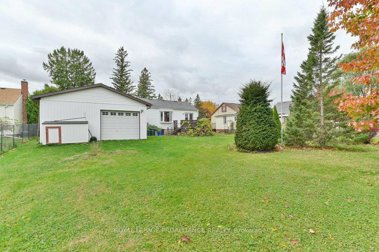
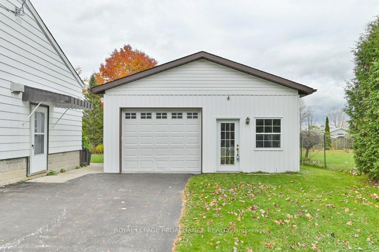
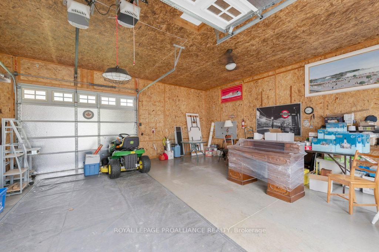
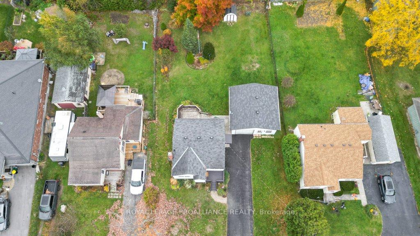
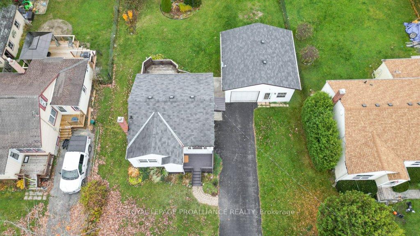
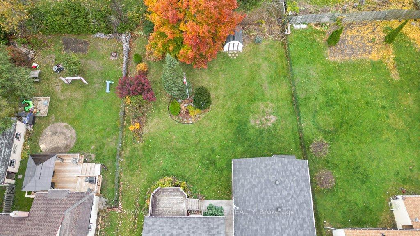
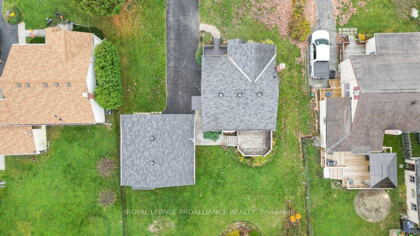
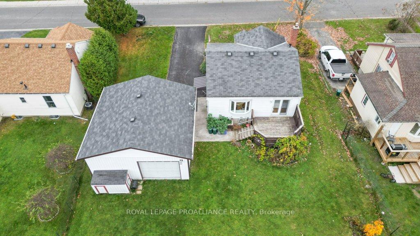
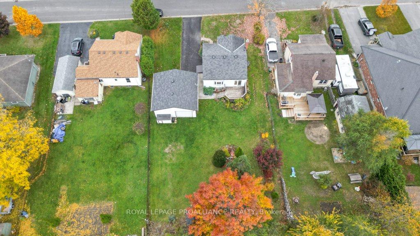
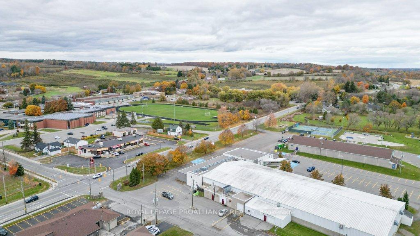
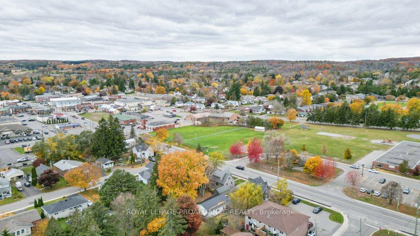
Looking for a starter home or downsizing but still need room for all of your hobbies? This freshly painted two bedroom and one full bathroom bungalow in the quaint town of Brighton is calling your name. Quietly situated on a cul-de-sac street with an oversized in-town yard, also boasts a very large detached drive-through garage (approximately 23ft x24ft) that is perfect for toys, vehicles or woodworking/hobby space. Decks adorn the front and back yards and sun fills the main floor everywhere from all of the large windows in the living room, kitchen and both bedrooms. New flooring in the front and side door entrances is another lovely feature. The basement is untouched and makes for great storage space. Within walking distance to schools, sport fields, arenas and stores for all amenities makes this property perfect in so many ways! Book a showing to check it out for yourself!
Property Details
Sign in for full listing history and the exact list date.
Features & Amenities
- Fireplace
- Air Conditioning
- Basement
Thinking of selling in Brighton?
Filipe & Isabel Ferreira and the Team Filipe track every sale on this street. Get a free, no-obligation valuation and see what your home would list for today.
- What it costs to sell a house in Ontario
- How much are REALTOR® fees in Ontario?
- Real estate agents in Toronto & the GTA
TRREB MLS® Attribution
MLS® X10406657
Listed by ROYAL LEPAGE PROALLIANCE REALTY
The trademarks MLS®, Multiple Listing Service® and the associated logos are owned by The Canadian Real Estate Association (CREA) and identify the quality of services provided by real estate professionals who are members of CREA. The trademarks REALTOR®, REALTORS® and the REALTOR® logo are controlled by CREA and identify real estate professionals who are members of CREA. Listing data provided by the Toronto Regional Real Estate Board (TRREB). The information contained herein is from sources believed to be reliable but is not guaranteed. Information deemed reliable but not guaranteed accurate by TRREB or Team Filipe / RE/MAX.
Team Filipe · RE/MAX · (647) 210-6070
Listed By
ROYAL LEPAGE PROALLIANCE REALTY