










1298 Napier Crescent
1003 - CP College Park / Oakville, ON L6H 2A4
About This Property
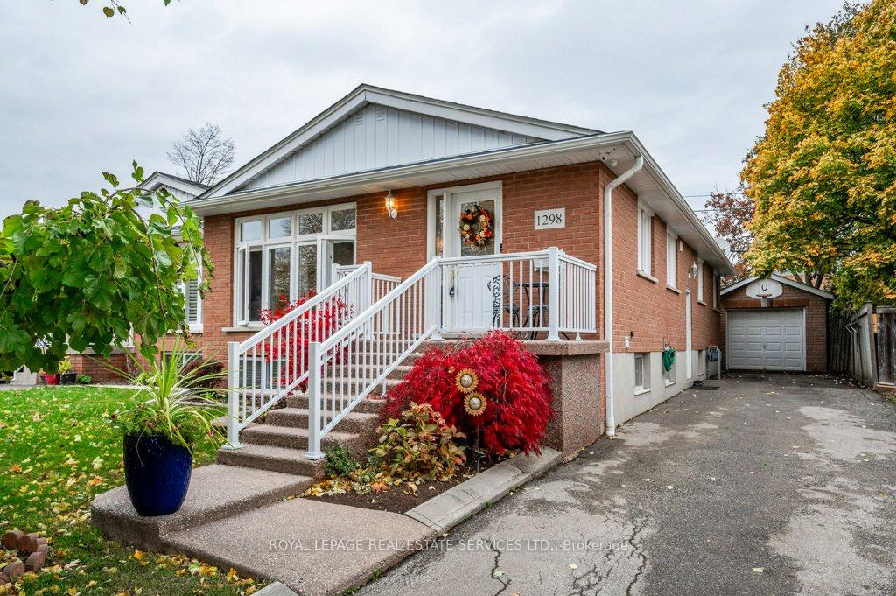
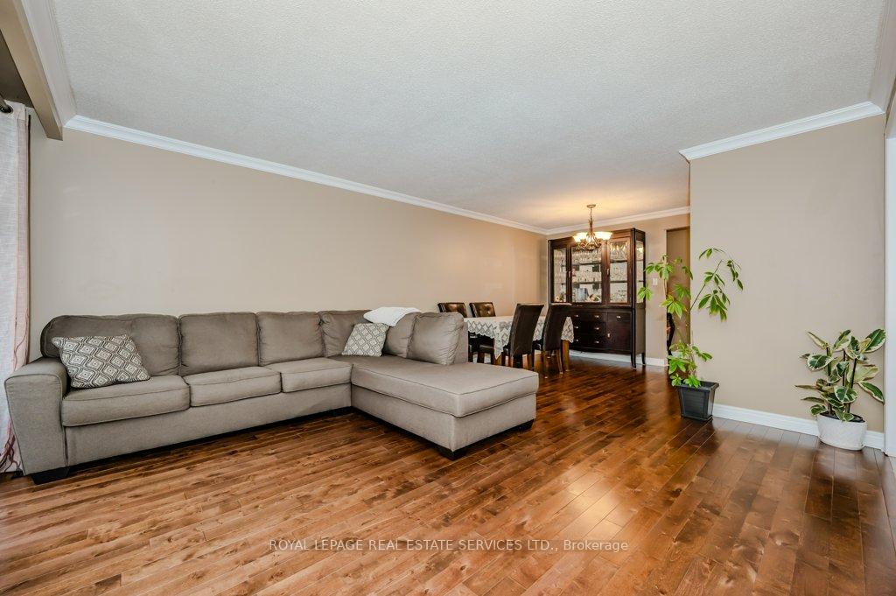
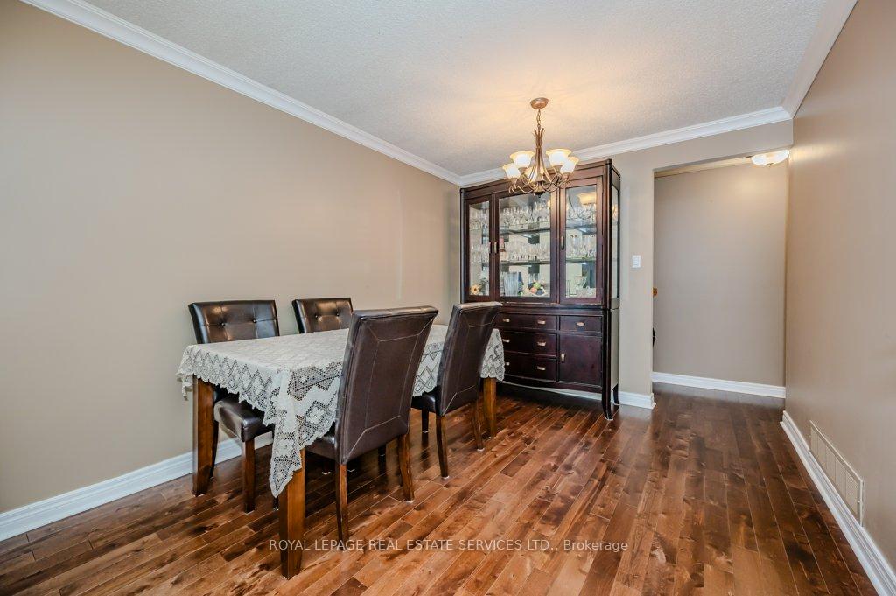
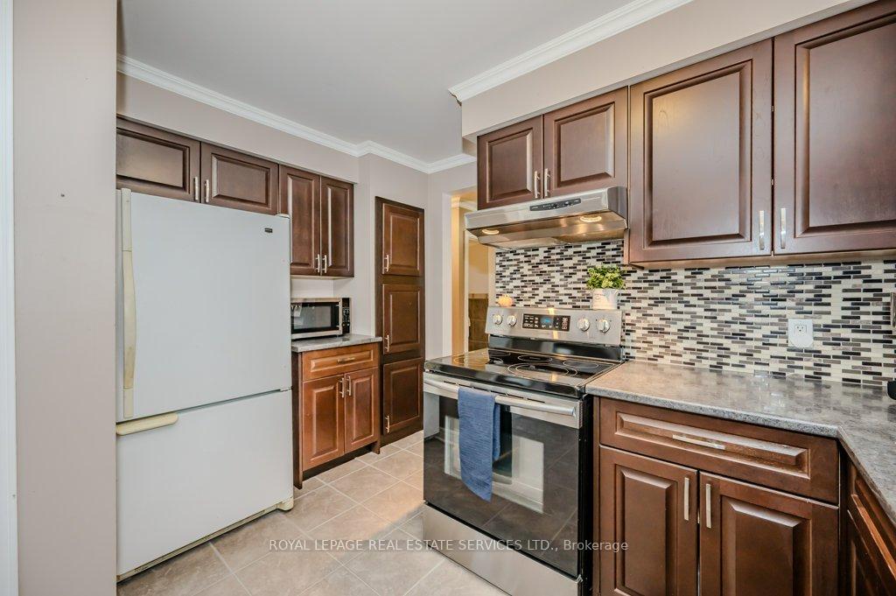
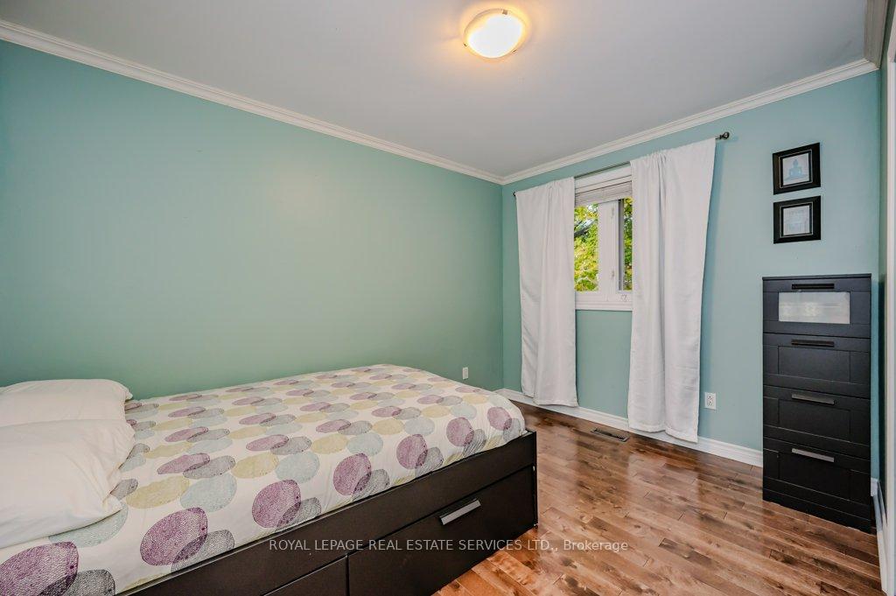
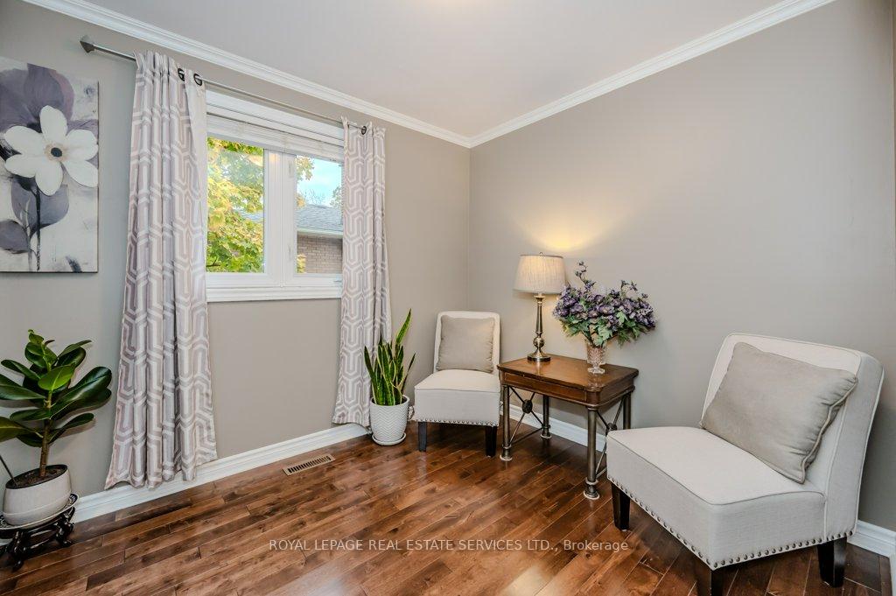
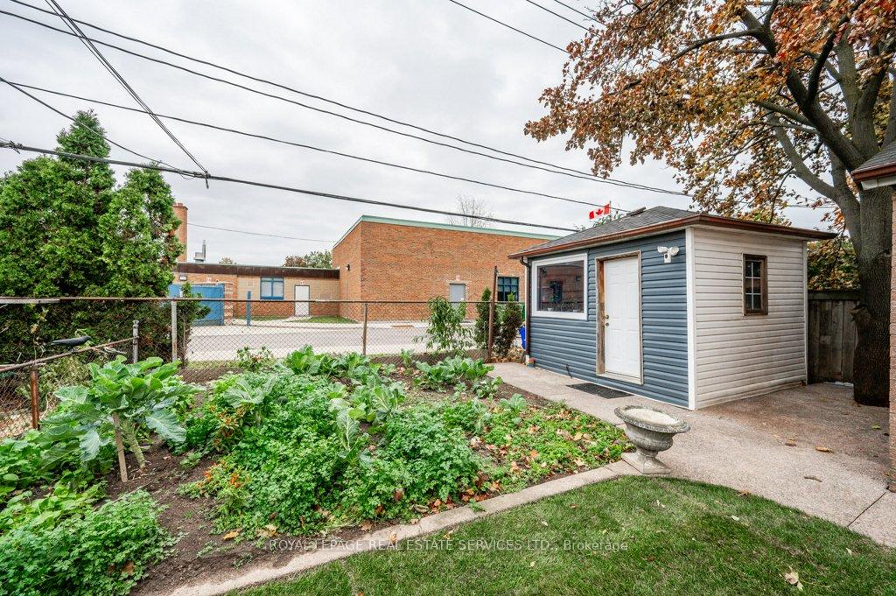
Presenting a charming 3+1 bedroom semi-detached bungalow in the sought-after College Park community! Nestled on a premium 120' deep lot, this well-maintained home is perfect for family living and offers the ultimate in convenience, just steps from St. Michael Catholic Elementary School, Montclair Public School, and White Oaks Secondary School. Inside, the main level welcomes you with gleaming hardwood floors, a seamless open concept living and dining area designed for entertaining, and an updated kitchen. Three spacious bedrooms and a four-piece bathroom complete this inviting layout. The finished basement expands your living options, complete with laminate flooring, a large recreation room, sizable fourth bedroom with a three-piece ensuite, second kitchen, laundry, and ample storage. This versatile space with a separate entrance is perfect for extended family or in-laws, providing privacy and comfort. Recent upgrades include a new furnace and central air conditioner (2022), and a new roof (2021). Outside, the detached garage and extra-long driveway accommodate parking for up to seven vehicles. The fully fenced backyard, with an exposed aggregate patio, is an ideal spot for summer gatherings and barbecues. Enjoy the convenience of nearby Sheridan College, Oakville Place, parks, trails, and Oakville Golf Club. And for commuters, it doesn't get much better - minutes from the QEW and GO Train. Don't miss this wonderful opportunity to live in the heart of College Park!
Property Details
Sign in for full listing history and the exact list date.
Features & Amenities
- Air Conditioning
- Basement
Thinking of selling in Oakville?
Filipe & Isabel Ferreira and the Team Filipe track every sale on this street. Get a free, no-obligation valuation and see what your home would list for today.
- What it costs to sell a house in Ontario
- How much are REALTOR® fees in Ontario?
- Real estate agents in Toronto & the GTA
TRREB MLS® Attribution
MLS® W10409813
Listed by ROYAL LEPAGE REAL ESTATE SERVICES LTD.
The trademarks MLS®, Multiple Listing Service® and the associated logos are owned by The Canadian Real Estate Association (CREA) and identify the quality of services provided by real estate professionals who are members of CREA. The trademarks REALTOR®, REALTORS® and the REALTOR® logo are controlled by CREA and identify real estate professionals who are members of CREA. Listing data provided by the Toronto Regional Real Estate Board (TRREB). The information contained herein is from sources believed to be reliable but is not guaranteed. Information deemed reliable but not guaranteed accurate by TRREB or Team Filipe / RE/MAX.
Team Filipe · RE/MAX · (647) 210-6070
Listed By
ROYAL LEPAGE REAL ESTATE SERVICES LTD.