
1291 Roseberry Crescent
1007 - GA Glen Abbey / Oakville, ON L6M 1W2
About This Property
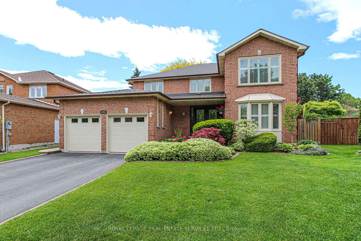
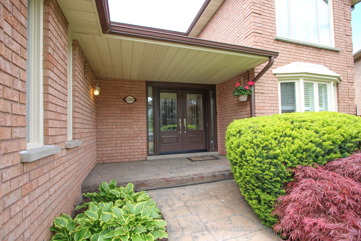
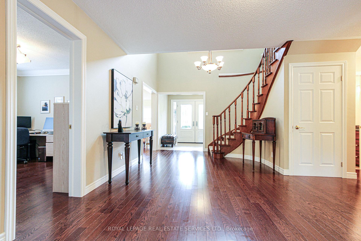
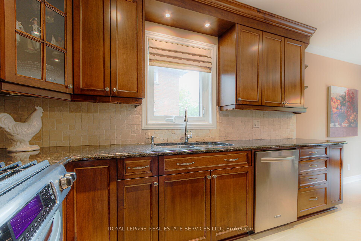
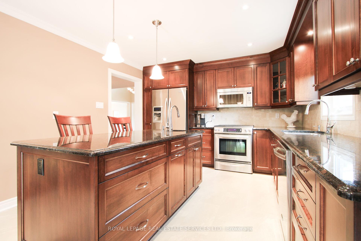
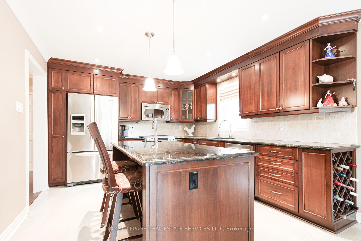
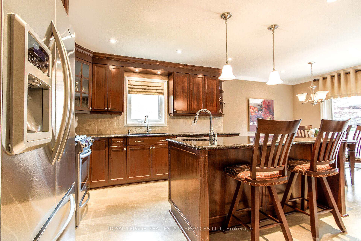
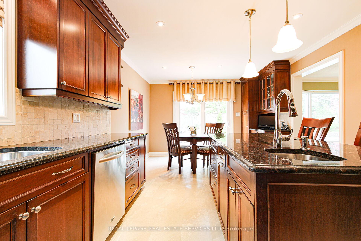
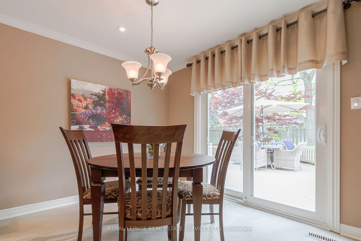
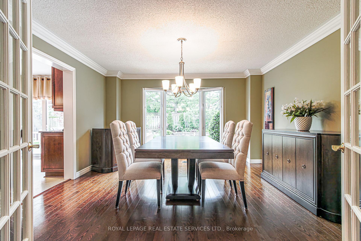
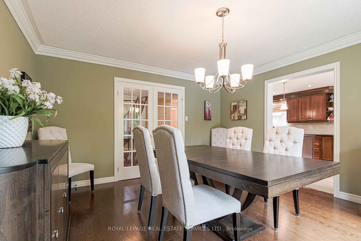
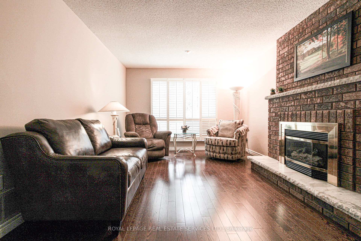
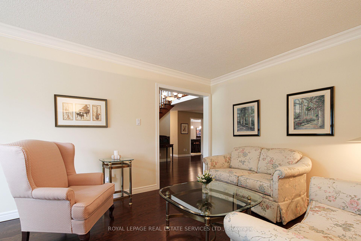
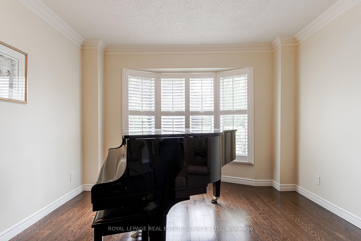
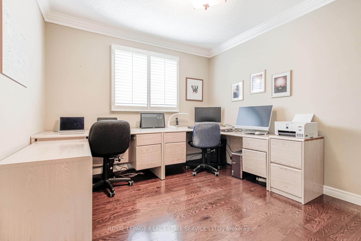
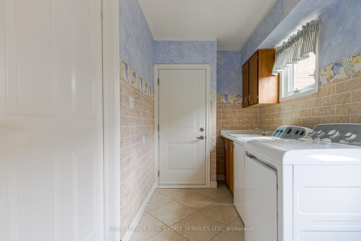
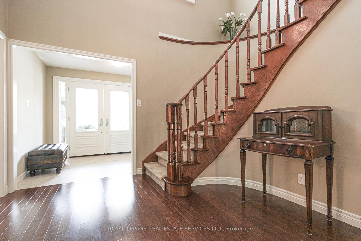
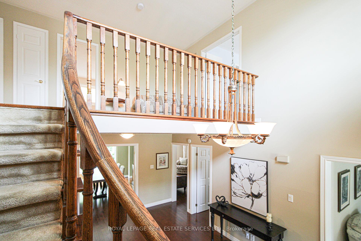
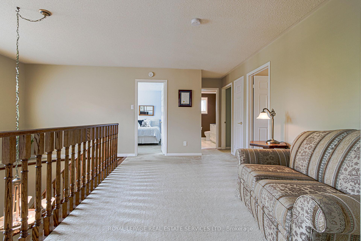
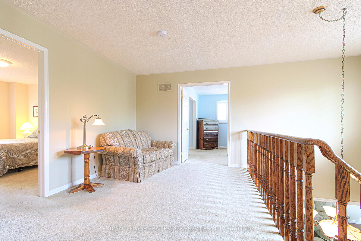
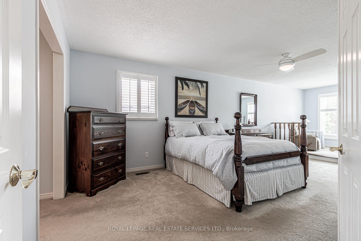
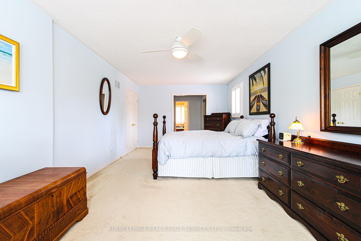
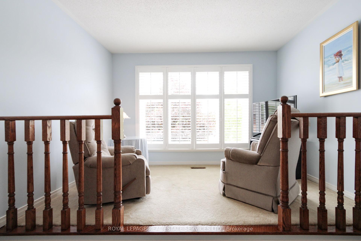
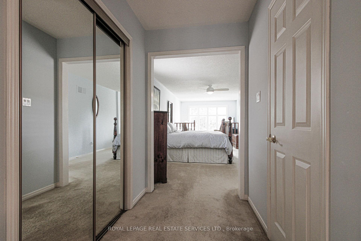
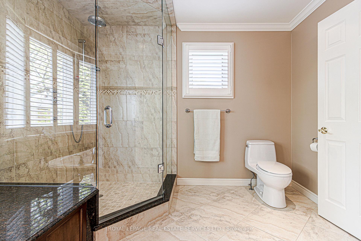
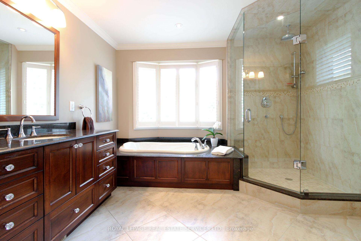
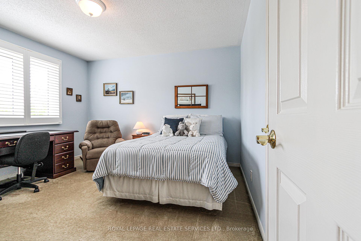
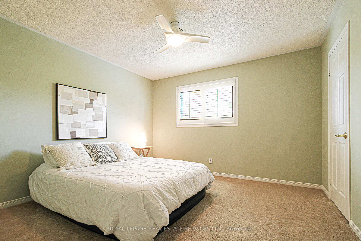
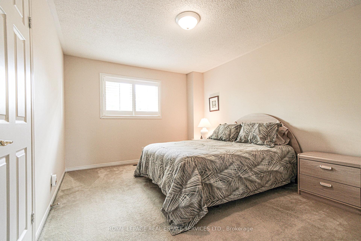
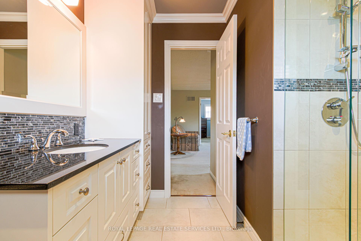
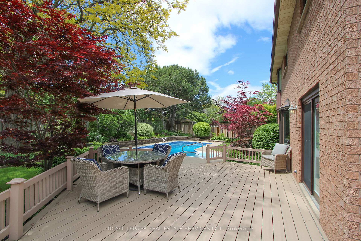
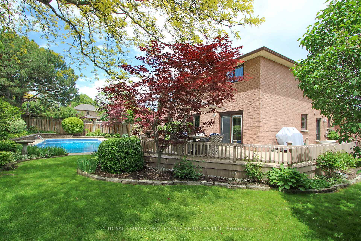
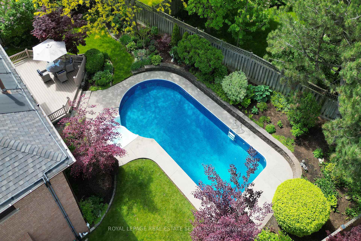
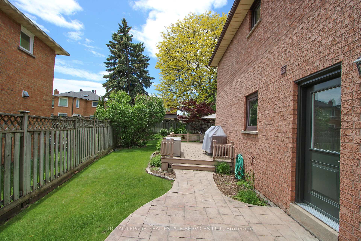
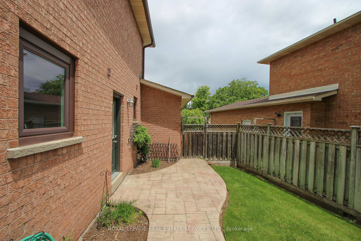
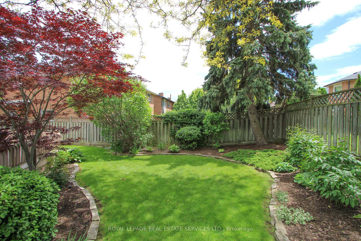
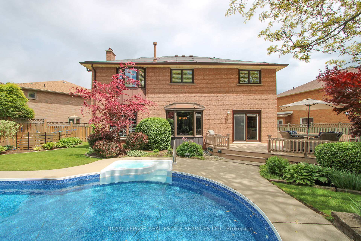
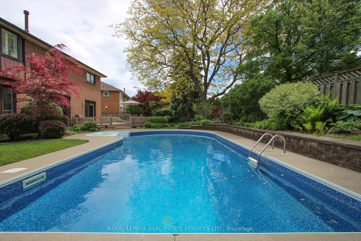
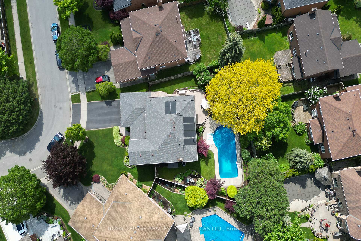
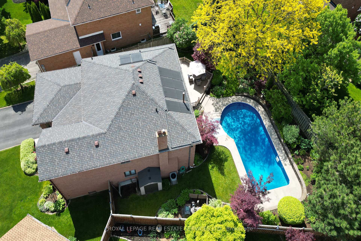
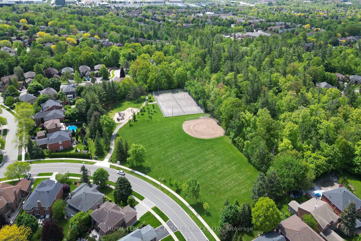
Discover this stunning 4-bedroom home in the heart of Olde Glen Abbey, one of Oakville's most desirable neighbourhoods. With over 3,100 sq ft above grade, this updated residence offers space, style, and serenity for the modern family. Situated on a quiet, child-friendly crescent, the property boasts an oversized backyard oasis complete with a sparkling inground pool featuring a hot tub with separate temperature control, surrounded by beautiful low-maintenance perennial gardens. A private Trex composite deck offers the perfect setting for entertaining or relaxing. With ample green space for kids and pets, this backyard rivals any cottage retreat. A concrete walkway leads to a welcoming front porch with custom double entry doors. Inside, the bright foyer opens to a thoughtfully designed main floor. The chef-inspired kitchen features granite countertops, pot lights, stainless steel appliances, custom cabinetry, and an oversized island with built-in sink and storage. Patio doors connect seamlessly to the outdoor dining area, ideal for summer gatherings. Main floor highlights include Formal dining room with lovely backyard views .Cozy living room and a sun-filled family room with large window and gas fireplace. Versatile den perfect for a home office or study area. Main floor laundry room with garage and side yard access. Upstairs, the spacious primary suite offers a sitting area, walk-in closet, and spa-like ensuite with a heated floor! Three additional bedrooms share an updated bathroom. The unspoiled basement is a blank canvas ready to finish or use as extra storage. Prime Location: Walk to parks, ravines, walking trails and top-rated schools. Close to the Recreation Center and Hospital. Plus, enjoy the charm of nearby Monastery Bakery. Don't miss this rare opportunity to own a meticulously maintained home in one of Oakville's premier neighbourhoods. Book your private showing today!
Property Details
Sign in for full listing history and the exact list date.
Features & Amenities
- View
- Fireplace
- Air Conditioning
- Basement
Thinking of selling in Oakville?
Filipe & Isabel Ferreira and the Team Filipe track every sale on this street. Get a free, no-obligation valuation and see what your home would list for today.
- What it costs to sell a house in Ontario
- How much are REALTOR® fees in Ontario?
- Real estate agents in Toronto & the GTA
TRREB MLS® Attribution
MLS® W12190713
Listed by ROYAL LEPAGE REAL ESTATE SERVICES LTD.
The trademarks MLS®, Multiple Listing Service® and the associated logos are owned by The Canadian Real Estate Association (CREA) and identify the quality of services provided by real estate professionals who are members of CREA. The trademarks REALTOR®, REALTORS® and the REALTOR® logo are controlled by CREA and identify real estate professionals who are members of CREA. Listing data provided by the Toronto Regional Real Estate Board (TRREB). The information contained herein is from sources believed to be reliable but is not guaranteed. Information deemed reliable but not guaranteed accurate by TRREB or Team Filipe / RE/MAX.
Team Filipe · RE/MAX · (647) 210-6070
Listed By
ROYAL LEPAGE REAL ESTATE SERVICES LTD.