

1291 Glenayr Gate
Oakville, ON L6M 4E4
About This Property
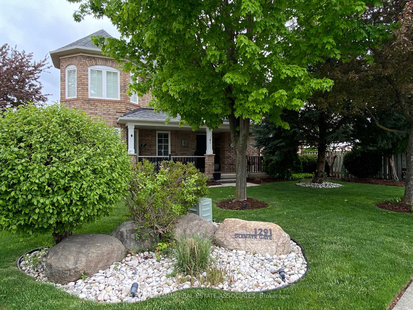

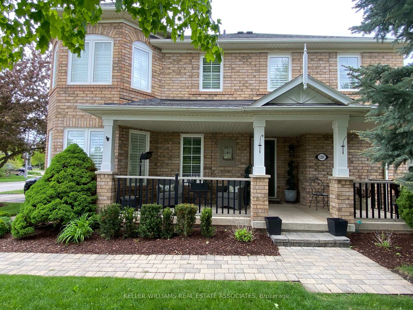
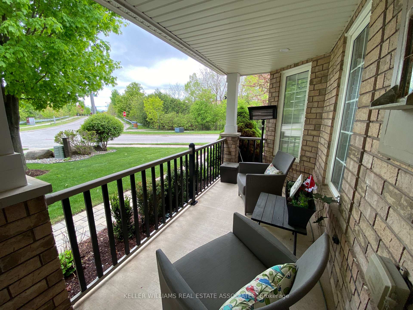
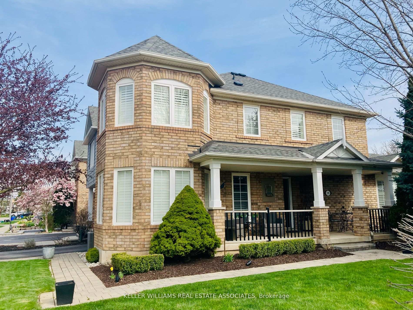

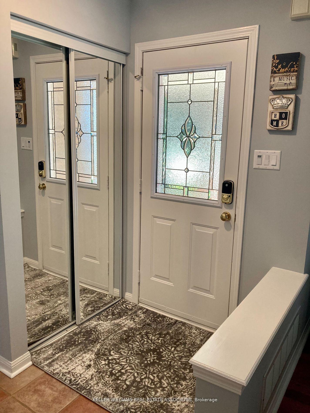
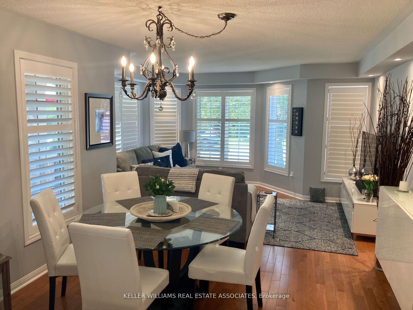
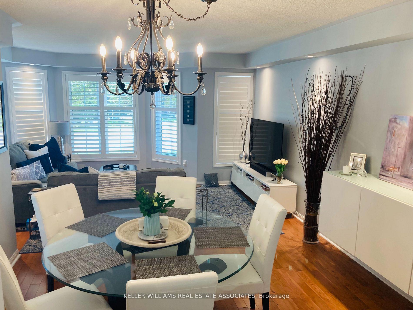
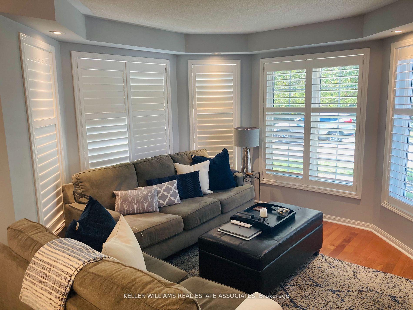
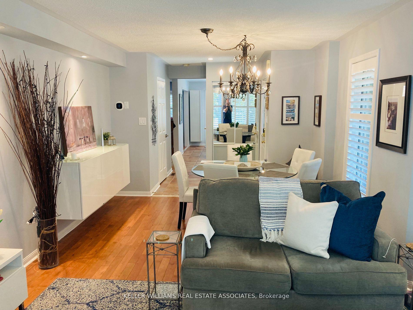
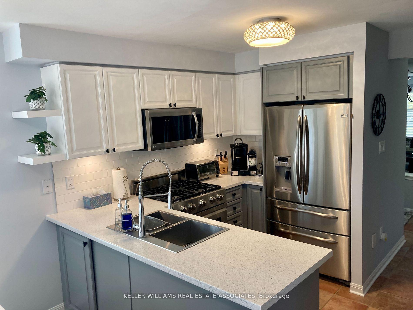
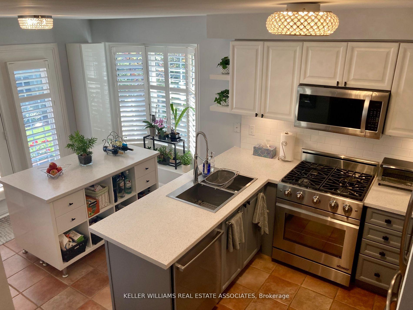

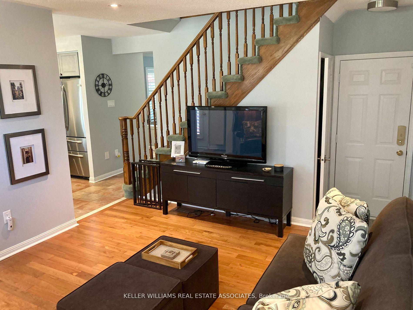
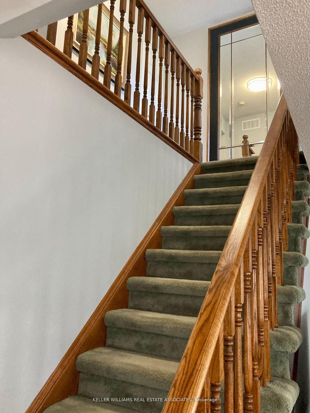
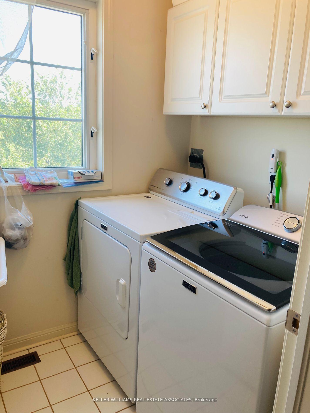

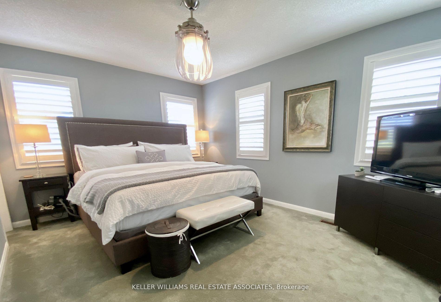

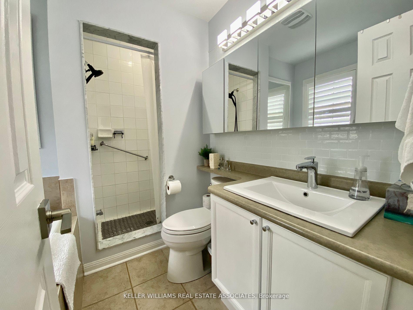
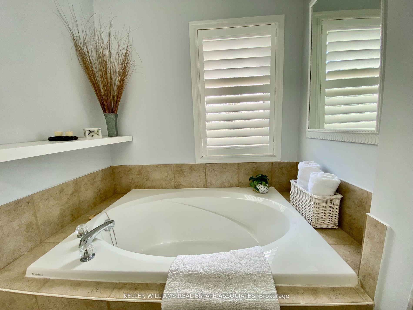
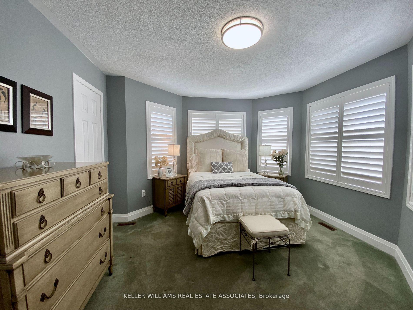
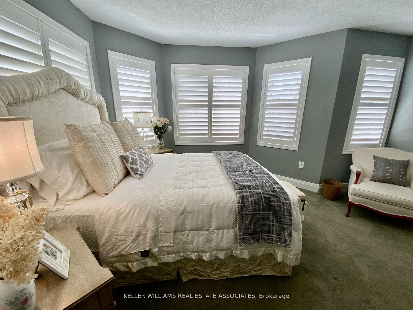
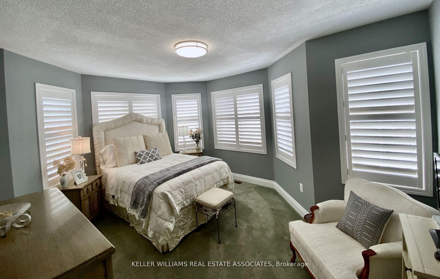
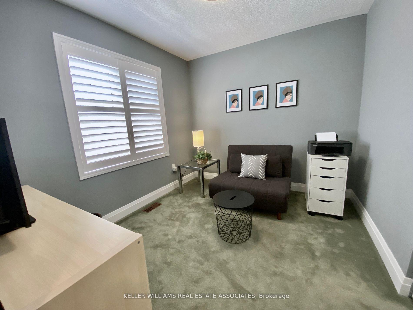
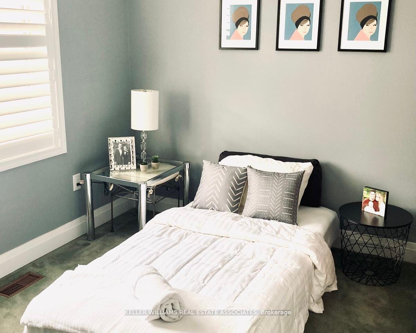
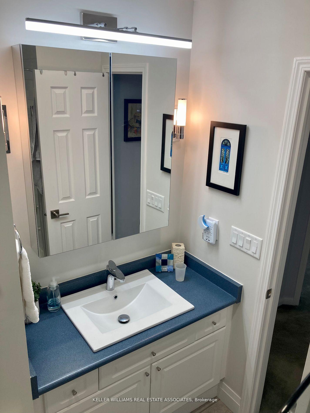
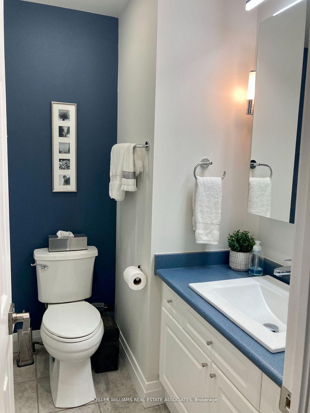
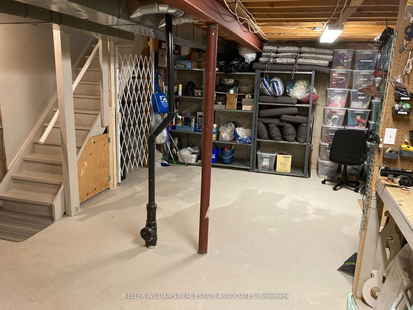


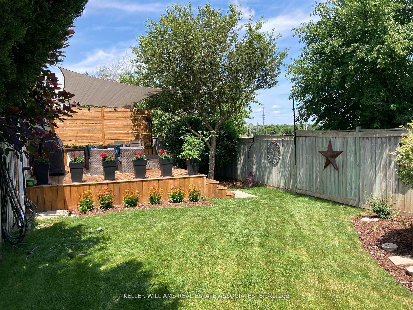
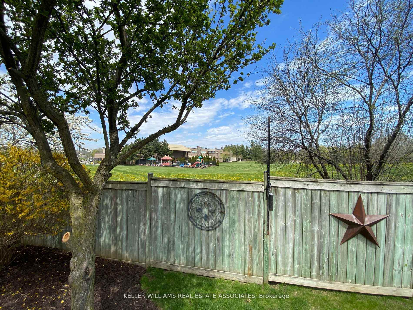

Tucked away at the end of a peaceful cul-de-sac and backing onto lush greenspace, this exceptional end-unit townhome offers a private, serene setting and the spacious feel of a semi-detached home. Thoughtfully cared for and beautifully maintained, it welcomes you with lovely gardens, a charming front porch, and an interlock brick walkway that enhances its inviting curb appeal. Inside, you'll find tasteful, modern updates designed to suit contemporary living. The main floor features a bright, open-concept living and dining area, a cozy family room with a fireplace, a stylish kitchen, and convenient direct access to the garage. Step out from the kitchen onto the expansive deck, where a natural gas BBQ awaits, perfect for al fresco dining or simply enjoying the peaceful sounds of nature. Upstairs, spacious bedrooms provide comfortable retreats, while an upper-level laundry room adds an extra layer of everyday ease. This executive townhome is offered fully furnished and turnkey, just bring your suitcase and settle in. Prefer to use your own furnishings? The unfinished basement provides plenty of room to store the current items. To make life even easier, optional biweekly or monthly cleaning services, lawn care, and snow removal can be arranged. Whether you're seeking comfort, style, or convenience, this home delivers it all beautifully.
Property Details
Sign in for full listing history and the exact list date.
Features & Amenities
- View
- Fireplace
- Air Conditioning
- Basement
Thinking of selling in Oakville?
Filipe & Isabel Ferreira and the Team Filipe track every sale on this street. Get a free, no-obligation valuation and see what your home would list for today.
- What it costs to sell a house in Ontario
- How much are REALTOR® fees in Ontario?
- Real estate agents in Toronto & the GTA
TRREB MLS® Attribution
MLS® W12169692
Listed by KELLER WILLIAMS REAL ESTATE ASSOCIATES
The trademarks MLS®, Multiple Listing Service® and the associated logos are owned by The Canadian Real Estate Association (CREA) and identify the quality of services provided by real estate professionals who are members of CREA. The trademarks REALTOR®, REALTORS® and the REALTOR® logo are controlled by CREA and identify real estate professionals who are members of CREA. Listing data provided by the Toronto Regional Real Estate Board (TRREB). The information contained herein is from sources believed to be reliable but is not guaranteed. Information deemed reliable but not guaranteed accurate by TRREB or Team Filipe / RE/MAX.
Team Filipe · RE/MAX · (647) 210-6070
Listed By
KELLER WILLIAMS REAL ESTATE ASSOCIATES