














129 Upper Mercer Street
Kitchener, ON N2A 4N2
About This Property
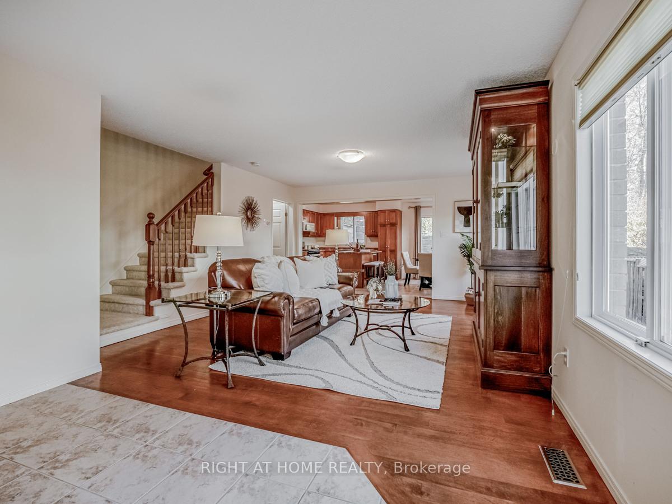
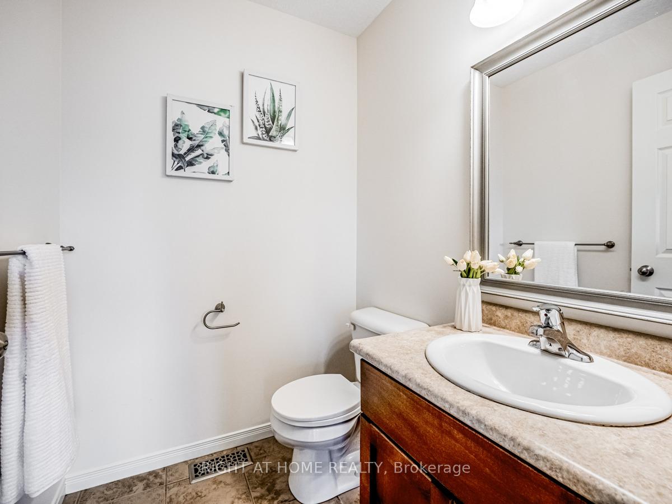
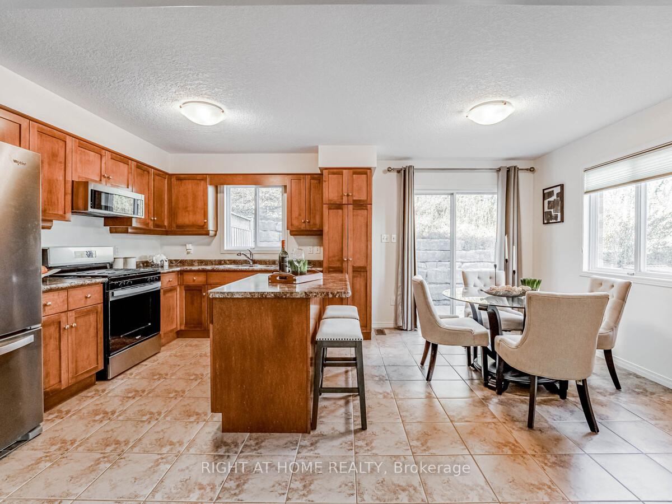
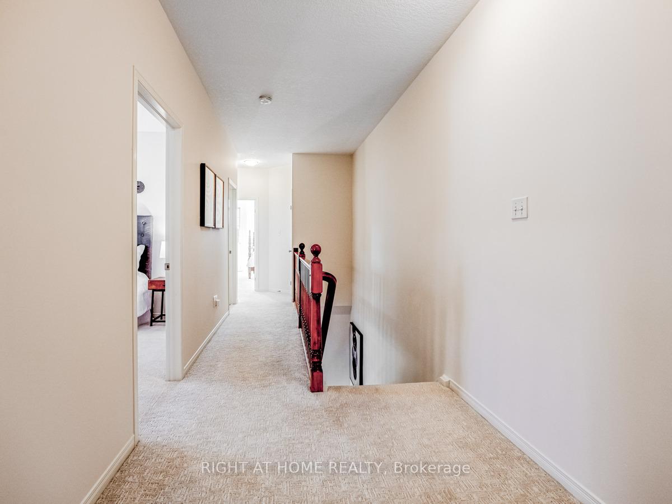
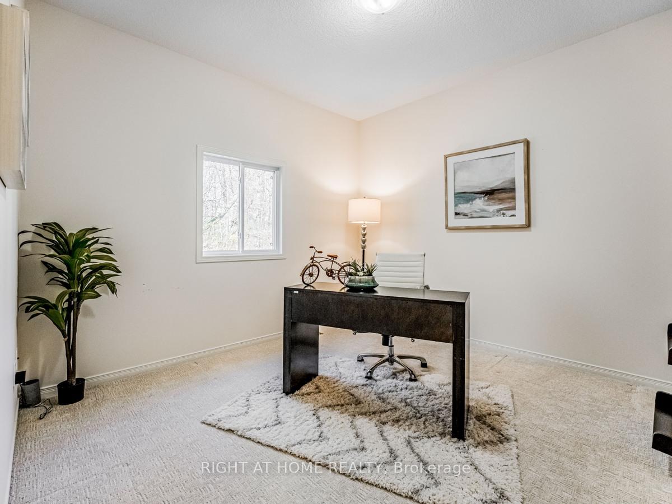
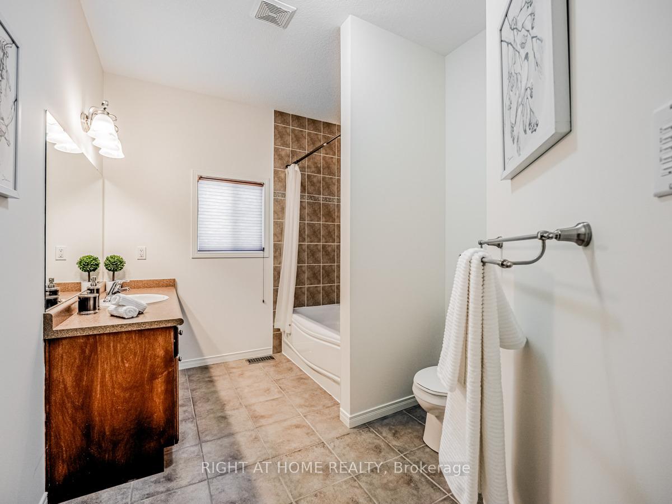
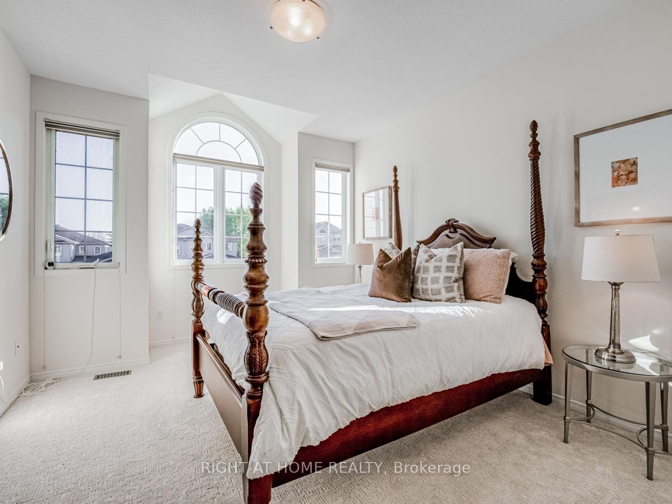
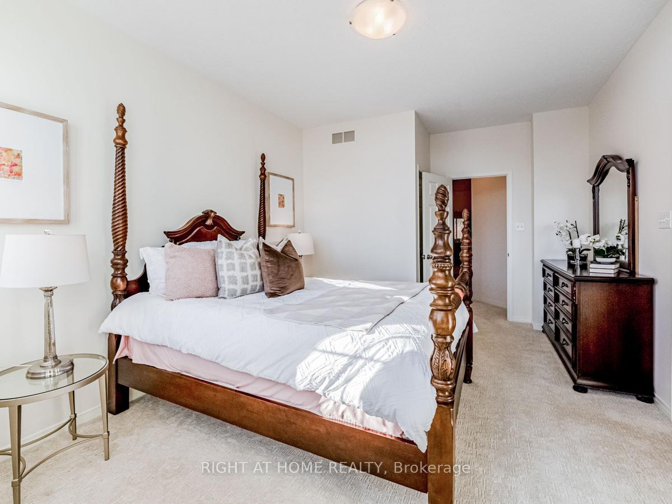
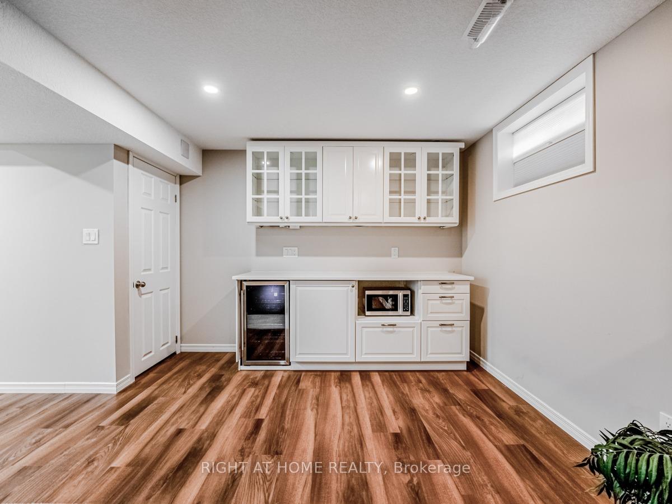
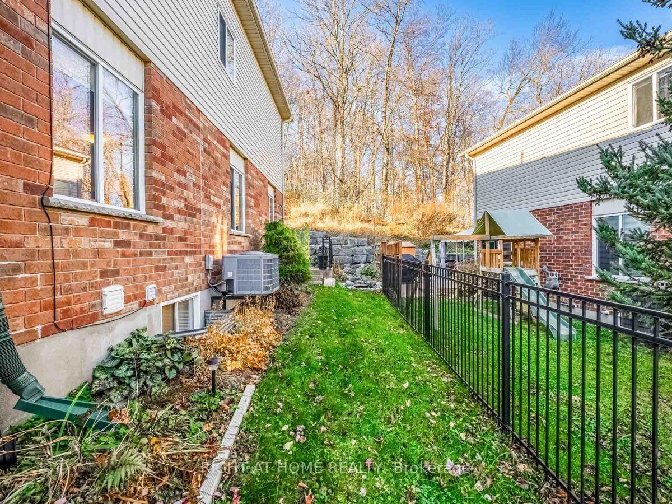
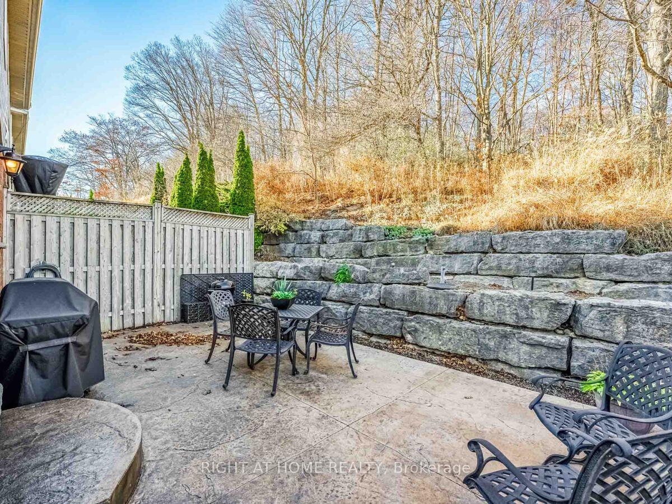
Welcome To 129 Upper Mercer St - Nestled In The Coveted Idlewoods & Lackner Woods Neighbourhoods On The South East End Of Kitchener, This End-Unit Freehold Townhome Is A Fusion Homes Masterpiece, Sitting On A Private Ravine Lot Backing Onto Woolner Woods Park. Inside, An Open, Spacious Main Floor Is Filled With Natural Light, Thanks To Its Abundant Windows; And Seamlessly Transitions Into A Dream Kitchen, Equipped With New Stainless Steel Appliances, Large Centre-Island, And A Spacious Breakfast/Dining Area Overlooking a Beautifully Landscaped Backyard. Upstairs, Features 2 Spacious Bedrooms, Separate Laundry Room And An Oversized Main Bathroom. The Primary Bedroom Showcases High Ceiling Above Arched Window, Walk-in Closet, And An Ensuite Bathroom With Walk-in Glass Shower. A Finished Basement Completes This Spectacular Home With A Newly Updated Rec/Family Room, Bathroom, Gas Fireplace and Dry Bar For Convenience And Comfort. Those Who Cherish The Outdoors Will Appreciate The Home's Proximity To The Grand River Walking Trails. Close To Chicopee Ski Hills And Waterloo International Airport. Easy Access To All Highways, Parks, Restaurants, Shops & Schools.
Property Details
Sign in for full listing history and the exact list date.
Features & Amenities
- Fireplace
- Air Conditioning
- Basement
Thinking of selling in Kitchener?
Filipe & Isabel Ferreira and the Team Filipe track every sale on this street. Get a free, no-obligation valuation and see what your home would list for today.
- What it costs to sell a house in Ontario
- How much are REALTOR® fees in Ontario?
- Real estate agents in Toronto & the GTA
TRREB MLS® Attribution
MLS® X10419281
Listed by RIGHT AT HOME REALTY
The trademarks MLS®, Multiple Listing Service® and the associated logos are owned by The Canadian Real Estate Association (CREA) and identify the quality of services provided by real estate professionals who are members of CREA. The trademarks REALTOR®, REALTORS® and the REALTOR® logo are controlled by CREA and identify real estate professionals who are members of CREA. Listing data provided by the Toronto Regional Real Estate Board (TRREB). The information contained herein is from sources believed to be reliable but is not guaranteed. Information deemed reliable but not guaranteed accurate by TRREB or Team Filipe / RE/MAX.
Team Filipe · RE/MAX · (647) 210-6070
Listed By
RIGHT AT HOME REALTY