129 East 35th Street
Raleigh / Hamilton, ON L8V 3Y3
About This Property
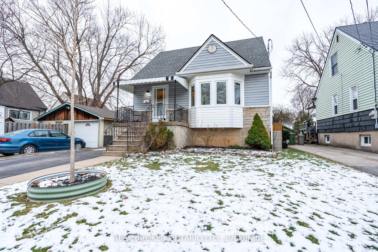
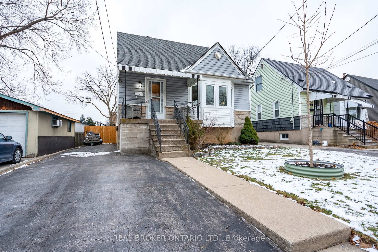
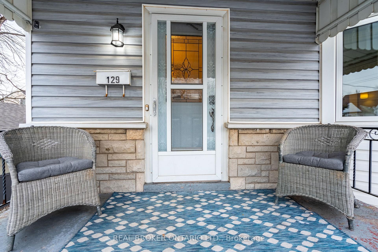
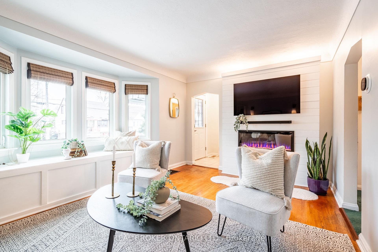
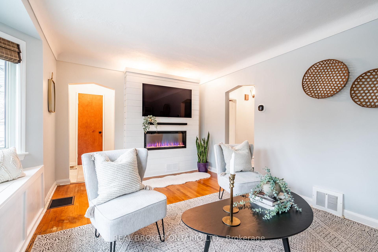
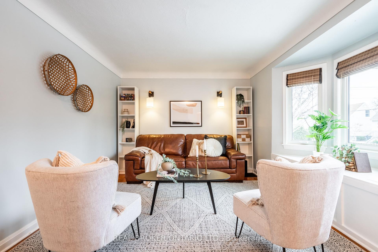
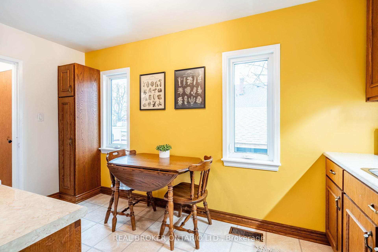
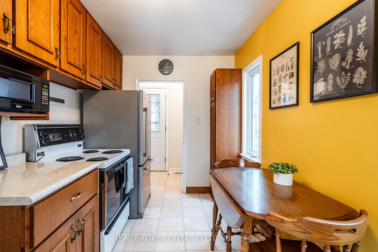
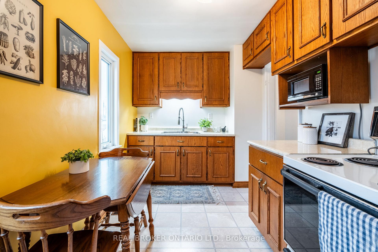
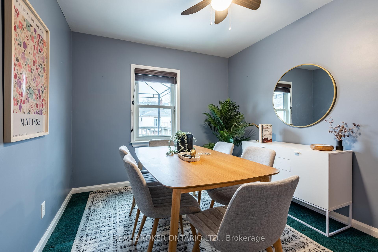
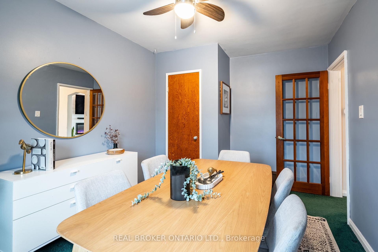
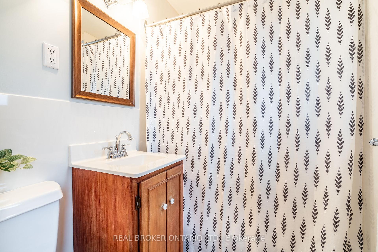
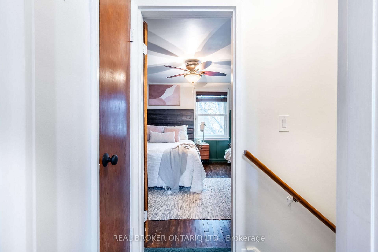
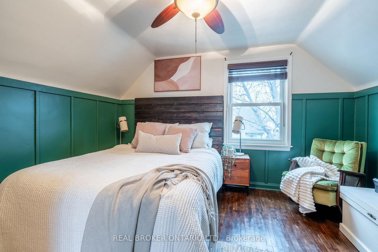
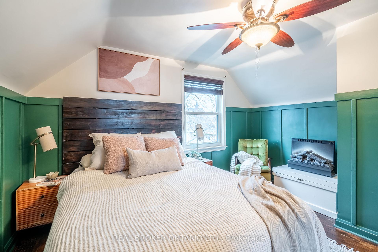
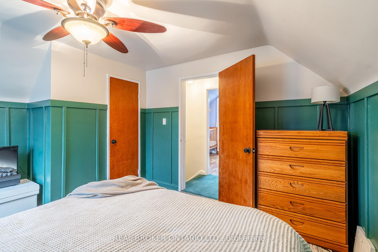
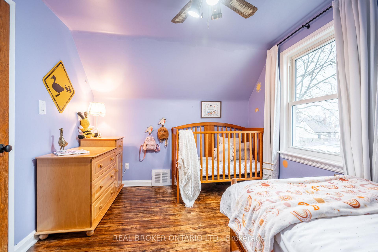
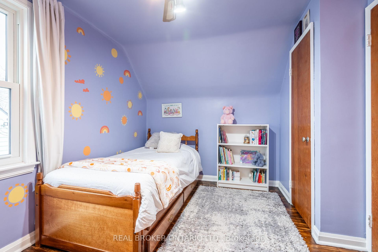
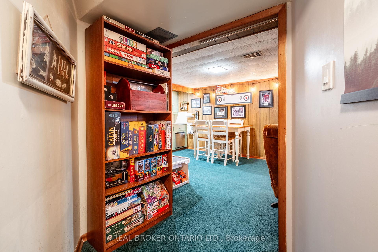
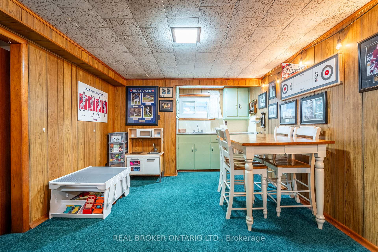
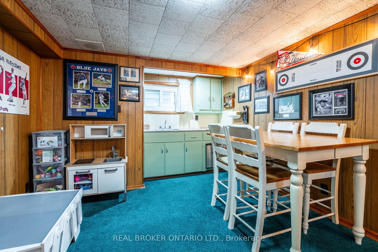
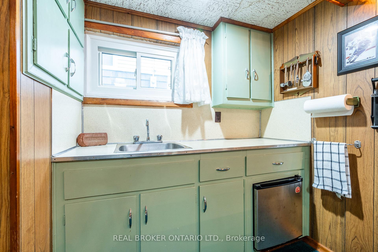
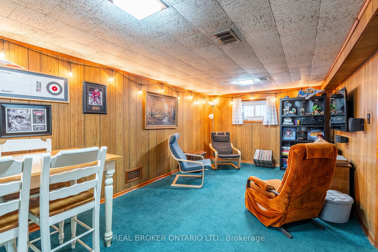
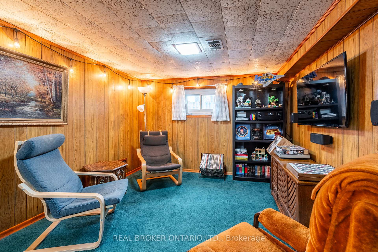
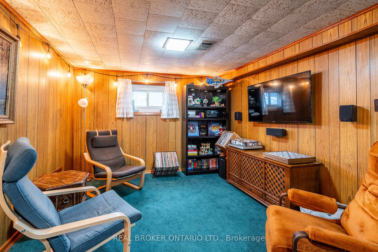
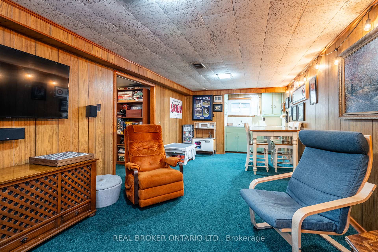
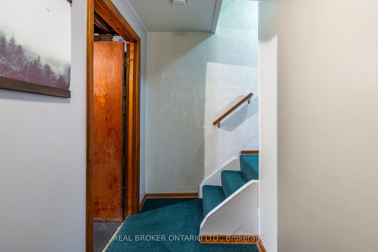
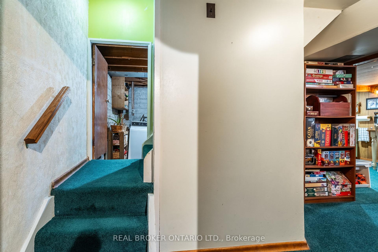
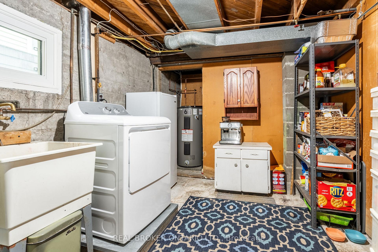
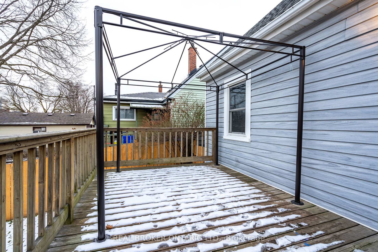
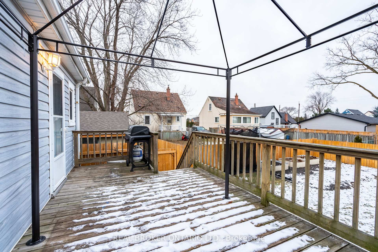
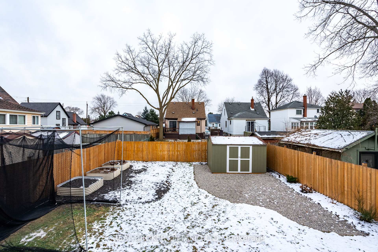
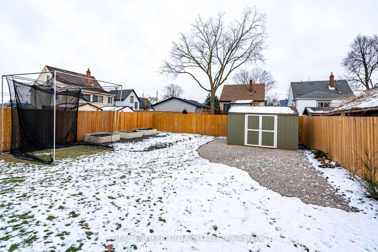
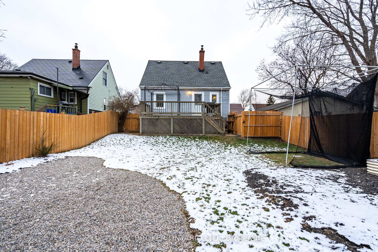
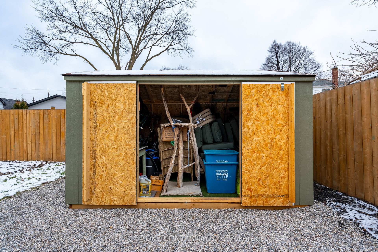
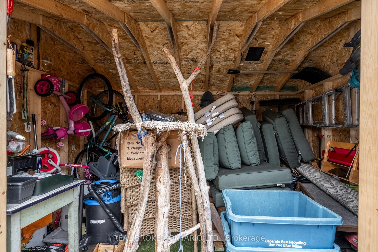
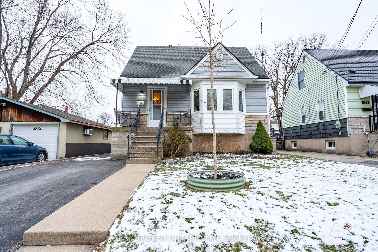
Welcome to 129 East 35th St, a charming starter home nestled in the family-friendly Raleigh neighborhood on the East Mountain Brow. This 1.5-storey home has been lovingly cared for by the same family for over 60 years, offering a perfect blend of classic charm and modern updates. Step inside to find original hardwood floors and beautiful plaster cove moulding in the living room, evoking the homes vintage character (built in 1951). A stylish shiplap feature wall with a Napoleon electric fireplace and ambient lighting adds a contemporary touch, while the oversized bay window with built-in storage floods the space with natural light. For those seeking one-floor living, this home offers a main-floor bedroom, a 4-piece bathroom, and a cozy eat-in kitchen. Upstairs, you'll find two spacious bedrooms, both with refinished hardwood floors. The primary bedroom features stunning wainscoting that adds a touch of elegance. Need extra space? The large finished basement rec room, complete with a wet bar, offers plenty of room to relax or entertain. The laundry room downstairs includes an energy-efficient natural gas dryer and additional storage under the stairs. Step outside to the back deck where you can enjoy plenty of sunshine while overlooking the large yard. Recently landscaped in 2024, the backyard features a new fence, raised garden beds, and a pre-constructed large storage shed. Parking is a breeze with space for 3-4 cars in the private driveway, plus ample street parking for guests. Conveniently located within walking distance of shopping, restaurants, parks, and the Mountain Brow and Escarpment trails. Enjoy easy access to downtown via the Sherman Cut, and you're just minutes from Juravinski and St. Josephs Hospitals, along with all the amenities on Concession Street. This home is packed with value and is the perfect opportunity for first-time buyers. Don't miss out on this exceptional property!
Property Details
Sign in for full listing history and the exact list date.
Features & Amenities
- Fireplace
- Air Conditioning
- Basement
Thinking of selling in Hamilton?
Filipe & Isabel Ferreira and the Team Filipe track every sale on this street. Get a free, no-obligation valuation and see what your home would list for today.
- Real estate agents in Hamilton
- Recently sold homes in Hamilton
- What it costs to sell a house in Ontario
- How much are REALTOR® fees in Ontario?
TRREB MLS® Attribution
MLS® X11920967
Listed by REAL BROKER ONTARIO LTD.
The trademarks MLS®, Multiple Listing Service® and the associated logos are owned by The Canadian Real Estate Association (CREA) and identify the quality of services provided by real estate professionals who are members of CREA. The trademarks REALTOR®, REALTORS® and the REALTOR® logo are controlled by CREA and identify real estate professionals who are members of CREA. Listing data provided by the Toronto Regional Real Estate Board (TRREB). The information contained herein is from sources believed to be reliable but is not guaranteed. Information deemed reliable but not guaranteed accurate by TRREB or Team Filipe / RE/MAX.
Team Filipe · RE/MAX · (647) 210-6070
Listed By
REAL BROKER ONTARIO LTD.