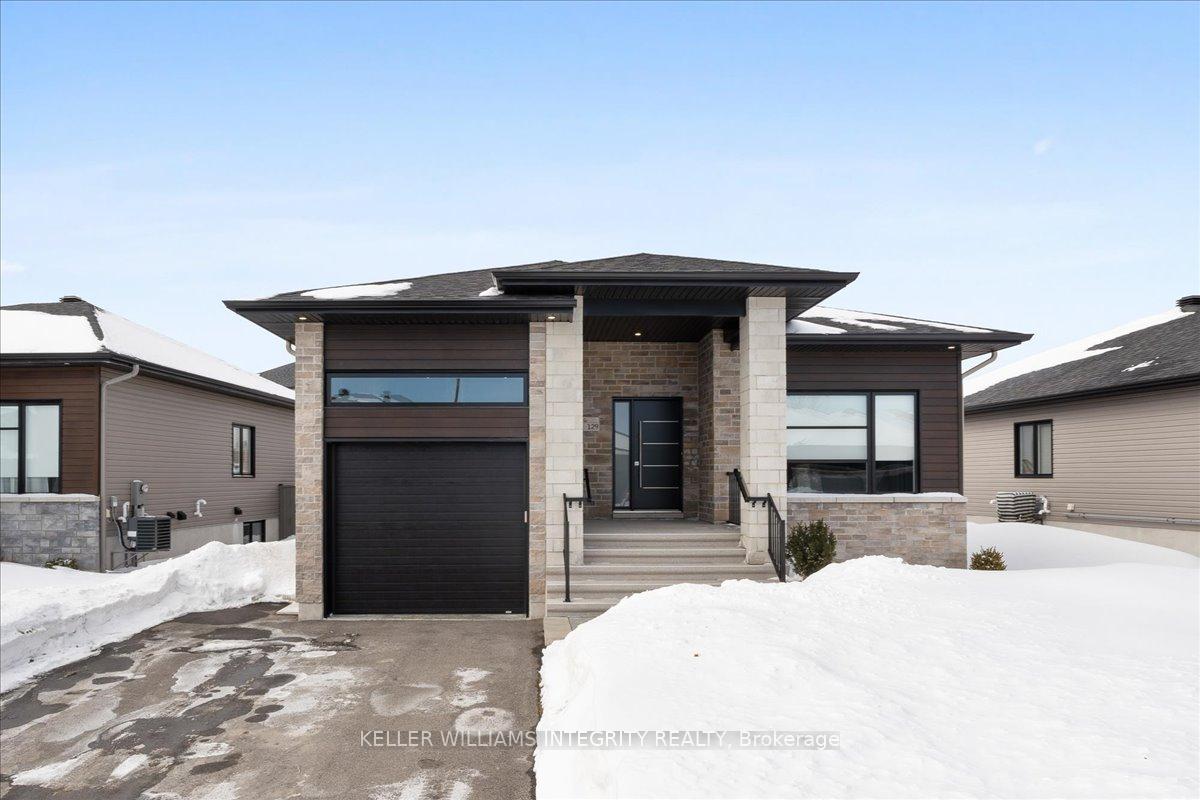


129 Argile Street
Casselman, ON K0A 1M0
About This Property
Better than new! Impressive 2 bedroom, 2 bathroom bungalow in lightly lived in condition in family friendly neighbourhood in Casselman. No detail was missed with this one! Pull up the extended driveway large enough for 4 cars, climbing the stairs to the front porch with epoxy finish before entering the open concept main floor with 9 ft ceilings, gleaming hardwood + tile and tons of natural light. Great size foyer with access to the insulated & heated garage, spacious living room, dedicated dining area, show-stopping kitchen with quartz counters, two toned cabinets, stylish backsplash, stainless steel appliances, large island with seating and patio doors with access to the fully fenced backyard with privacy fence, deck, gazebo and salt water pool. Completing the main floor is the great size primary bedroom with walk-in closet, a stunning bathroom with dual vanity, soaker tub and gorgeous glass & tile shower, and a secondary bedroom. The finished basement offers even more living space in the versatile family room, plenty of large windows allowing the potential for additional bedroom(s), a full bathroom and laundry room with utility sink. This one won't disappoint!!
Property Details
Sign in for full listing history and the exact list date.
Features & Amenities
- View
- Air Conditioning
- Basement
Thinking of selling in Casselman?
Filipe & Isabel Ferreira and the Team Filipe track every sale on this street. Get a free, no-obligation valuation and see what your home would list for today.
- What it costs to sell a house in Ontario
- How much are REALTOR® fees in Ontario?
- Real estate agents in Toronto & the GTA
TRREB MLS® Attribution
MLS® X12003997
Listed by KELLER WILLIAMS INTEGRITY REALTY
The trademarks MLS®, Multiple Listing Service® and the associated logos are owned by The Canadian Real Estate Association (CREA) and identify the quality of services provided by real estate professionals who are members of CREA. The trademarks REALTOR®, REALTORS® and the REALTOR® logo are controlled by CREA and identify real estate professionals who are members of CREA. Listing data provided by the Toronto Regional Real Estate Board (TRREB). The information contained herein is from sources believed to be reliable but is not guaranteed. Information deemed reliable but not guaranteed accurate by TRREB or Team Filipe / RE/MAX.
Team Filipe · RE/MAX · (647) 210-6070
Listed By
KELLER WILLIAMS INTEGRITY REALTY