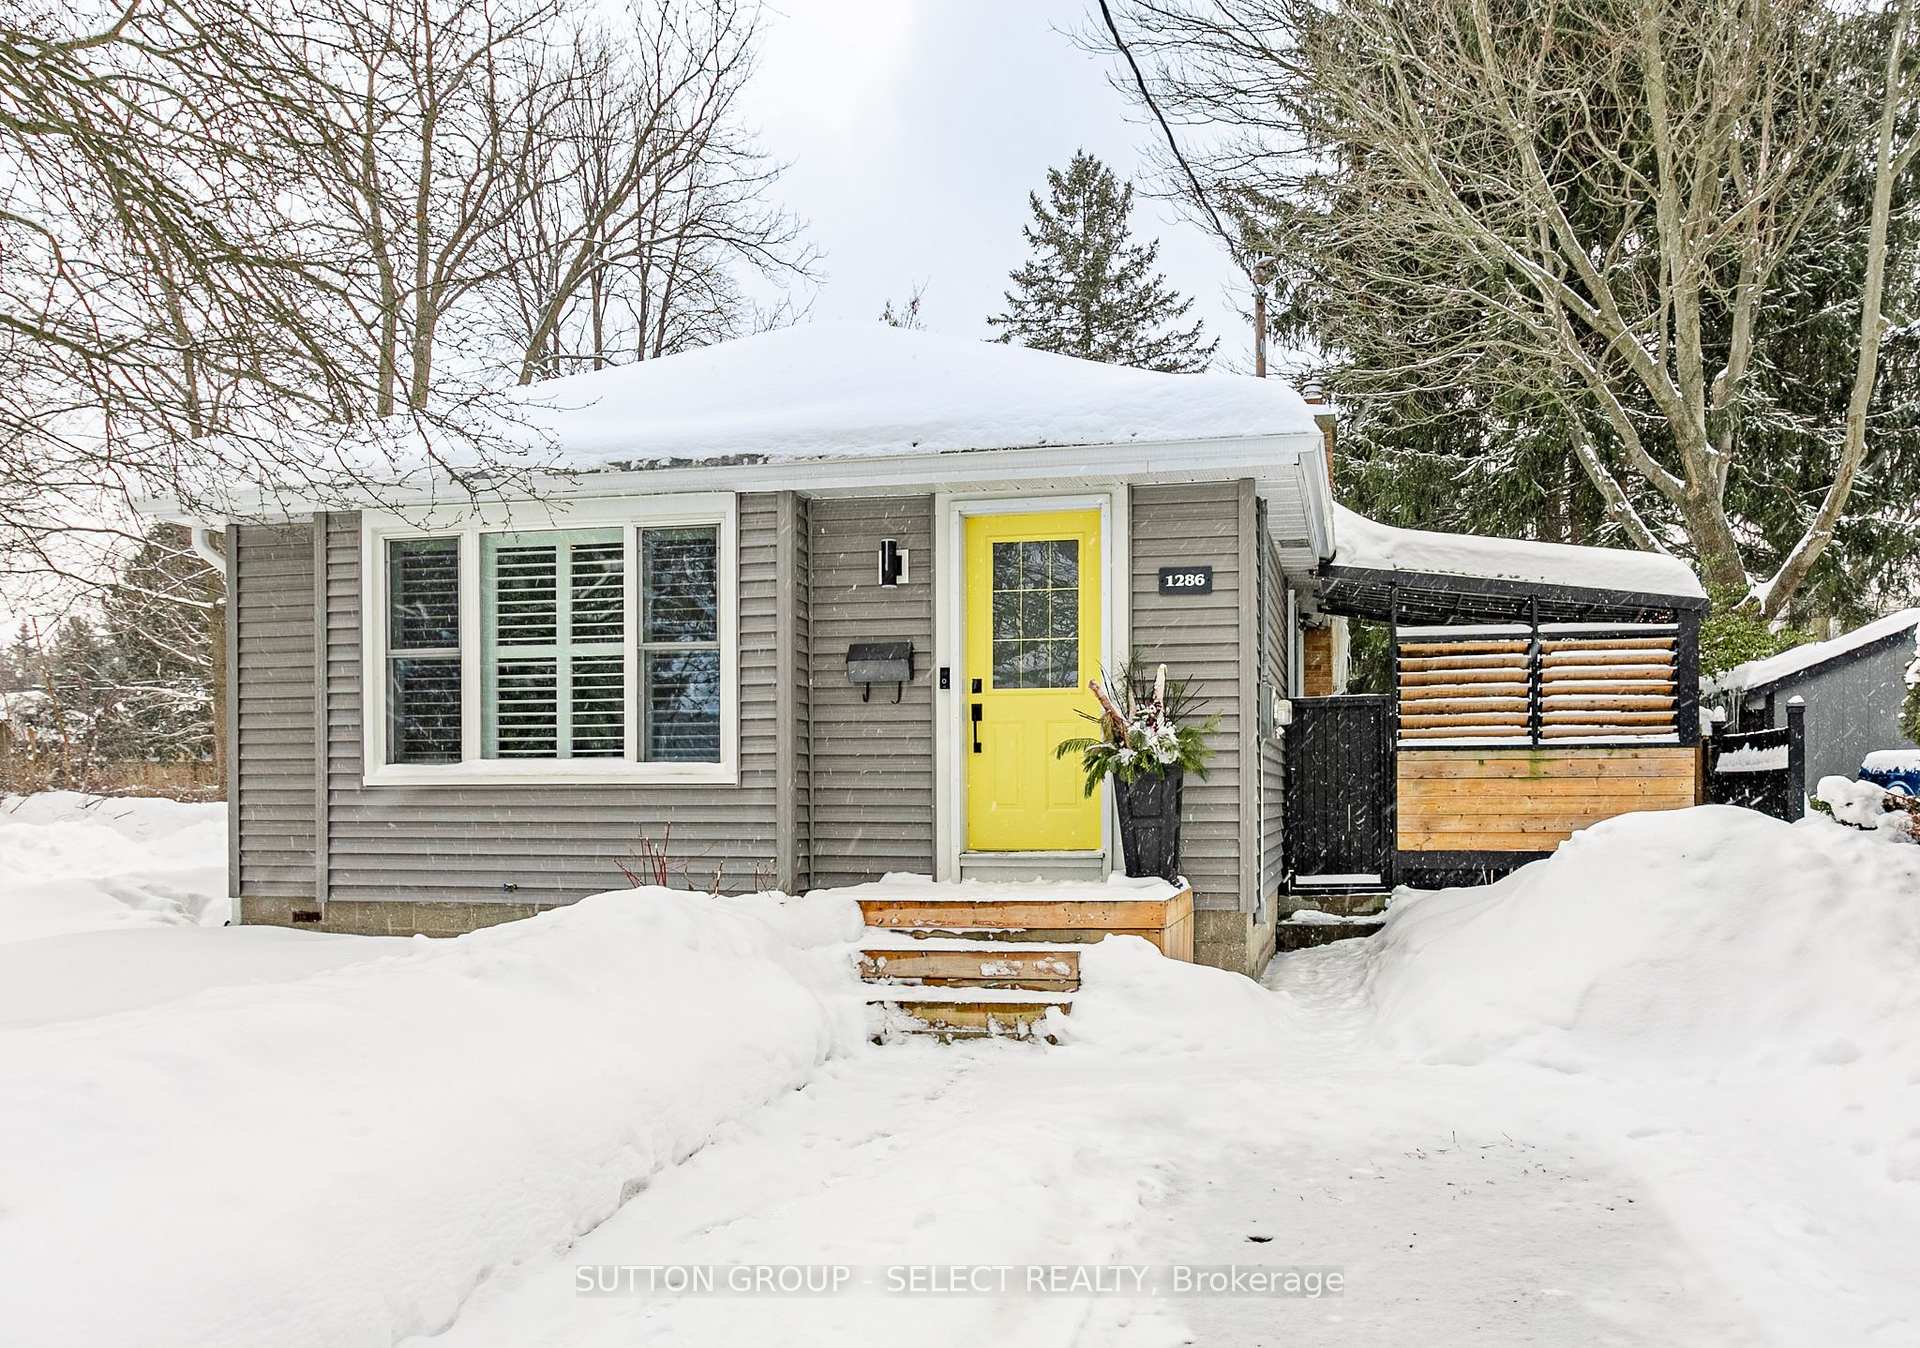


1286 SPRINGBANK Avenue
London South, ON N6K 1Z8
About This Property
Beautiful Byron bungalow! You'll immediately feel at home when you open the door of this updated gem located in a great neighbourhood! Don't let the 'cottage look' fool you, it's bigger than it looks! Uniquely set back from the street and the neighbouring properties allowing more natural light, garden views, and privacy. Enter to a bright, spacious living room with a large window and California Shutters with views into the cooks kitchen featuring Quartz counters, updated backsplash, and gas stove. The covered side porch off the kitchen with it's retractable screen door and privacy louvers is great for BBQ's and enjoying a bit of shade from the heat of the summer sun. The Dining Room with crown moulding is open to the kitchen for easy entertaining. One of the biggest transformations is the stunning bathroom remodel with walk in shower, contemporary fixtures, lighting, and glass shelves for storage. Want a king size bedroom? The Primary bedroom will wow you with its vaulted ceiling, walk out to back deck, and sitting area. The second bedroom on the main floor is a good size with a ton of storage! The bright office completes the main floor with room for all the essentials. More finished space is available downstairs with a large recreation room with built in book shelf storage. Just off the rec room is a bonus room that would make a great teen retreat, craft room, or workout room. Steps to the shops of Byron Village, Springbank Park, Library, Community Center, and a quick drive to Boler Mountain. It's all here!
Property Details
Sign in for full listing history and the exact list date.
Features & Amenities
- View
- Air Conditioning
- Basement
Thinking of selling in London South?
Filipe & Isabel Ferreira and the Team Filipe track every sale on this street. Get a free, no-obligation valuation and see what your home would list for today.
- What it costs to sell a house in Ontario
- How much are REALTOR® fees in Ontario?
- Real estate agents in Toronto & the GTA
TRREB MLS® Attribution
MLS® X11985738
Listed by SUTTON GROUP - SELECT REALTY
The trademarks MLS®, Multiple Listing Service® and the associated logos are owned by The Canadian Real Estate Association (CREA) and identify the quality of services provided by real estate professionals who are members of CREA. The trademarks REALTOR®, REALTORS® and the REALTOR® logo are controlled by CREA and identify real estate professionals who are members of CREA. Listing data provided by the Toronto Regional Real Estate Board (TRREB). The information contained herein is from sources believed to be reliable but is not guaranteed. Information deemed reliable but not guaranteed accurate by TRREB or Team Filipe / RE/MAX.
Team Filipe · RE/MAX · (647) 210-6070
Listed By
SUTTON GROUP - SELECT REALTY