






1286 Morgan Court
Palmer / Burlington, ON L7M 1X2
About This Property
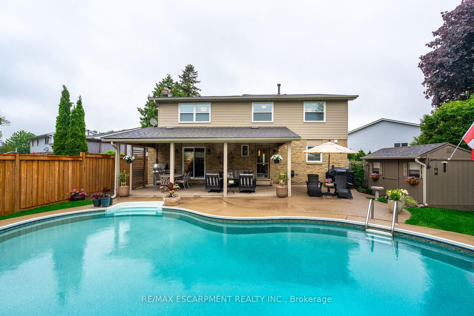
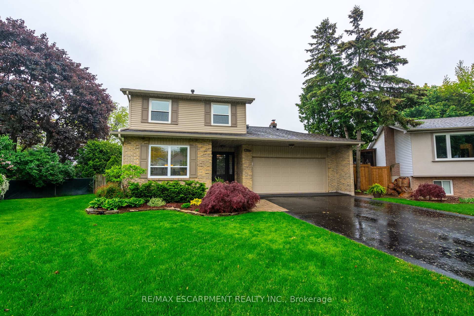

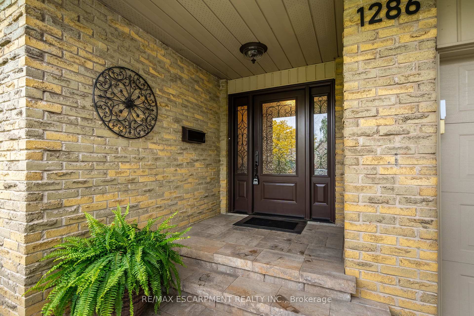
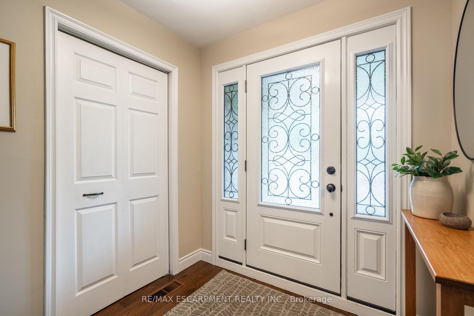
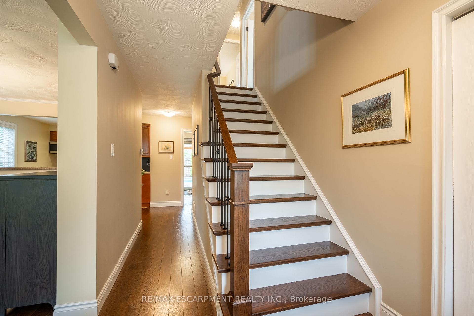
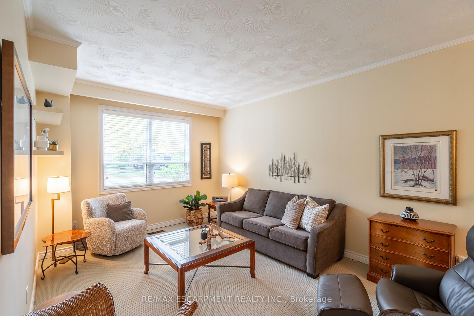
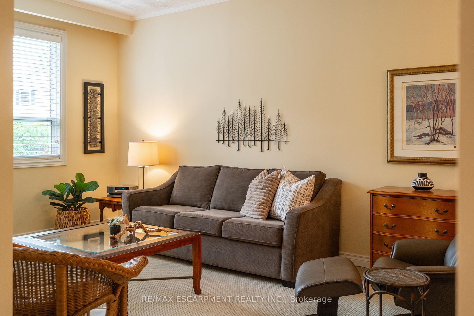
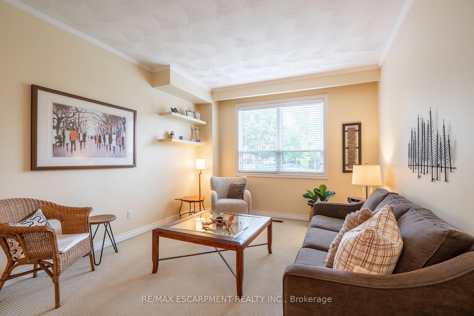

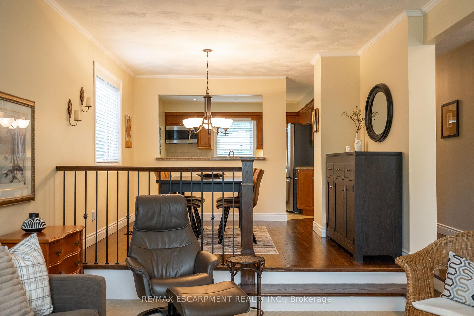

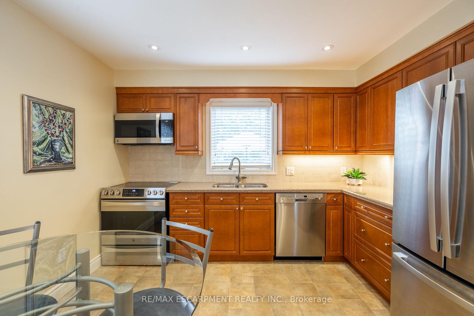


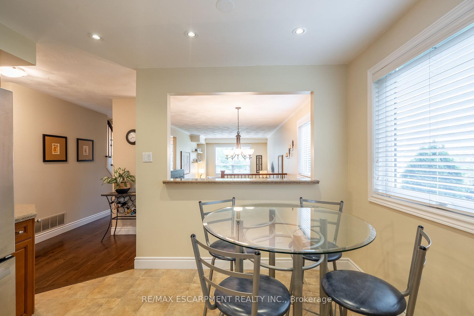


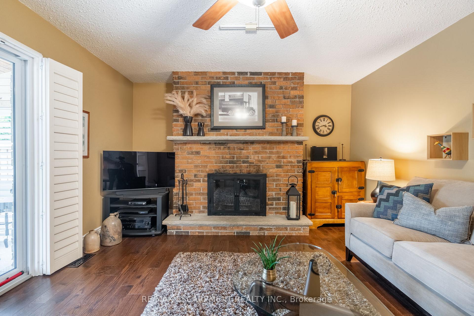

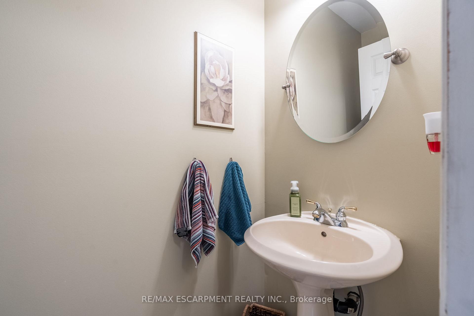
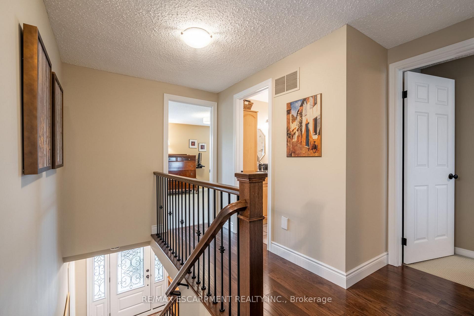


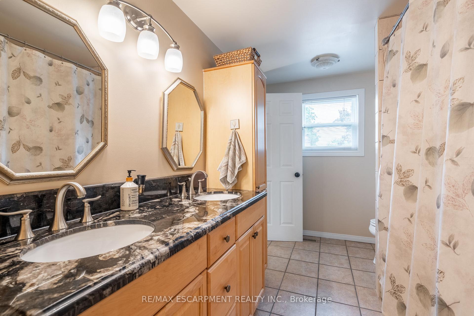
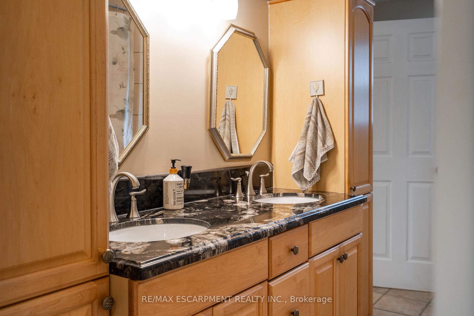

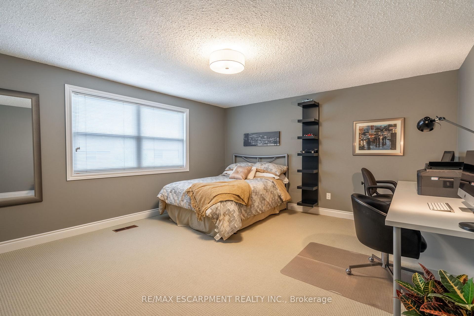

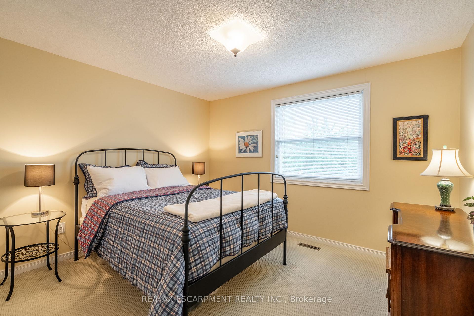

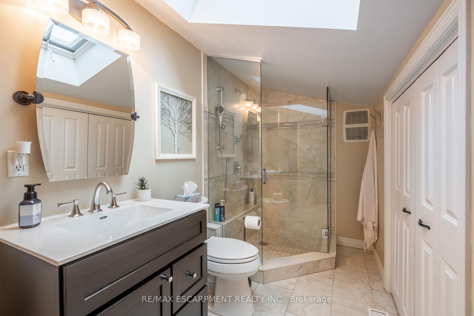
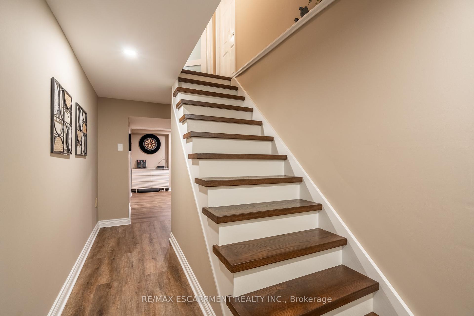

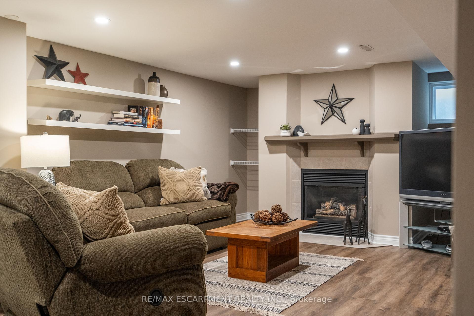
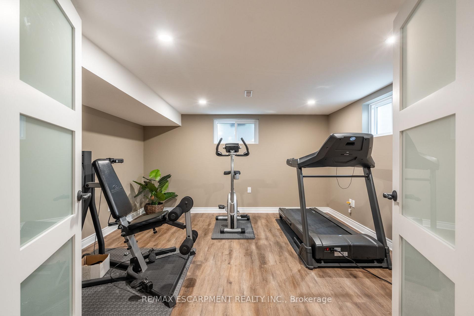

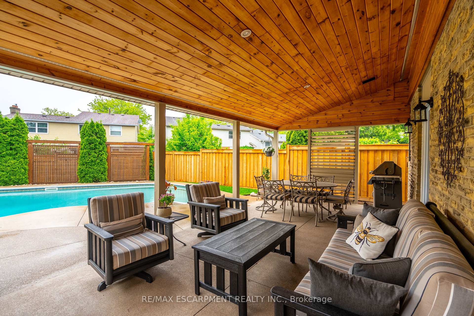

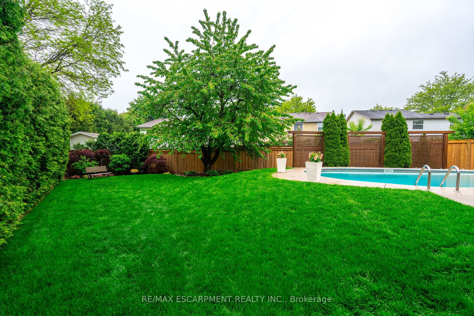
Discover your slice of paradise in the heart of the sought-after, family-friendly Palmer neighbourhood. This beautifully maintained four-bedroom home is sits on a quiet court and offers the ideal blend of space, comfort, and family-focused living. Upon entering this stunning home, you're welcomed by an inviting foyer that leads past the formal living and dining areas into the eat-in kitchen, which overlooks both spaces. The kitchen features stylish wood cabinetry, stainless steel appliances and sleek quartz countertops. Just off this area is a cozy family room with a wood-burning fireplace and sliding glass doors that open to the beautifully landscaped backyard. This level also includes a convenient powder room and main-floor laundry. Upstairs, The spacious primary suite includes ample storage and ensuite privileges to a five-piece bathroom. Three additional large bedrooms and an elegant three-piece bathroom with heated floors and a walk-in glass shower complete this level. The recently updated basement features a spacious third living/recreation area with a gas fireplace, along with a separate room currently used as a gym easily convertible into a fifth bedroom. The crowning jewel of this beautiful home is the stunning private backyard oasis that features an expansive porch and patio area overlooking a saltwater in-ground pool and the lovingly manicured landscaping and meticulously maintained lawn. Additional features include: beautiful hardwood floors on the main floor, updated vinyl laminate in the basement, driveway parking for four and a double-car garage, central vacuum, fully fenced backyard and large garden shed. RSA.
Property Details
Sign in for full listing history and the exact list date.
Features & Amenities
- View
- Fireplace
- Air Conditioning
- Basement
Thinking of selling in Burlington?
Filipe & Isabel Ferreira and the Team Filipe track every sale on this street. Get a free, no-obligation valuation and see what your home would list for today.
- What it costs to sell a house in Ontario
- How much are REALTOR® fees in Ontario?
- Real estate agents in Toronto & the GTA
TRREB MLS® Attribution
MLS® W12186107
Listed by RE/MAX ESCARPMENT REALTY INC.
The trademarks MLS®, Multiple Listing Service® and the associated logos are owned by The Canadian Real Estate Association (CREA) and identify the quality of services provided by real estate professionals who are members of CREA. The trademarks REALTOR®, REALTORS® and the REALTOR® logo are controlled by CREA and identify real estate professionals who are members of CREA. Listing data provided by the Toronto Regional Real Estate Board (TRREB). The information contained herein is from sources believed to be reliable but is not guaranteed. Information deemed reliable but not guaranteed accurate by TRREB or Team Filipe / RE/MAX.
Team Filipe · RE/MAX · (647) 210-6070
Listed By
RE/MAX ESCARPMENT REALTY INC.