

1285 Dupont Street Unit 2705
Dovercourt-Wallace Emerson-Junction / Toronto W02, ON M6H 0E3
About This Property
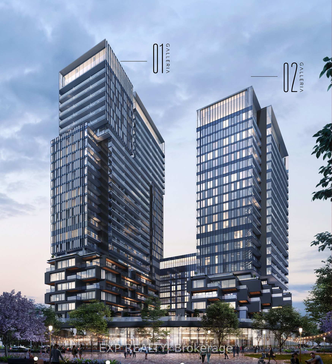
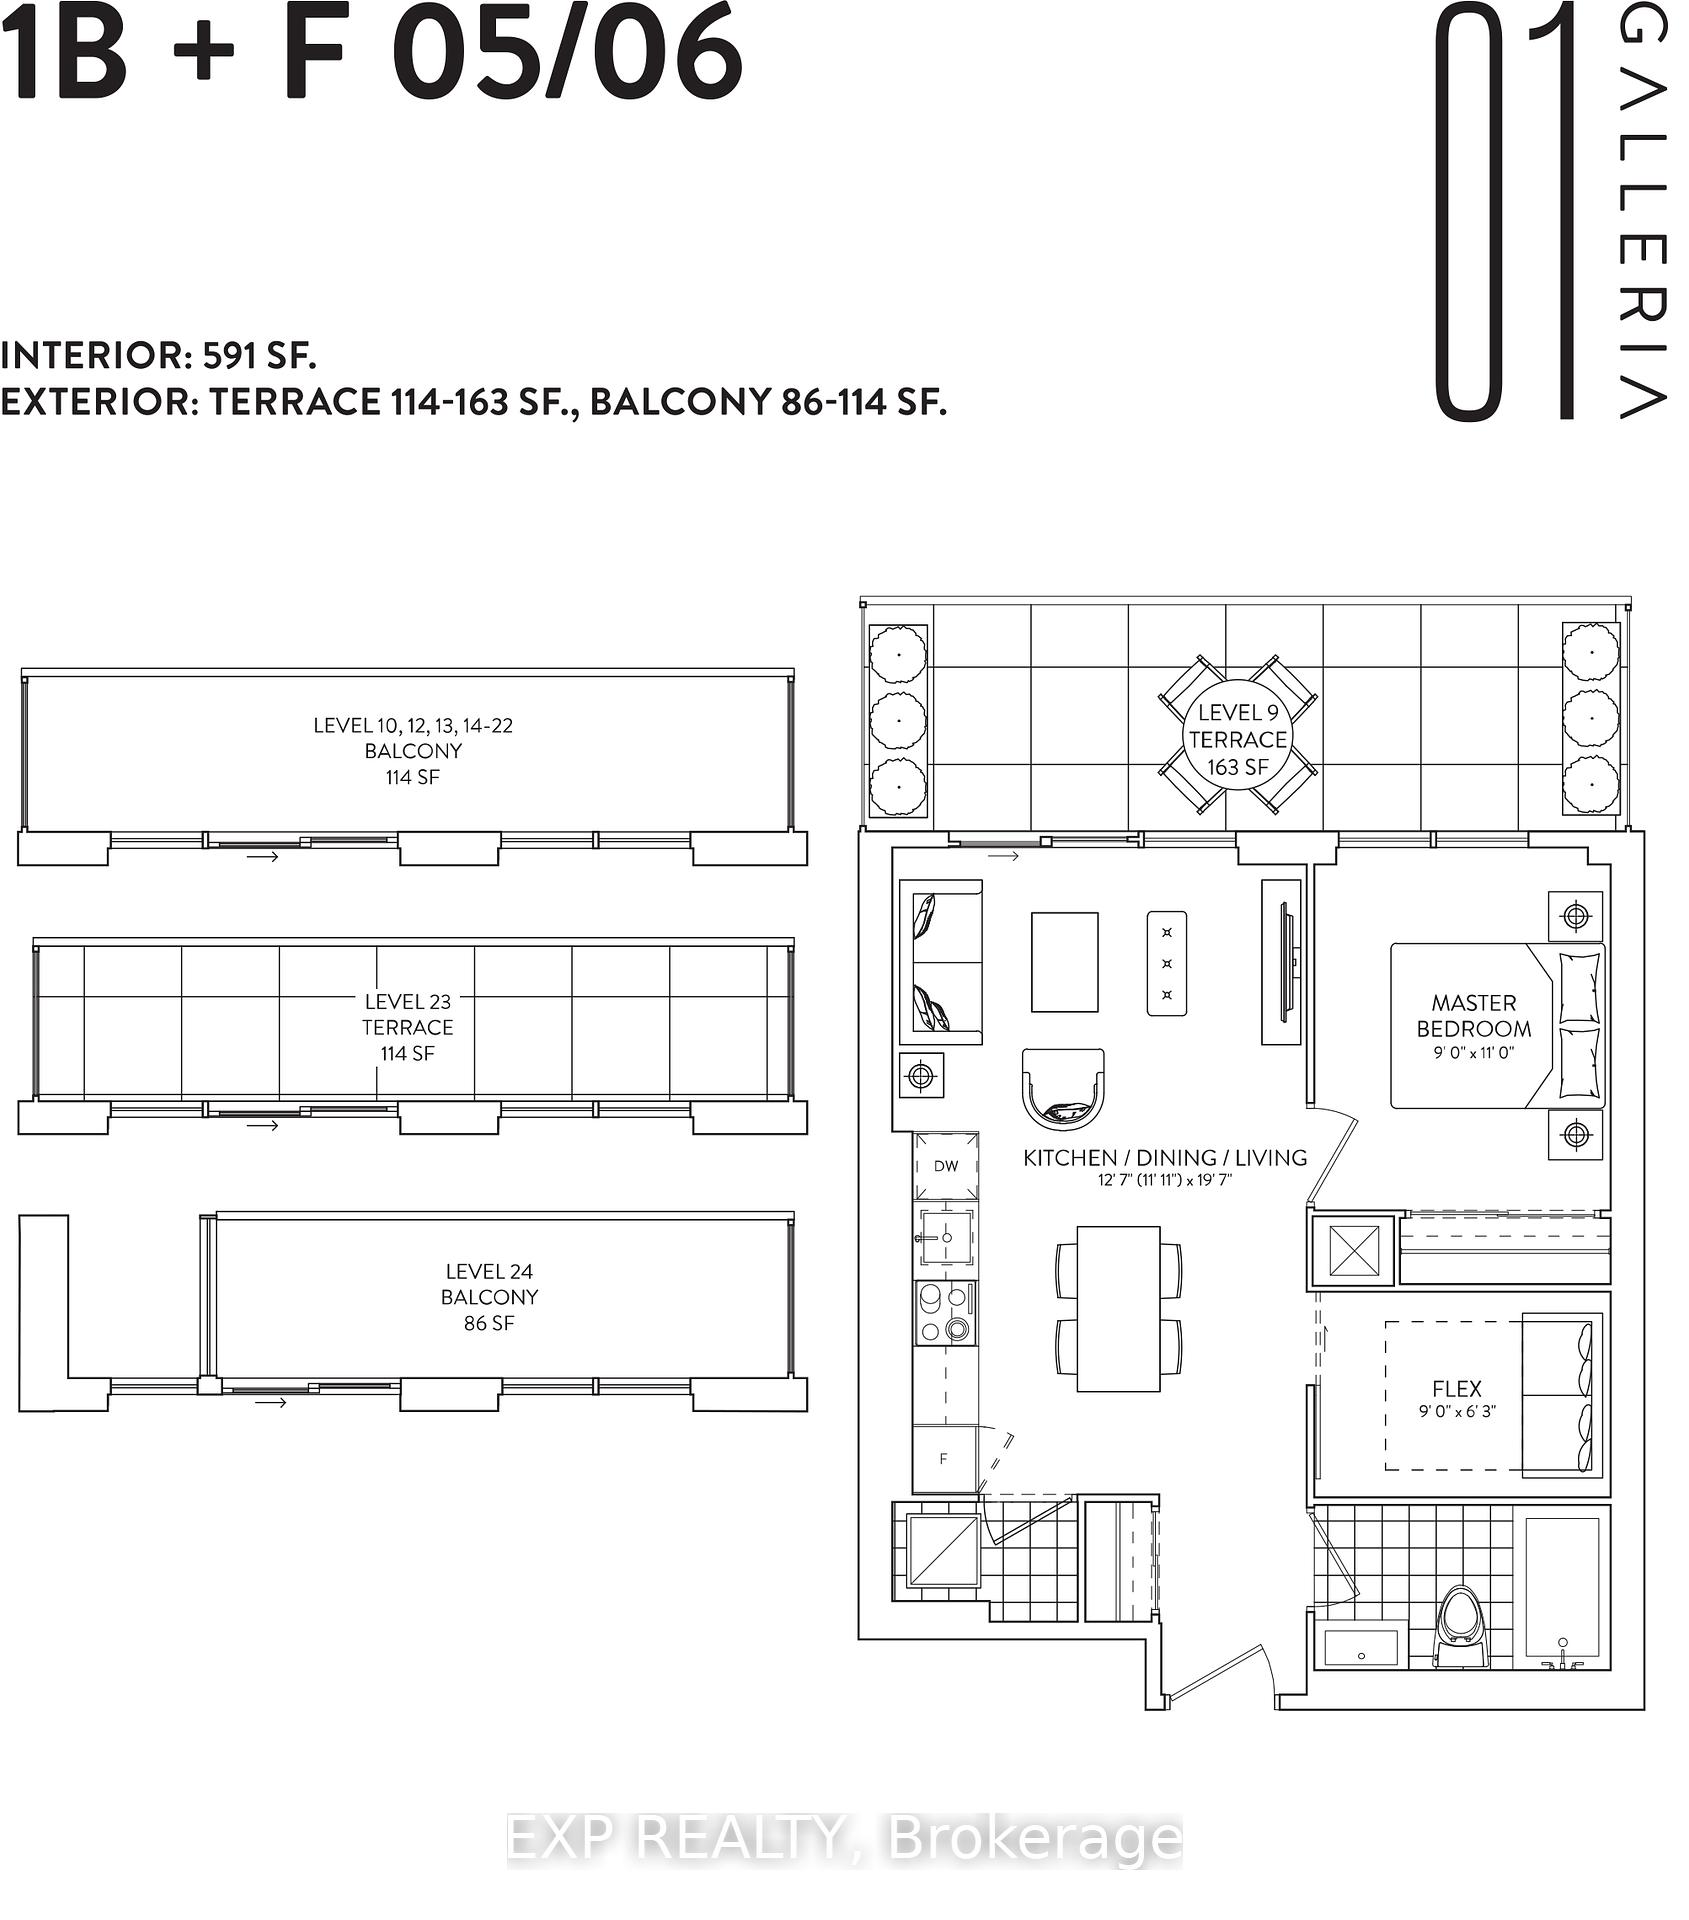
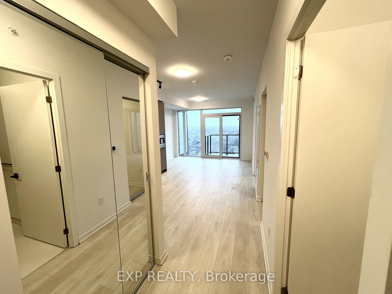
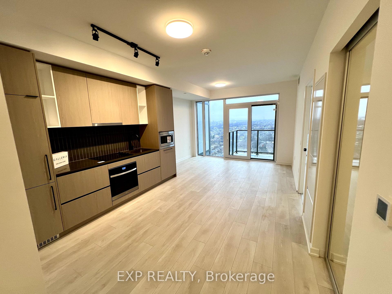
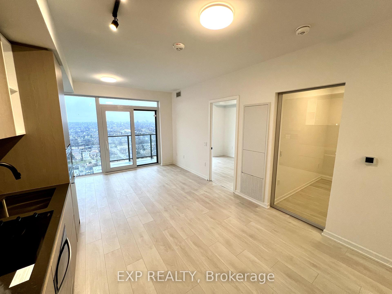
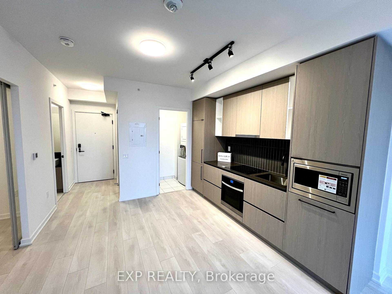
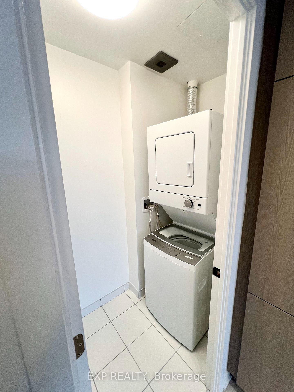
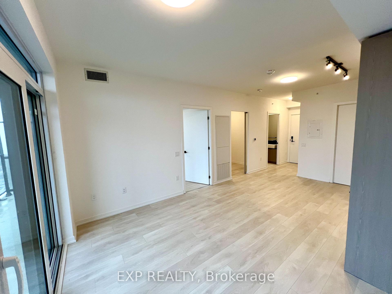
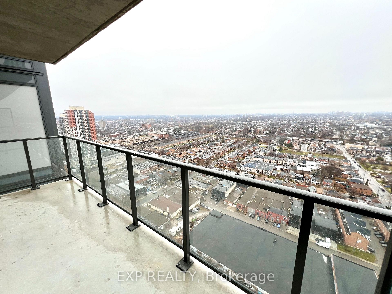
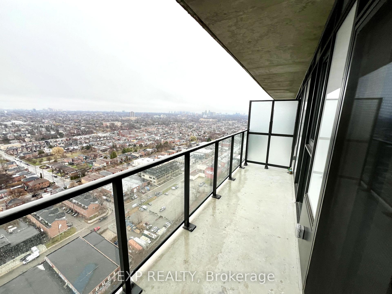
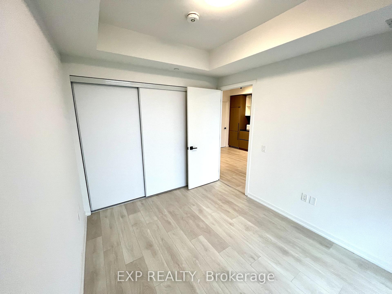
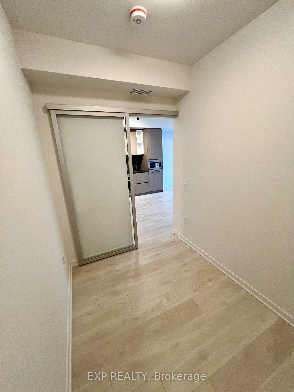
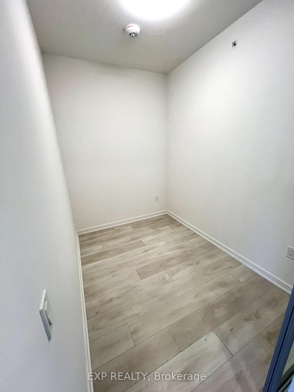
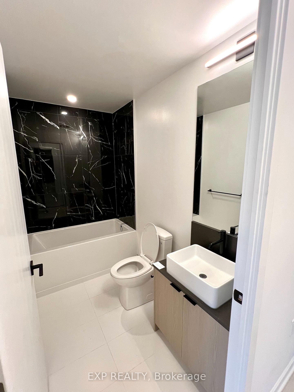
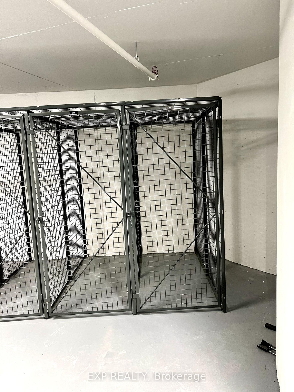
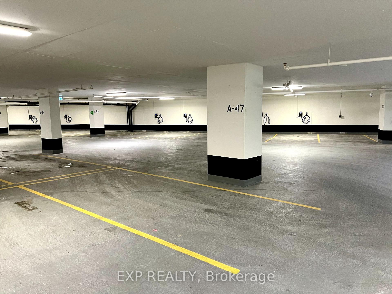
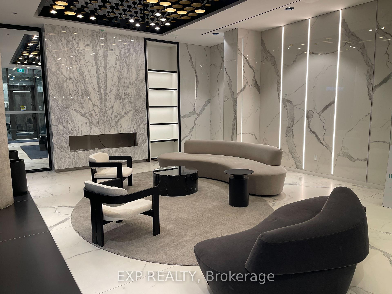
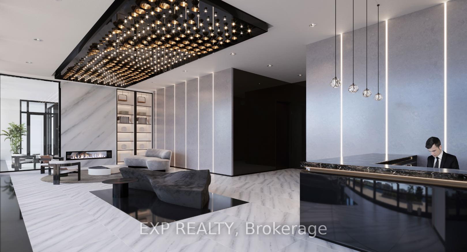
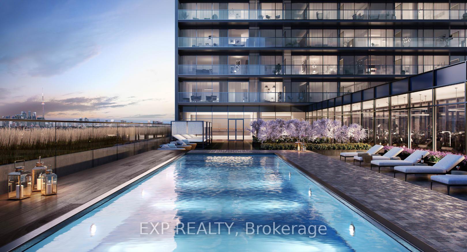
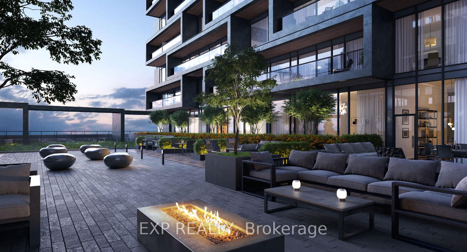
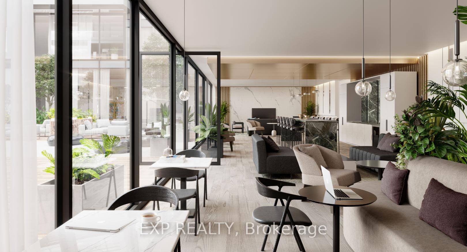
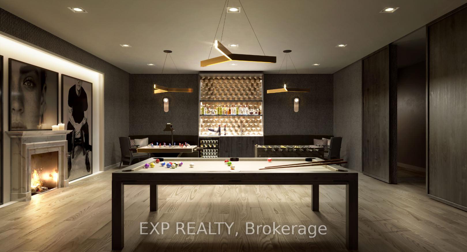
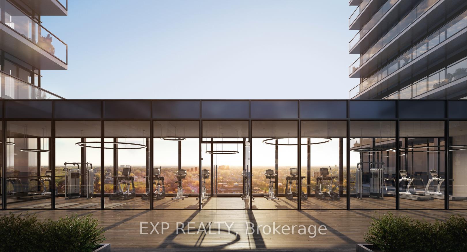
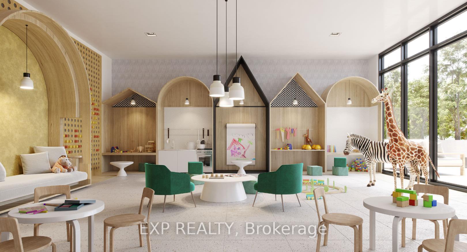
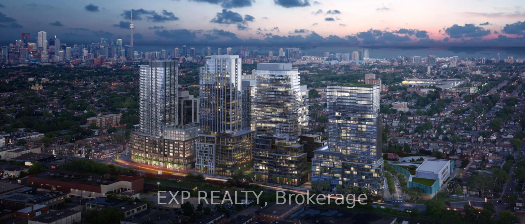
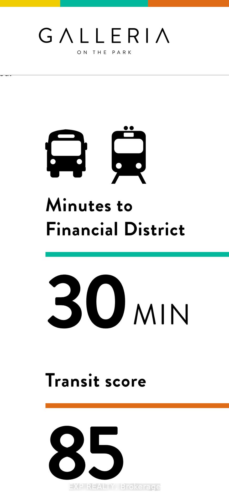
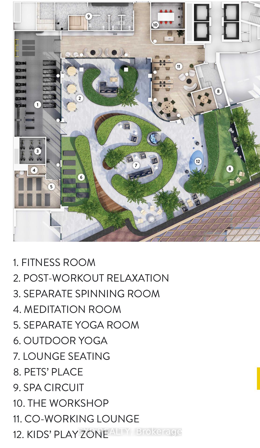
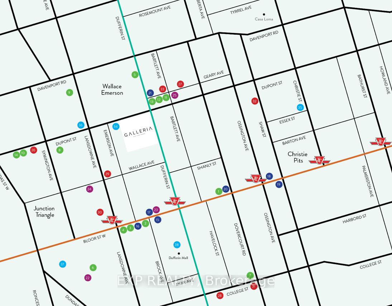
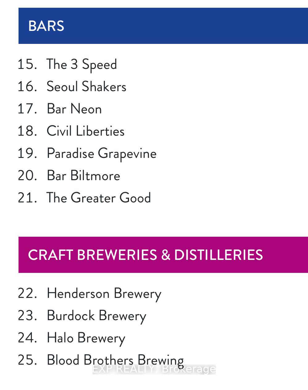
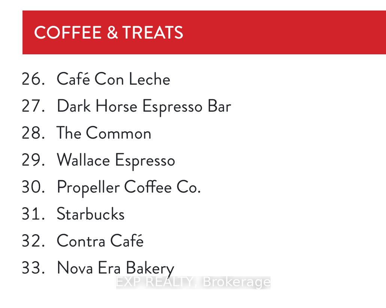
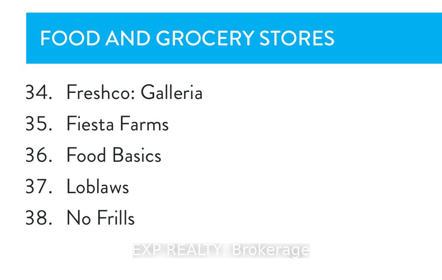
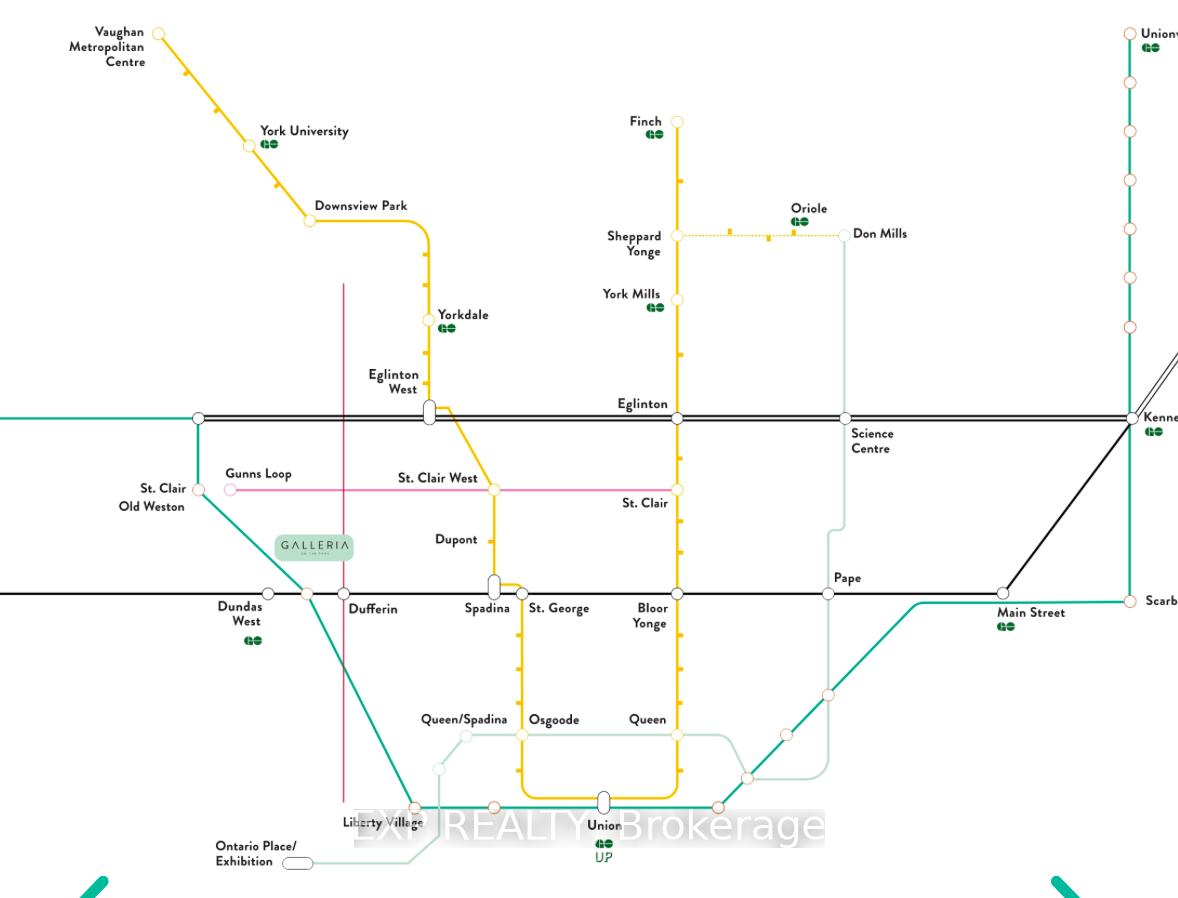
Experience the essence of luxury living in this brand new 1 bedroom + den suite at Galleria on the Park. This elegant suite features a modern, sleek kitchen with seamless paneled appliances, an open layout with floor to ceiling windows, wide plank engineered laminate flooring, a spacious balcony with clear and unobstructed city views, and a large den/flex room with sliding doors that can be used as a bedroom, office, or custom closet. This contemporary suite offers natural light throughout and designer-like finishes in the kitchen and bathroom! A secure corner unit locker and 1 parking spot are included for your convenience! *Bonus: Internet included for first 2 years! Hotel-like building amenities include 24-hour concierge, outdoor rooftop pool, an entertainers dream terrace with BBQs and firepits, state of the art exercise facility, social lounge with games room, co-working office space and kids playroom! The neighbourhood of Dufferin and Dupont boasts a brand new 8-acre park, a 95,000 square foot community centre currently under construction, and over 300,000 sq ft of brand new commercial/retail space. Ideal location with transportation right at your door! Multiple TTC stops, Up Express, and Go Train! This unit is ideal for the young professionals or couples starting at their first home!
Property Details
Sign in for full listing history and the exact list date.
Features & Amenities
- View
- Balcony
- Air Conditioning
- Locker
Thinking of selling in Junction Triangle?
Filipe & Isabel Ferreira and the Team Filipe track every sale on this street. Get a free, no-obligation valuation and see what your home would list for today.
- Real estate agent in Junction Triangle
- Real estate agents in Toronto
- Rental agent in Toronto
- Recently sold homes in Toronto
- What it costs to sell a house in Ontario
- How much are REALTOR® fees in Ontario?
TRREB MLS® Attribution
MLS® W11889791
Listed by EXP REALTY
The trademarks MLS®, Multiple Listing Service® and the associated logos are owned by The Canadian Real Estate Association (CREA) and identify the quality of services provided by real estate professionals who are members of CREA. The trademarks REALTOR®, REALTORS® and the REALTOR® logo are controlled by CREA and identify real estate professionals who are members of CREA. Listing data provided by the Toronto Regional Real Estate Board (TRREB). The information contained herein is from sources believed to be reliable but is not guaranteed. Information deemed reliable but not guaranteed accurate by TRREB or Team Filipe / RE/MAX.
Team Filipe · RE/MAX · (647) 210-6070
Listed By
EXP REALTY