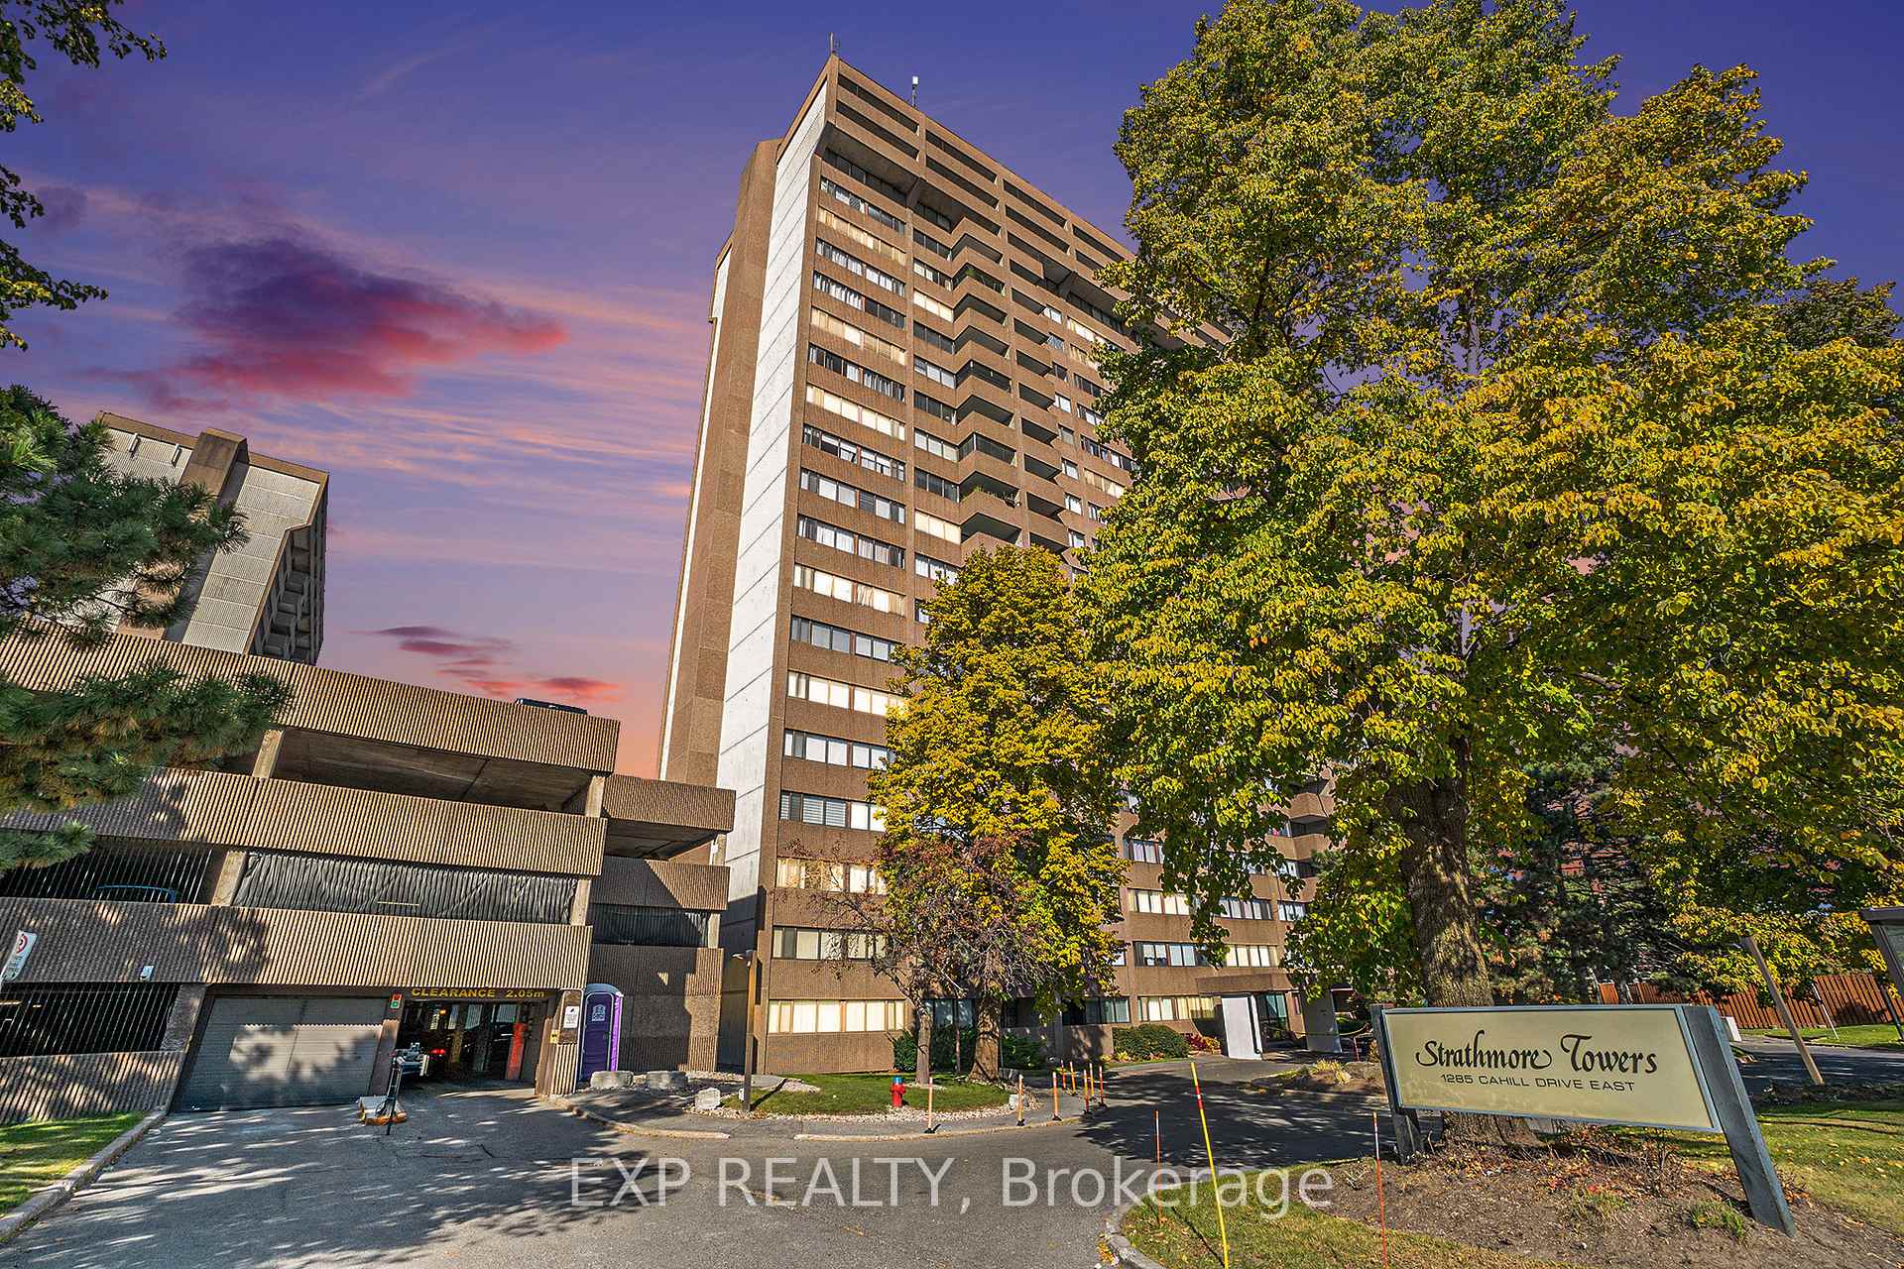
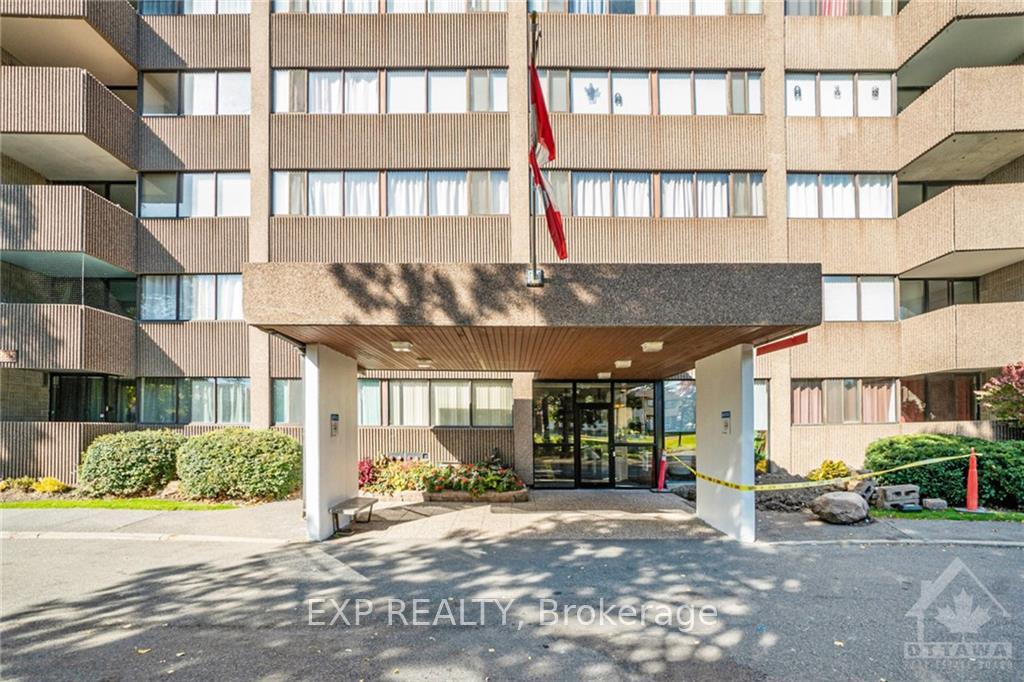
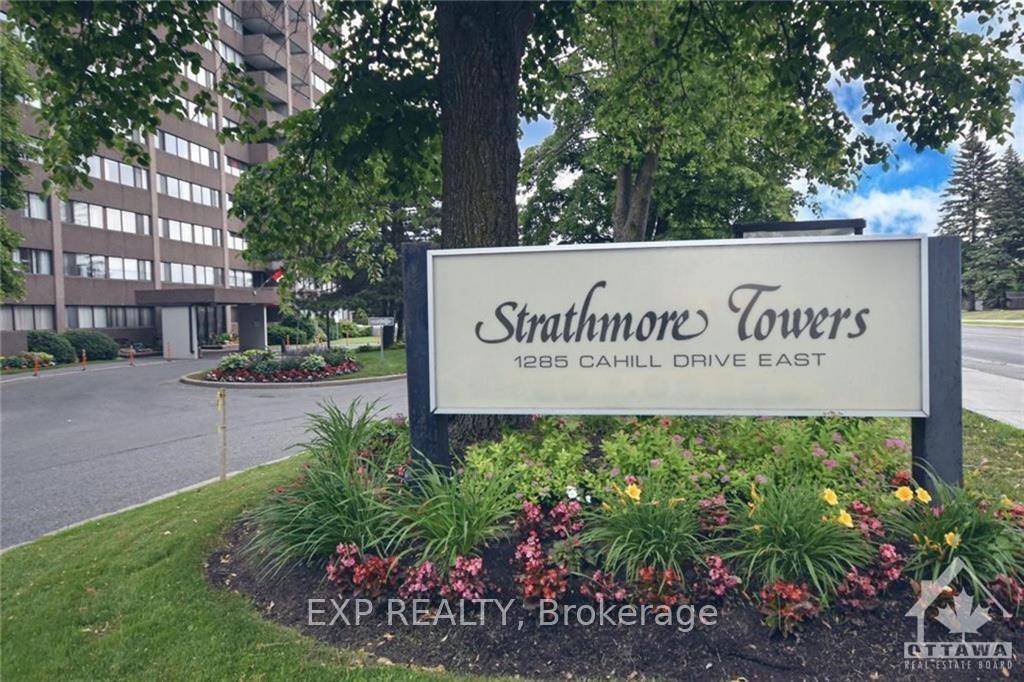
1285 Cahill Drive Unit 1907
3805 - South Keys / Hunt Club - South Keys and Area, ON K1V 9A7
About This Property
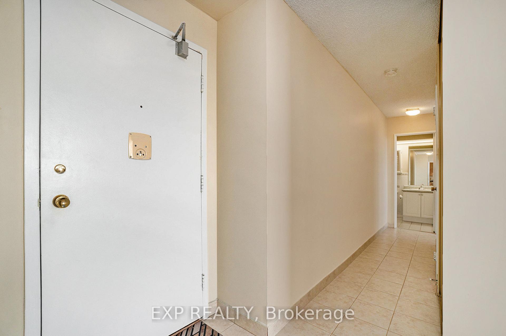
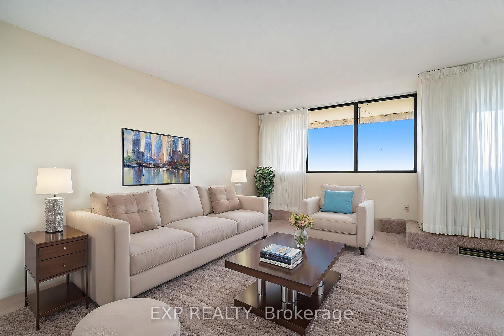
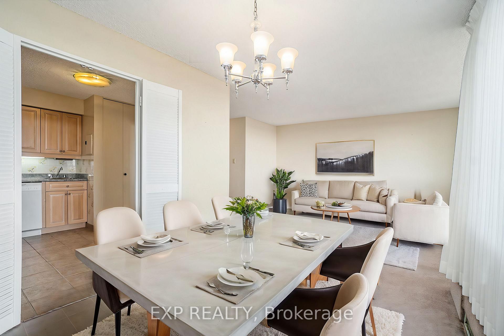
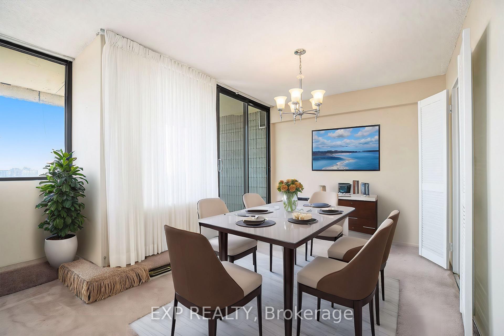
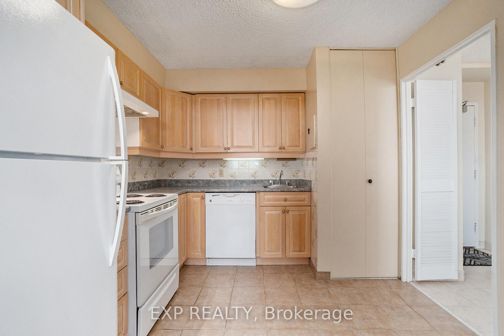
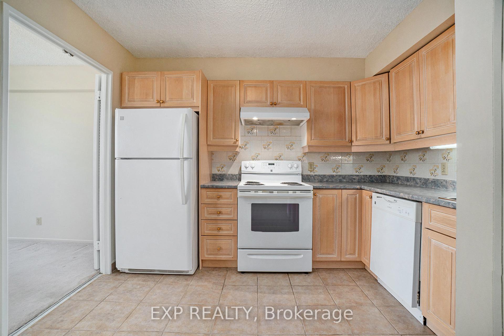
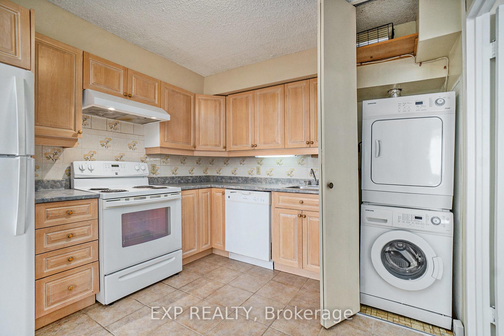
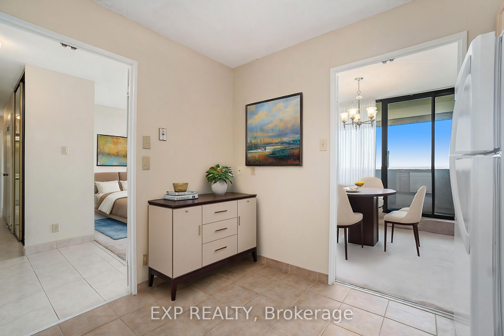
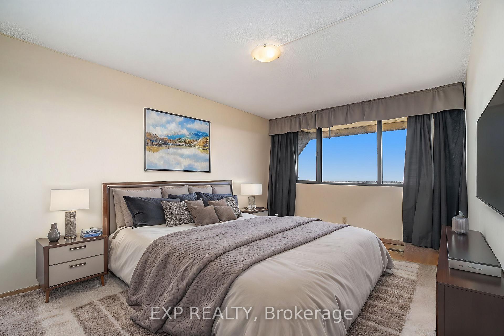
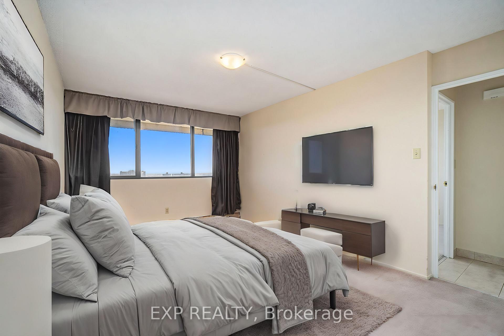
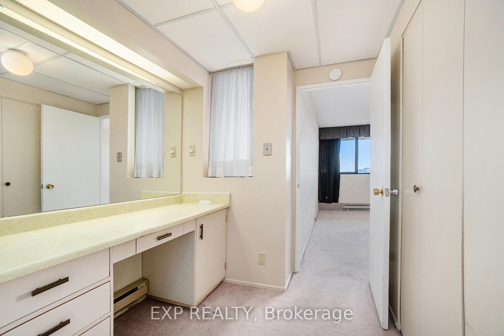
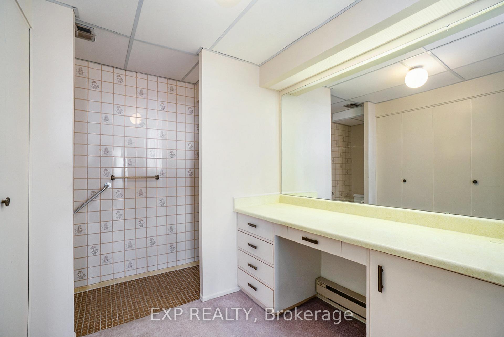
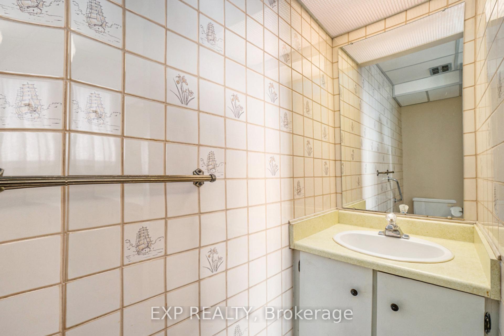
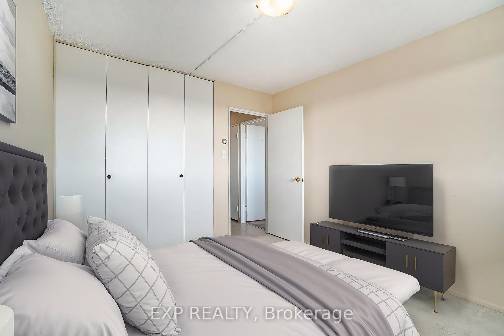
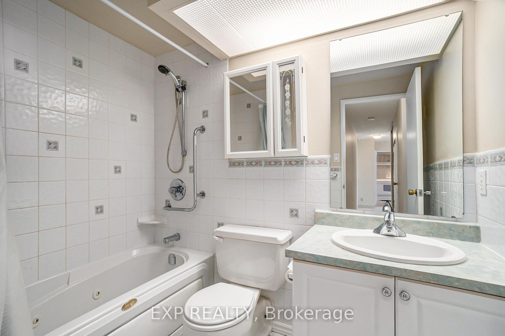
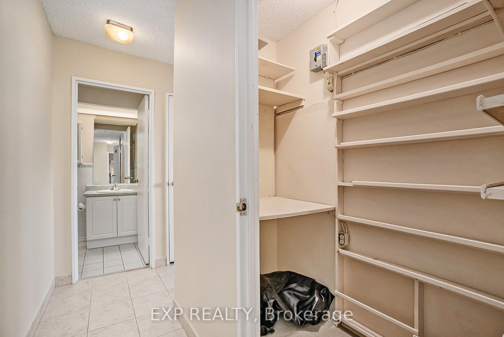
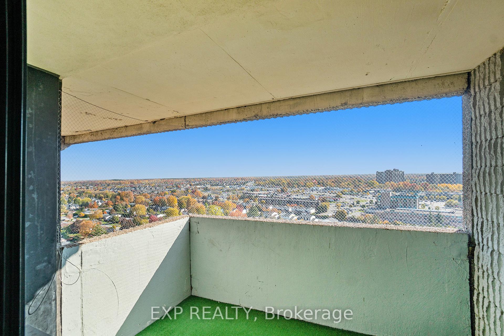
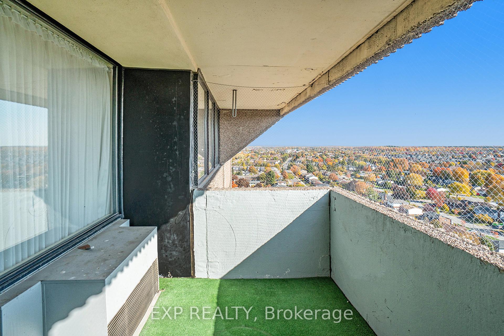
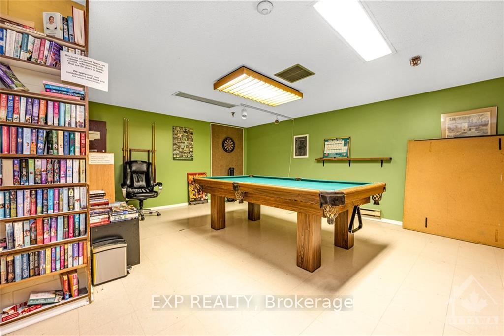
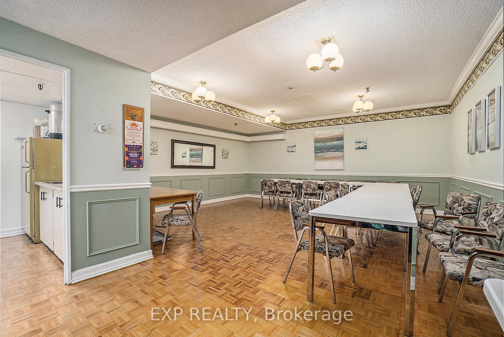
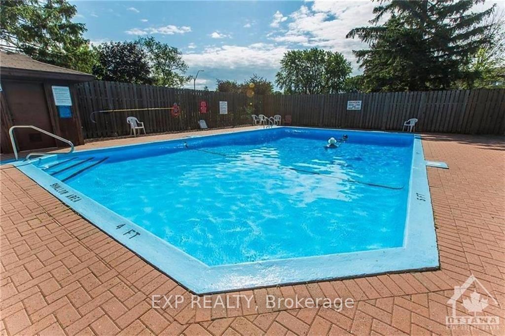
AVAILABLE NOW! Charming 2 Bed, 1.5 Bath Condo with 1 Parking Spots! This spacious 2-bedroom, 1.5-bath condo offers approximately 940 sq. ft. of comfortable living space. This condo is perfect for those seeking convenience and comfort. Step into the inviting Living & Dining Room, an ideal space for relaxing and entertaining. The Primary Bedroom includes a generous Vanity Dressing Area with Double Closets and a convenient 2-Piece Ensuite. The you'll enjoy the Full Bath nearby the Second Bathroom. With in-suite Laundry and a large Walk-In Storage Area, this condo offers plenty of room for all your belongings. Step outside to your private Balcony perfect for your morning coffee or unwinding during evening sunsets. In addition to the 2 Parking Spots (one in the Covered Garage and one on the Top Level), the condo fees (included in the rent) cover a variety of services for your convenience: Amenities, Building Insurance, Heat, Hydro, Management Fee, Storage, and Water/Sewer. Located just minutes away from Dunlop Public School, Pushman Park, shopping, and public transit, you'll also be within walking distance to South Keys Mall, offering a variety of shopping and dining options! 2nd Parking Spot available for $50/month.
Property Details
Sign in for full listing history and the exact list date.
Features & Amenities
- Balcony
- Air Conditioning
- Locker
Thinking of selling in Hunt Club - South Keys and Area?
Filipe & Isabel Ferreira and the Team Filipe track every sale on this street. Get a free, no-obligation valuation and see what your home would list for today.
- What it costs to sell a house in Ontario
- How much are REALTOR® fees in Ontario?
- Real estate agents in Toronto & the GTA
TRREB MLS® Attribution
MLS® X11925492
Listed by EXP REALTY
The trademarks MLS®, Multiple Listing Service® and the associated logos are owned by The Canadian Real Estate Association (CREA) and identify the quality of services provided by real estate professionals who are members of CREA. The trademarks REALTOR®, REALTORS® and the REALTOR® logo are controlled by CREA and identify real estate professionals who are members of CREA. Listing data provided by the Toronto Regional Real Estate Board (TRREB). The information contained herein is from sources believed to be reliable but is not guaranteed. Information deemed reliable but not guaranteed accurate by TRREB or Team Filipe / RE/MAX.
Team Filipe · RE/MAX · (647) 210-6070
Listed By
EXP REALTY