





1281 Abbey Court
Tyandaga / Burlington, ON L7P 3R4
About This Property
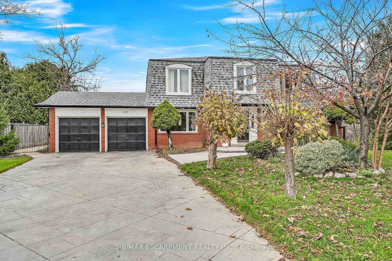
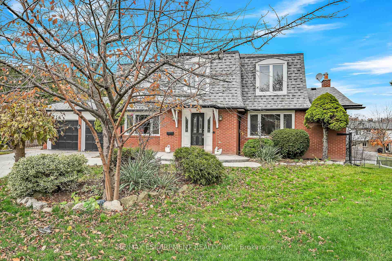
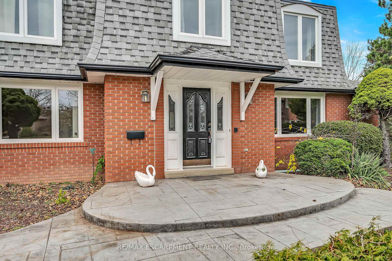
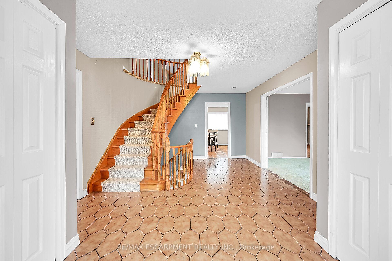
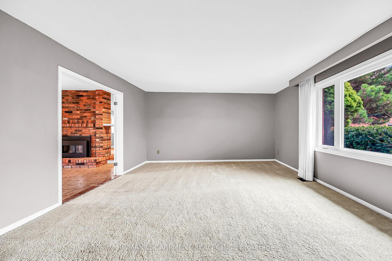
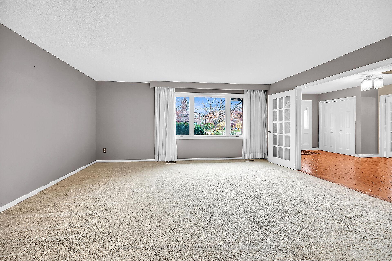
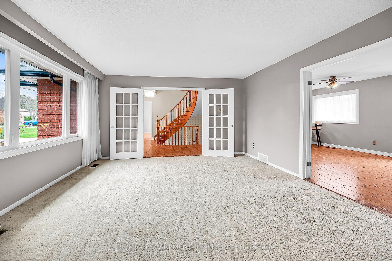
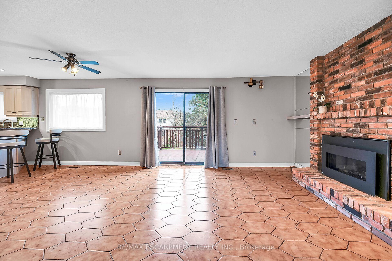
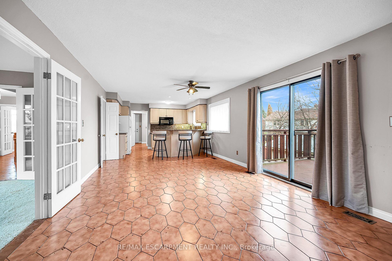
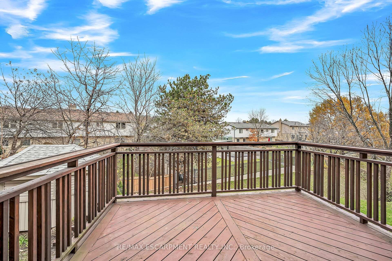
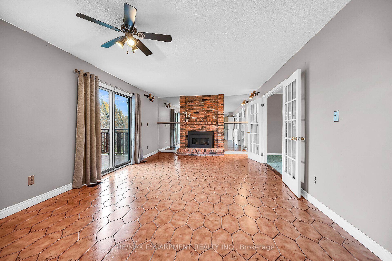
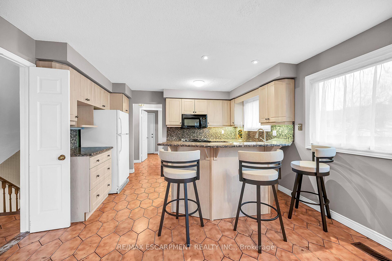
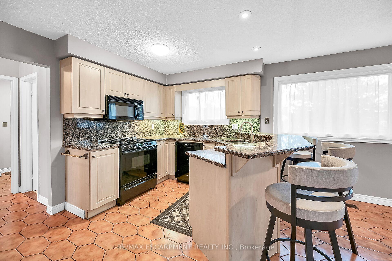
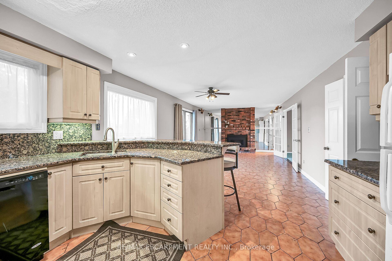
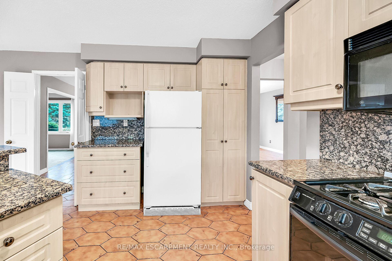
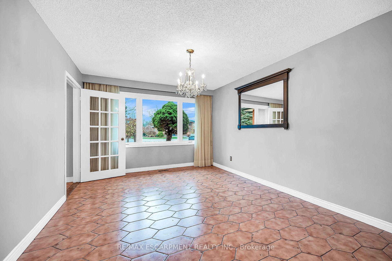
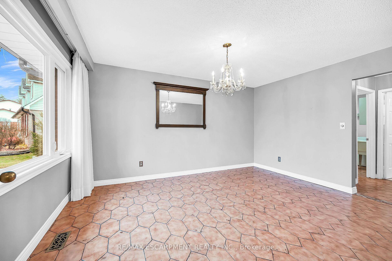
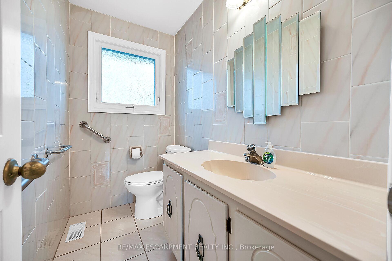
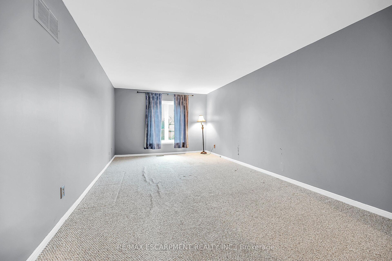
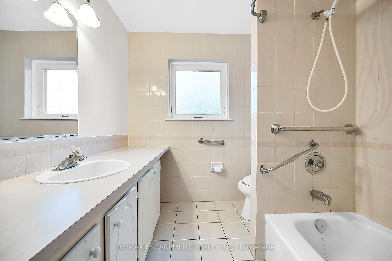
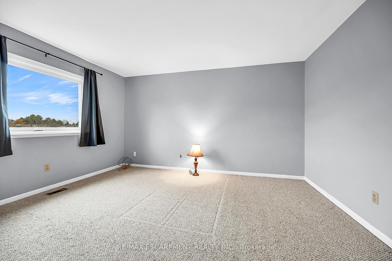
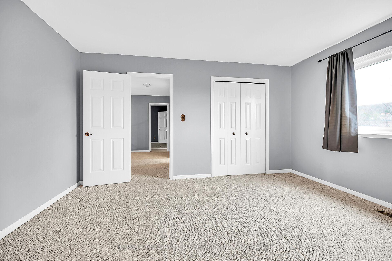
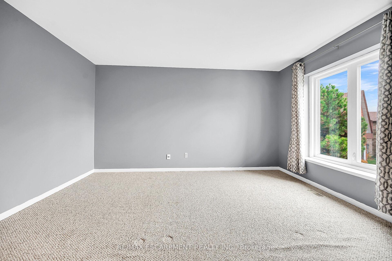
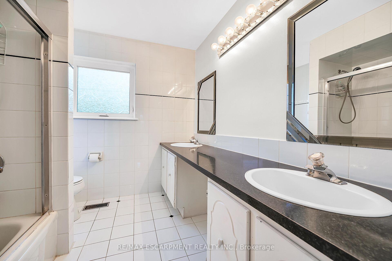
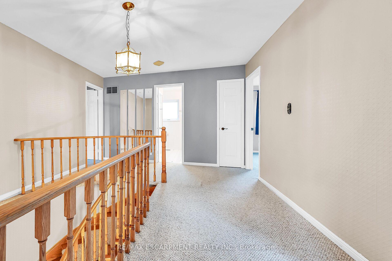
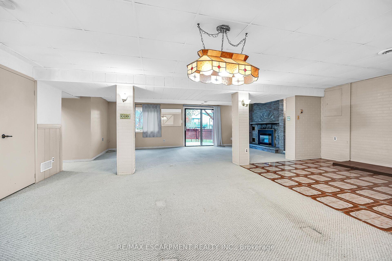
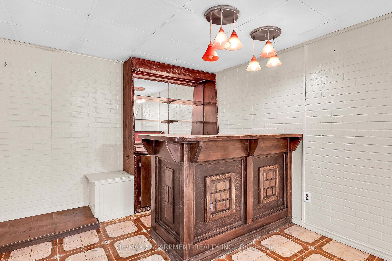
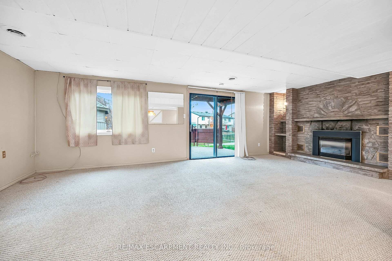
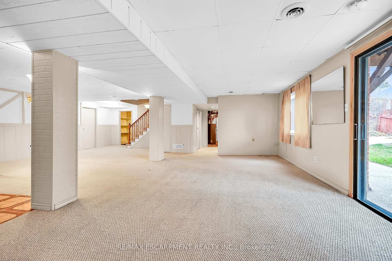
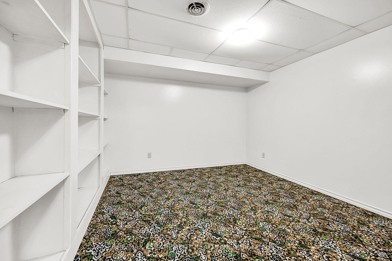
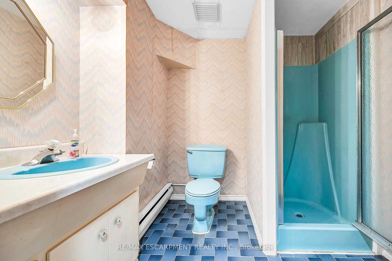
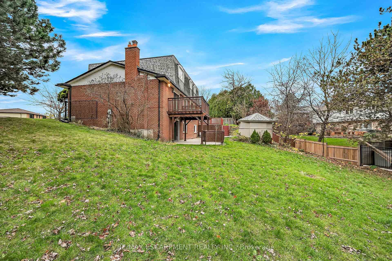
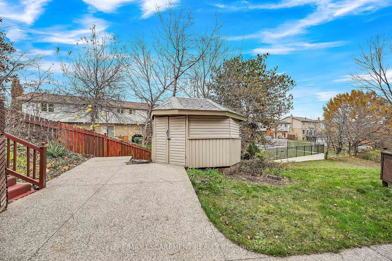
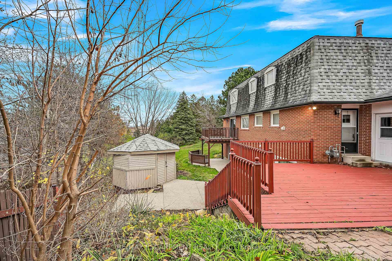
Welcome to Abbey Court. Tucked away on premium lot in the much coveted Tyandaga neighbourhood, your new home awaits. The possibilities are endless in this well laid out home. Huge welcoming foyer with sweeping staircase greets you upon arrival. Entertaining is a dream with formal living room & separate dining room. Unwind by a cozy fire in the massive family room overlooking the park like rear yard. Huge gourmet kitchen with island for the cooking enthusiast flows nicely into the family room space. Handy main floor laundry room, 2 piece bath and easy rear access to double car garage. Enjoy outdoor entertaining and playtime on multiple levels, with decks and concrete patios complimenting the expansive rear yard. Shed included for your toys. Primary master suite with 4 piece ensuite and walk in closet, plus 3 other bedrooms and additional 4 piece bath on the upper level. Massive lower level recroom with wet bar and gas fireplace. Patio door walk out to covered patio for your rear yard enjoyment. Additional 3 pc bath and den add to the wonderful space in this home. Stamped concrete drive way and updated windows. The neighbourhood is second to none with hiking trails, ravine & beautiful park spaces. Walking distance to shopping, schools, dining and local community amenities. Easy highway access for commuters.
Property Details
Sign in for full listing history and the exact list date.
Features & Amenities
- Fireplace
- Air Conditioning
- Basement
Thinking of selling in Burlington?
Filipe & Isabel Ferreira and the Team Filipe track every sale on this street. Get a free, no-obligation valuation and see what your home would list for today.
- What it costs to sell a house in Ontario
- How much are REALTOR® fees in Ontario?
- Real estate agents in Toronto & the GTA
TRREB MLS® Attribution
MLS® W11823723
Listed by RE/MAX ESCARPMENT REALTY INC.
The trademarks MLS®, Multiple Listing Service® and the associated logos are owned by The Canadian Real Estate Association (CREA) and identify the quality of services provided by real estate professionals who are members of CREA. The trademarks REALTOR®, REALTORS® and the REALTOR® logo are controlled by CREA and identify real estate professionals who are members of CREA. Listing data provided by the Toronto Regional Real Estate Board (TRREB). The information contained herein is from sources believed to be reliable but is not guaranteed. Information deemed reliable but not guaranteed accurate by TRREB or Team Filipe / RE/MAX.
Team Filipe · RE/MAX · (647) 210-6070
Listed By
RE/MAX ESCARPMENT REALTY INC.