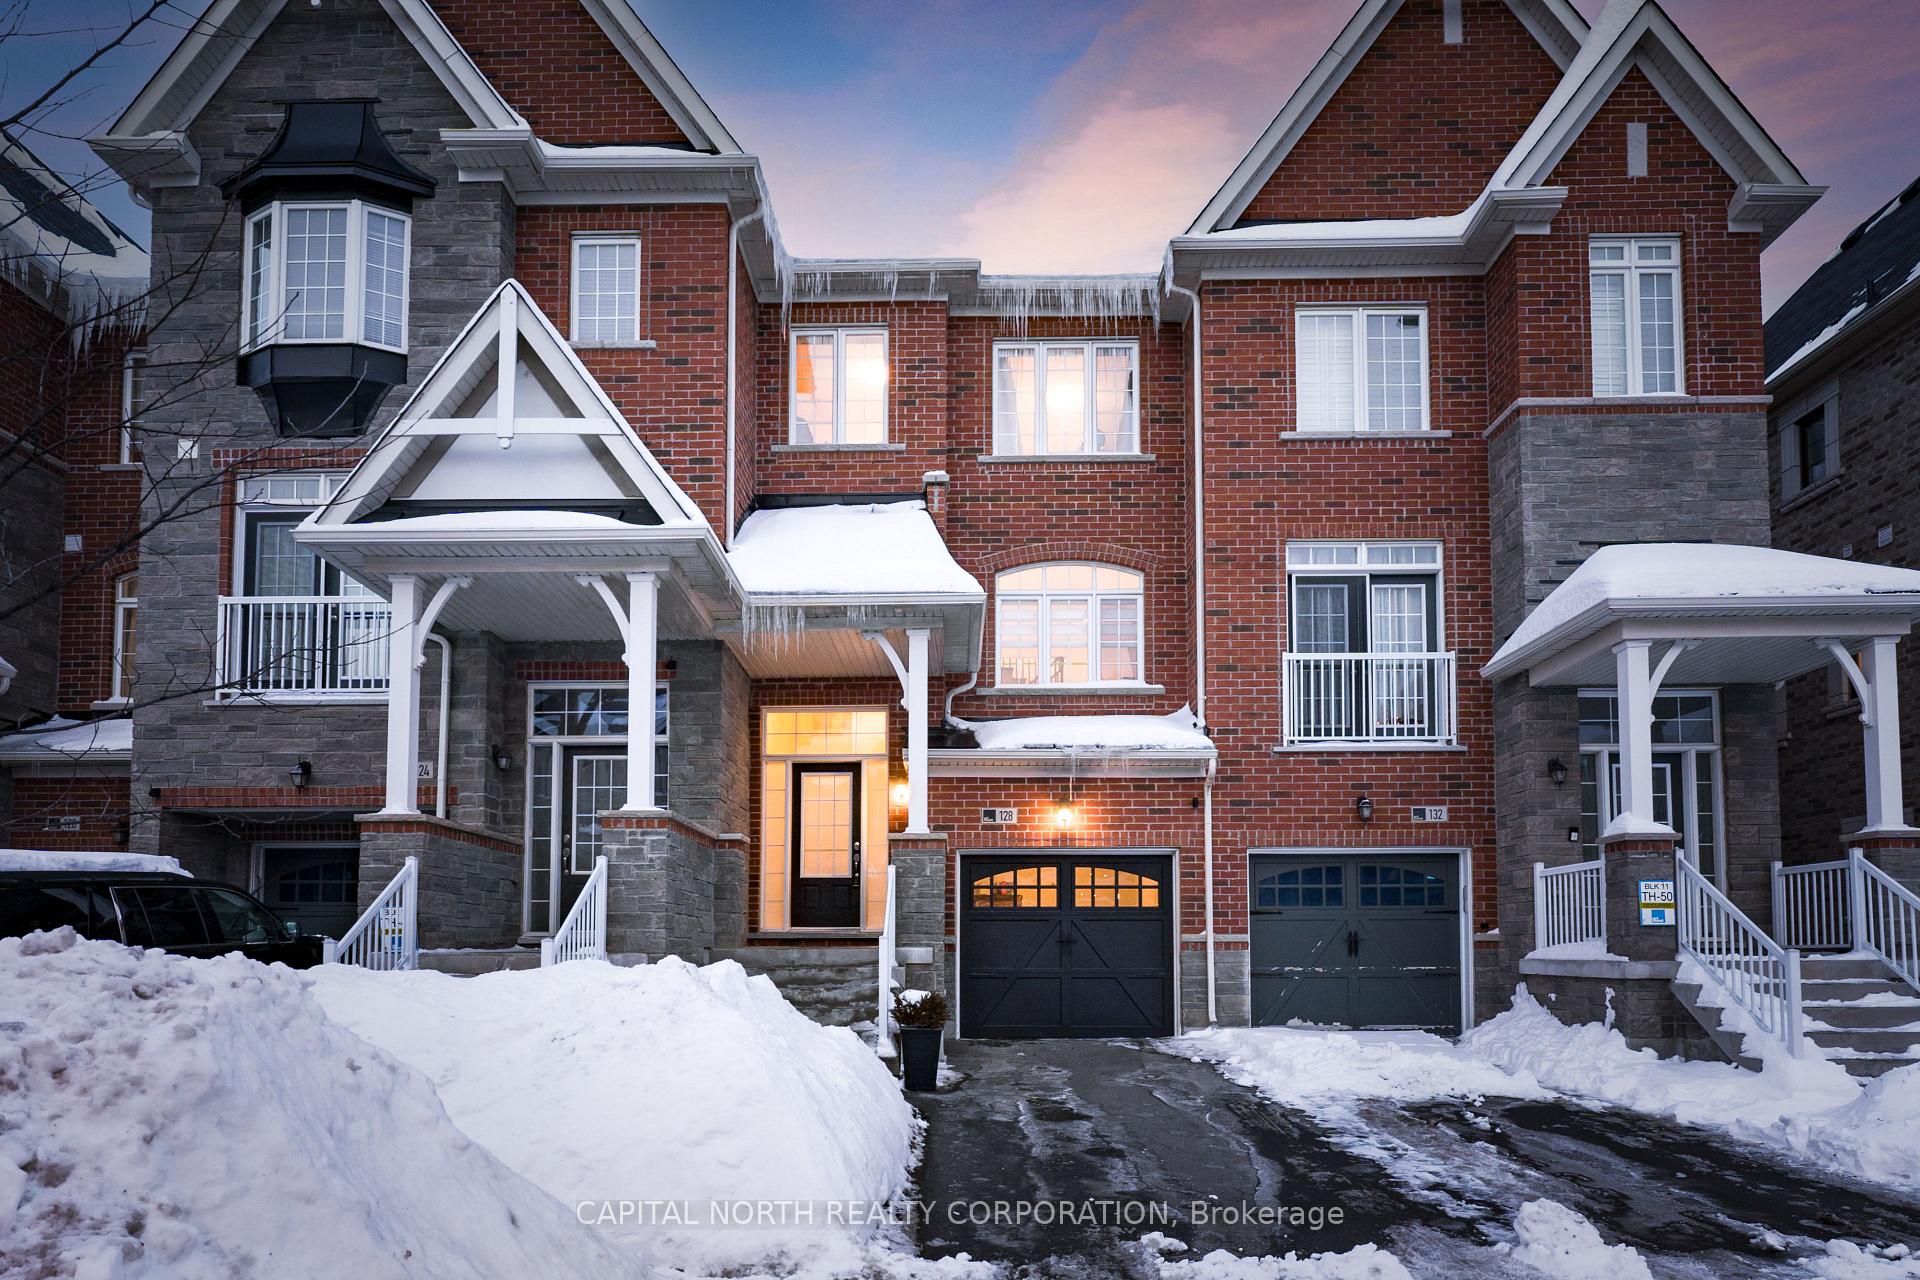


128 Sunset Terrace
Vaughan, ON L4H 4S2
About This Property
Location! Stunning 3 Storey Freehold Townhome Featuring 3 Bedrooms & 4 Washrooms & A Walk/Out Basement. Situated In Prime Vellore Village Location. Offering 9Ft Ceilings, Hardwood Floors & Pot-Lights, This Extremely Well Maintained Home Showcases An Upgraded Kitchen With Stainless Steel Appliances, Gas Stove, Quartz Counter Tops, Backsplash, Centre Island, Eat-In Area & Walk Out To Deck. This Functional Open Concept Layout Is Perfect For Entertaining Offering A Large Great Room Boasting Tons Of Natural Light. Spacious Bedrooms Throughout. Primary Bedroom With 4pc Ensuite, His/Her Closets Including Large Walk-In Closet. Lower Level Area Can Be Used As Multi-Purpose Room (Family Room, Office Or 4th Bedroom With 3pc Ensuite). Access To Garage. Lower Level Has Walk/Out To Yard. Corrently No Rear Neighbours. Steps To All Amenities, Schools, Parks, Cortellucci Hospital, Comminuty Centre, Wonderland. Minutes To HWY 400/407/427.
Property Details
Sign in for full listing history and the exact list date.
Features & Amenities
- View
- Air Conditioning
- Basement
Thinking of selling in Vaughan?
Filipe & Isabel Ferreira and the Team Filipe track every sale on this street. Get a free, no-obligation valuation and see what your home would list for today.
- Real estate agents in Vaughan
- Recently sold homes in Vaughan
- What it costs to sell a house in Ontario
- How much are REALTOR® fees in Ontario?
TRREB MLS® Attribution
MLS® N12001447
Listed by CAPITAL NORTH REALTY CORPORATION
The trademarks MLS®, Multiple Listing Service® and the associated logos are owned by The Canadian Real Estate Association (CREA) and identify the quality of services provided by real estate professionals who are members of CREA. The trademarks REALTOR®, REALTORS® and the REALTOR® logo are controlled by CREA and identify real estate professionals who are members of CREA. Listing data provided by the Toronto Regional Real Estate Board (TRREB). The information contained herein is from sources believed to be reliable but is not guaranteed. Information deemed reliable but not guaranteed accurate by TRREB or Team Filipe / RE/MAX.
Team Filipe · RE/MAX · (647) 210-6070
Listed By
CAPITAL NORTH REALTY CORPORATION