

128 Hullmar Drive
Black Creek / Toronto W05, ON M3N 2E6
About This Property
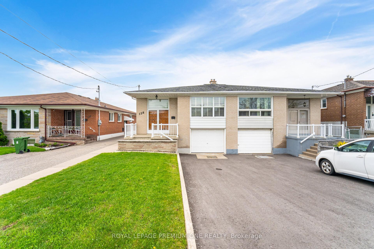
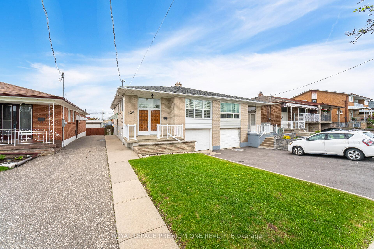
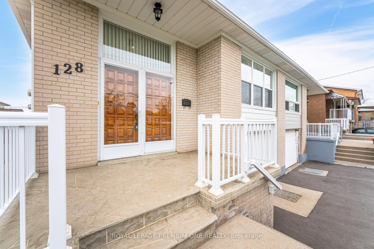
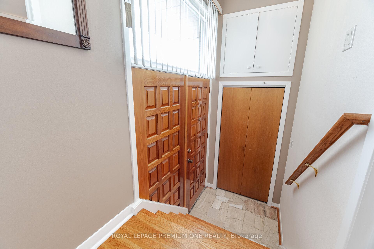
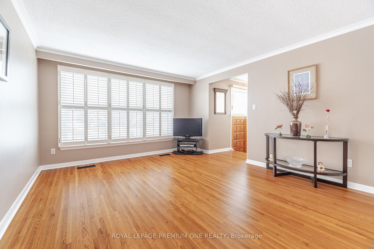
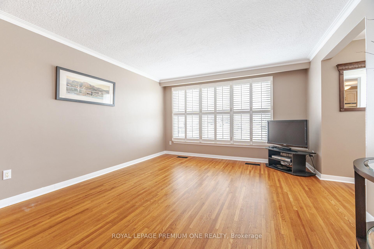
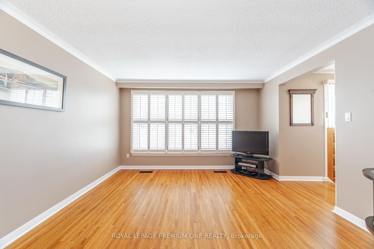
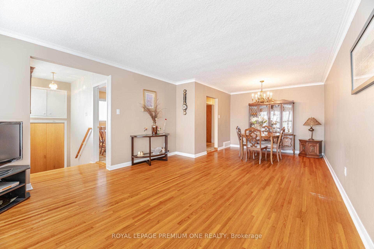
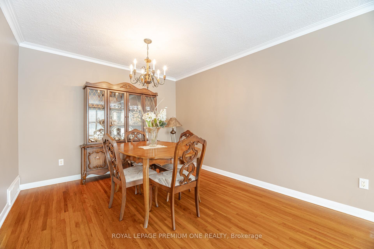
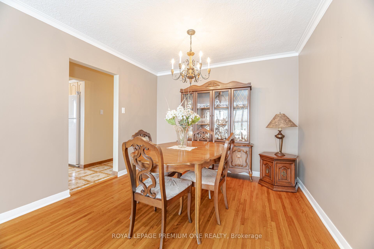
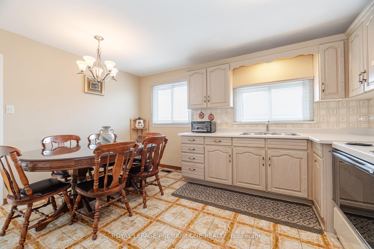
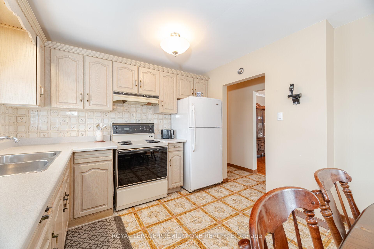
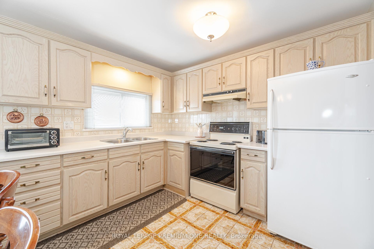
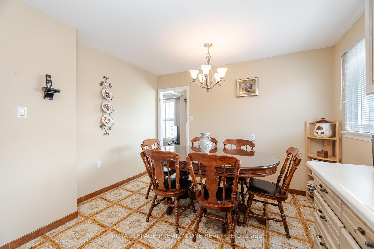
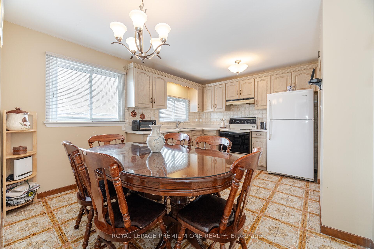
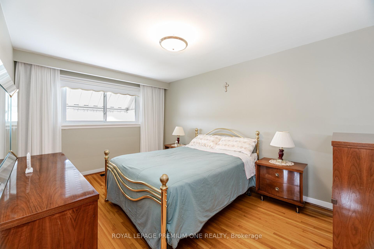
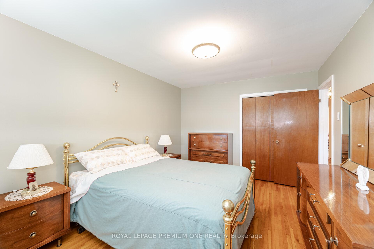
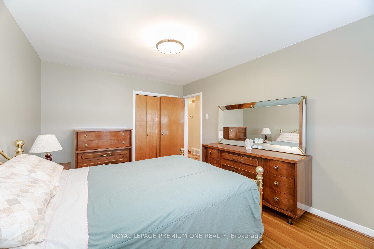
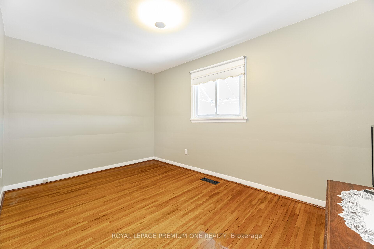
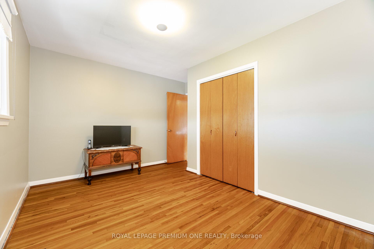
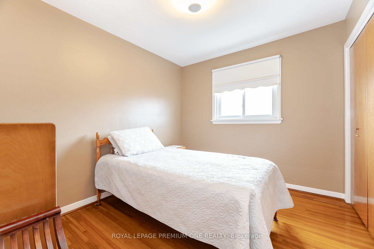
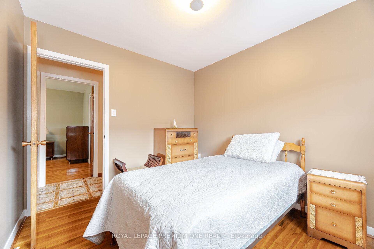
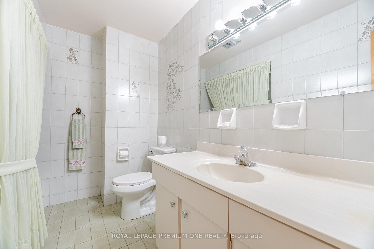
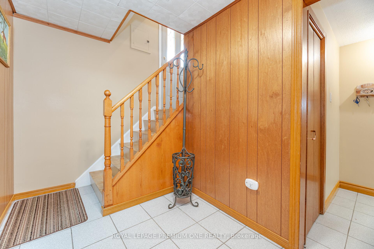
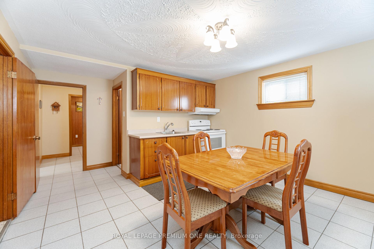
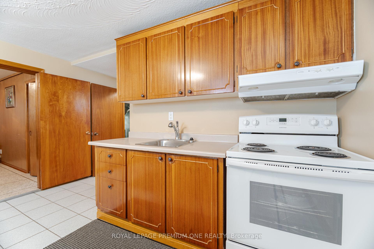
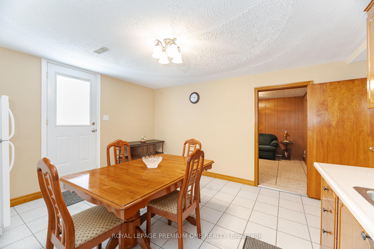
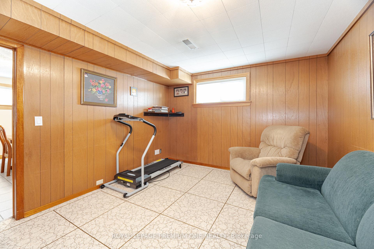
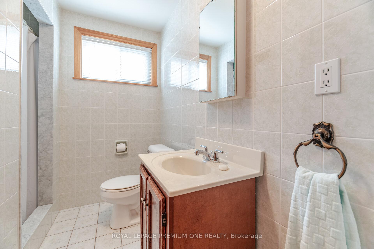

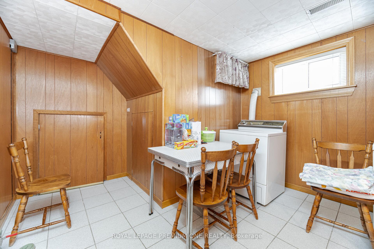
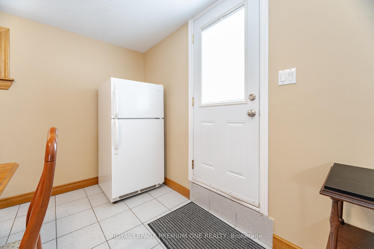
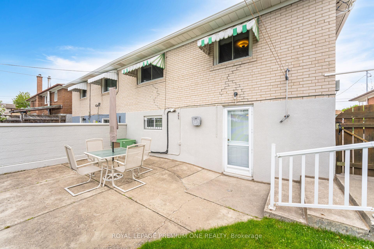
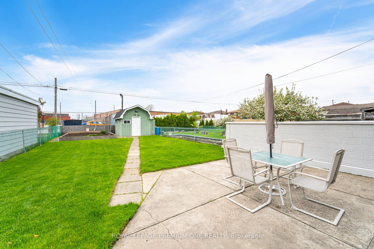
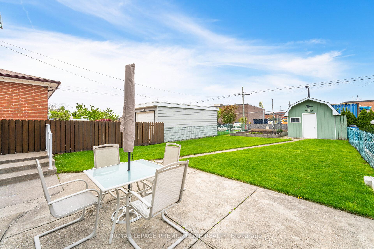
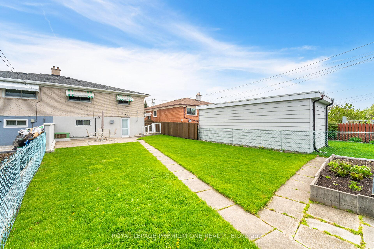
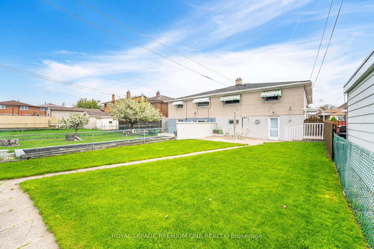
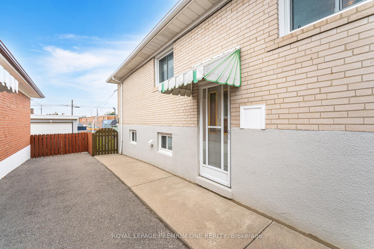
Fantastic opportunity to get into the home ownership or investment market. This solid brick raised bungalow is located in the family oriented Black Creek area of Toronto. Close to schools, parks, shopping, transit and Major Hwy's. You can't miss the pride of ownership with this loved and cared for home by the original owners of nearly 60 years. It will get you excited! Whether you are thinking to move right in and enjoy this lovely home, or envisioning a makeover, this 3Br, 2Bath and 2 kitchen home has a lot to offer. Some great features include immaculate hardwood flooring, updated windows, roof, furnace, newly paved driveway and wonderful walk-out to a private manicured rear yard with shed and no Neighbours at back. This home also includes 3 additional entrances, giving you many other options, from potential rental income to In-law suite conversion. Don't pass on this great opportunity with this home, the possibilities are endless
Property Details
Sign in for full listing history and the exact list date.
Features & Amenities
- View
- Air Conditioning
- Basement
Thinking of selling in Toronto?
Filipe & Isabel Ferreira and the Team Filipe track every sale on this street. Get a free, no-obligation valuation and see what your home would list for today.
- Real estate agents in Toronto
- Recently sold homes in Toronto
- What it costs to sell a house in Ontario
- How much are REALTOR® fees in Ontario?
TRREB MLS® Attribution
MLS® W12152110
Listed by ROYAL LEPAGE PREMIUM ONE REALTY
The trademarks MLS®, Multiple Listing Service® and the associated logos are owned by The Canadian Real Estate Association (CREA) and identify the quality of services provided by real estate professionals who are members of CREA. The trademarks REALTOR®, REALTORS® and the REALTOR® logo are controlled by CREA and identify real estate professionals who are members of CREA. Listing data provided by the Toronto Regional Real Estate Board (TRREB). The information contained herein is from sources believed to be reliable but is not guaranteed. Information deemed reliable but not guaranteed accurate by TRREB or Team Filipe / RE/MAX.
Team Filipe · RE/MAX · (647) 210-6070
Listed By
ROYAL LEPAGE PREMIUM ONE REALTY