128 HACKAMORE Crescent
8209 - Goulbourn Twp From Franktown Rd/South To Rideau / Stittsville - Munster - Richmond, ON K0A 2Z0
About This Property
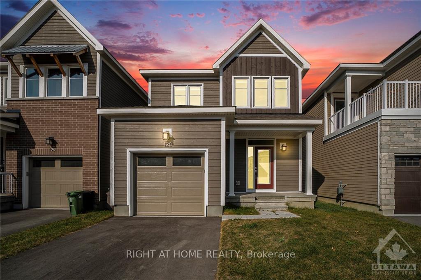
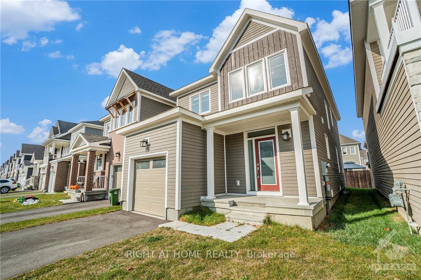
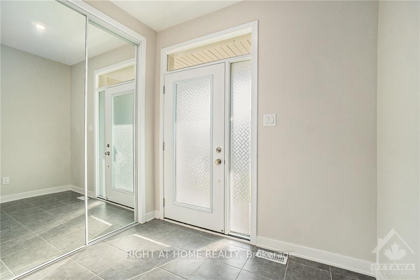
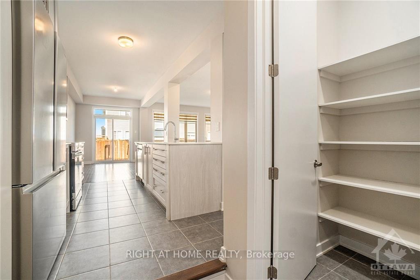
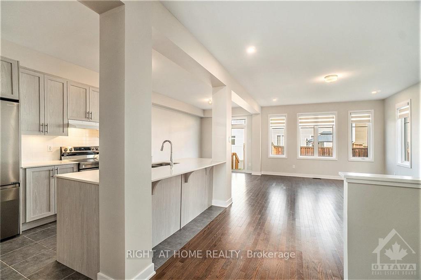
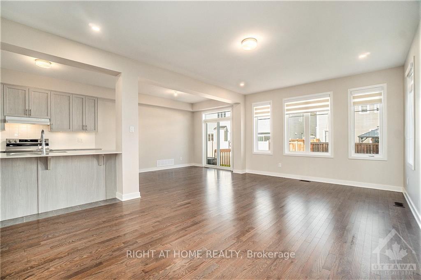
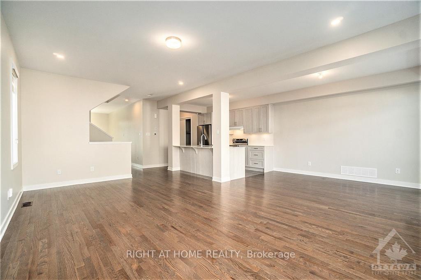
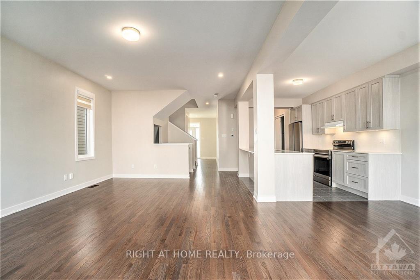
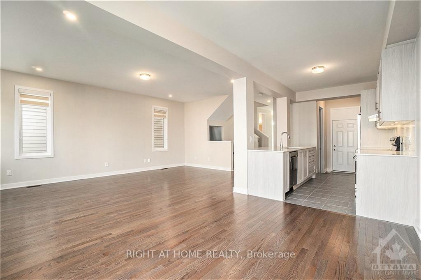
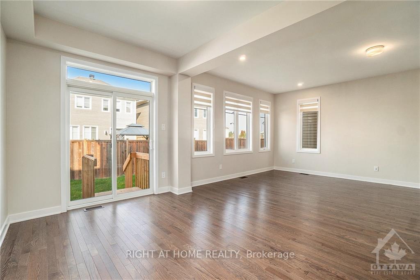
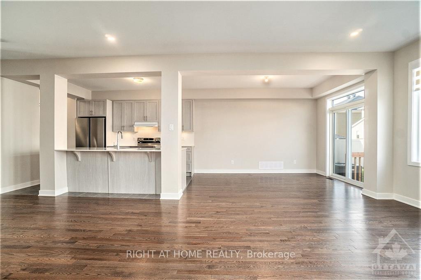
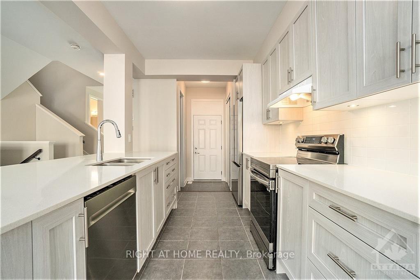
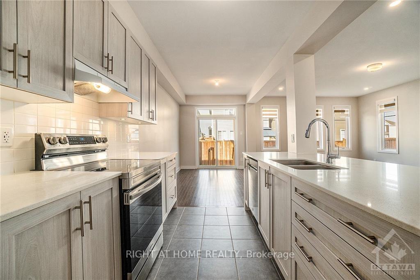
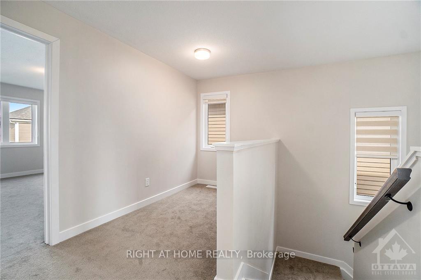
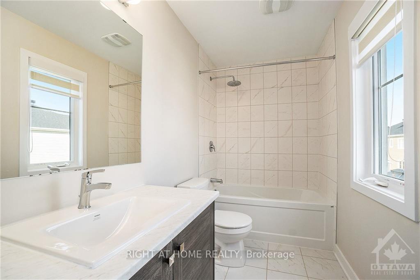
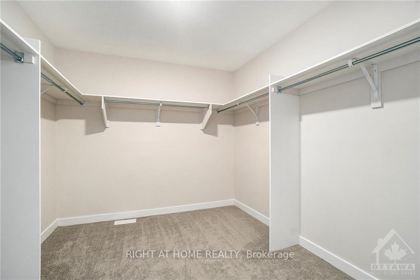
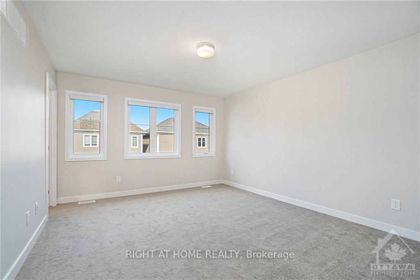
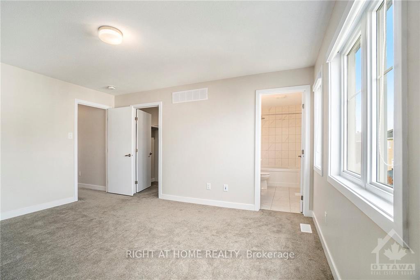
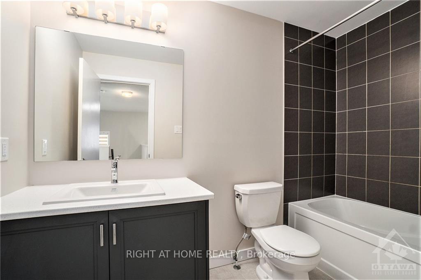
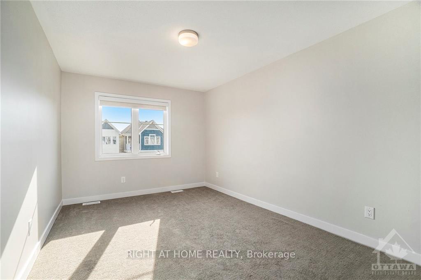
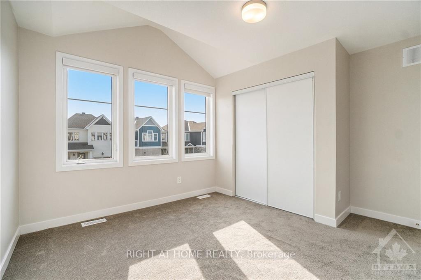
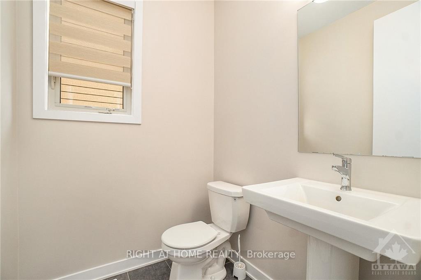
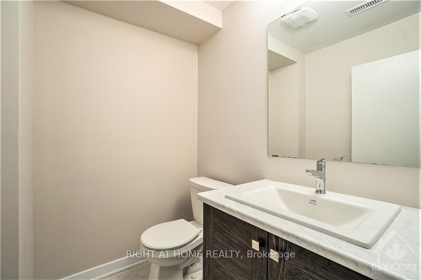
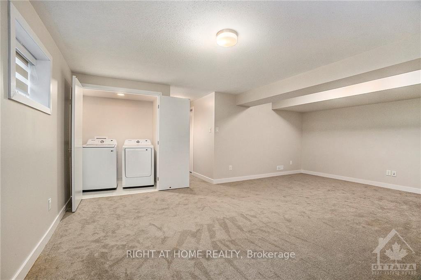
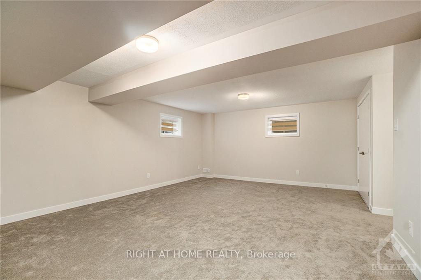
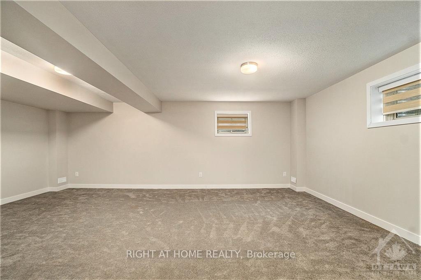
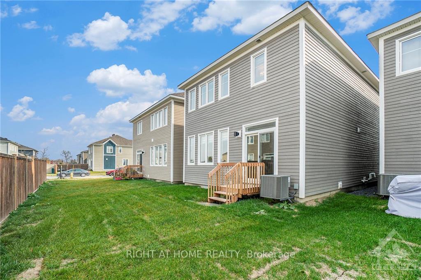
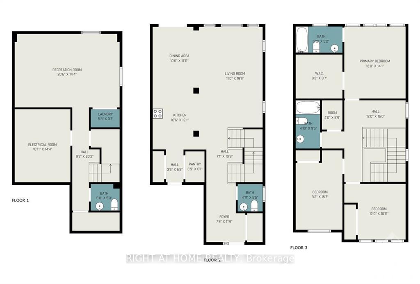
Welcome to 128 Hackamore! This is a Beautiful 3 bedroom plus loft, 4 bathroom detached home built by Caivan in the heart of Richmond. Conveniently located minutes away from Richmond Shopping Centre and surrounded by schools and parks. Stepping inside, the main floor features hardwood and tile floors with 9ft ceilings and an open concept specious living and dining area. The kitchen comes with an island space along with a breakfast bar, upgraded countertops, soft close cabinets are tall to ceiling with Under cabinet led lights and spacious pantry for added storage in the kitchen. The upper level has three generously sized bedrooms and two full washrooms along with a loft that can be used as on office area, including a master suite with a walk-in closet and an ensuite bath. The finished lower-level recreation room is offers plenty of space along with a powder bathroom. The house comes with lots of upgrades. The neighborhood has a park just opposite street of the house. Total SQFT is 2465., Flooring: Tile, Deposit: 5400, Flooring: Hardwood, Flooring: Carpet Wall To Wall
Property Details
Sign in for full listing history and the exact list date.
Features & Amenities
- Air Conditioning
- Basement
Thinking of selling in Stittsville - Munster - Richmond?
Filipe & Isabel Ferreira and the Team Filipe track every sale on this street. Get a free, no-obligation valuation and see what your home would list for today.
- What it costs to sell a house in Ontario
- How much are REALTOR® fees in Ontario?
- Real estate agents in Toronto & the GTA
TRREB MLS® Attribution
MLS® X10442484
Listed by RIGHT AT HOME REALTY
The trademarks MLS®, Multiple Listing Service® and the associated logos are owned by The Canadian Real Estate Association (CREA) and identify the quality of services provided by real estate professionals who are members of CREA. The trademarks REALTOR®, REALTORS® and the REALTOR® logo are controlled by CREA and identify real estate professionals who are members of CREA. Listing data provided by the Toronto Regional Real Estate Board (TRREB). The information contained herein is from sources believed to be reliable but is not guaranteed. Information deemed reliable but not guaranteed accurate by TRREB or Team Filipe / RE/MAX.
Team Filipe · RE/MAX · (647) 210-6070
Listed By
RIGHT AT HOME REALTY