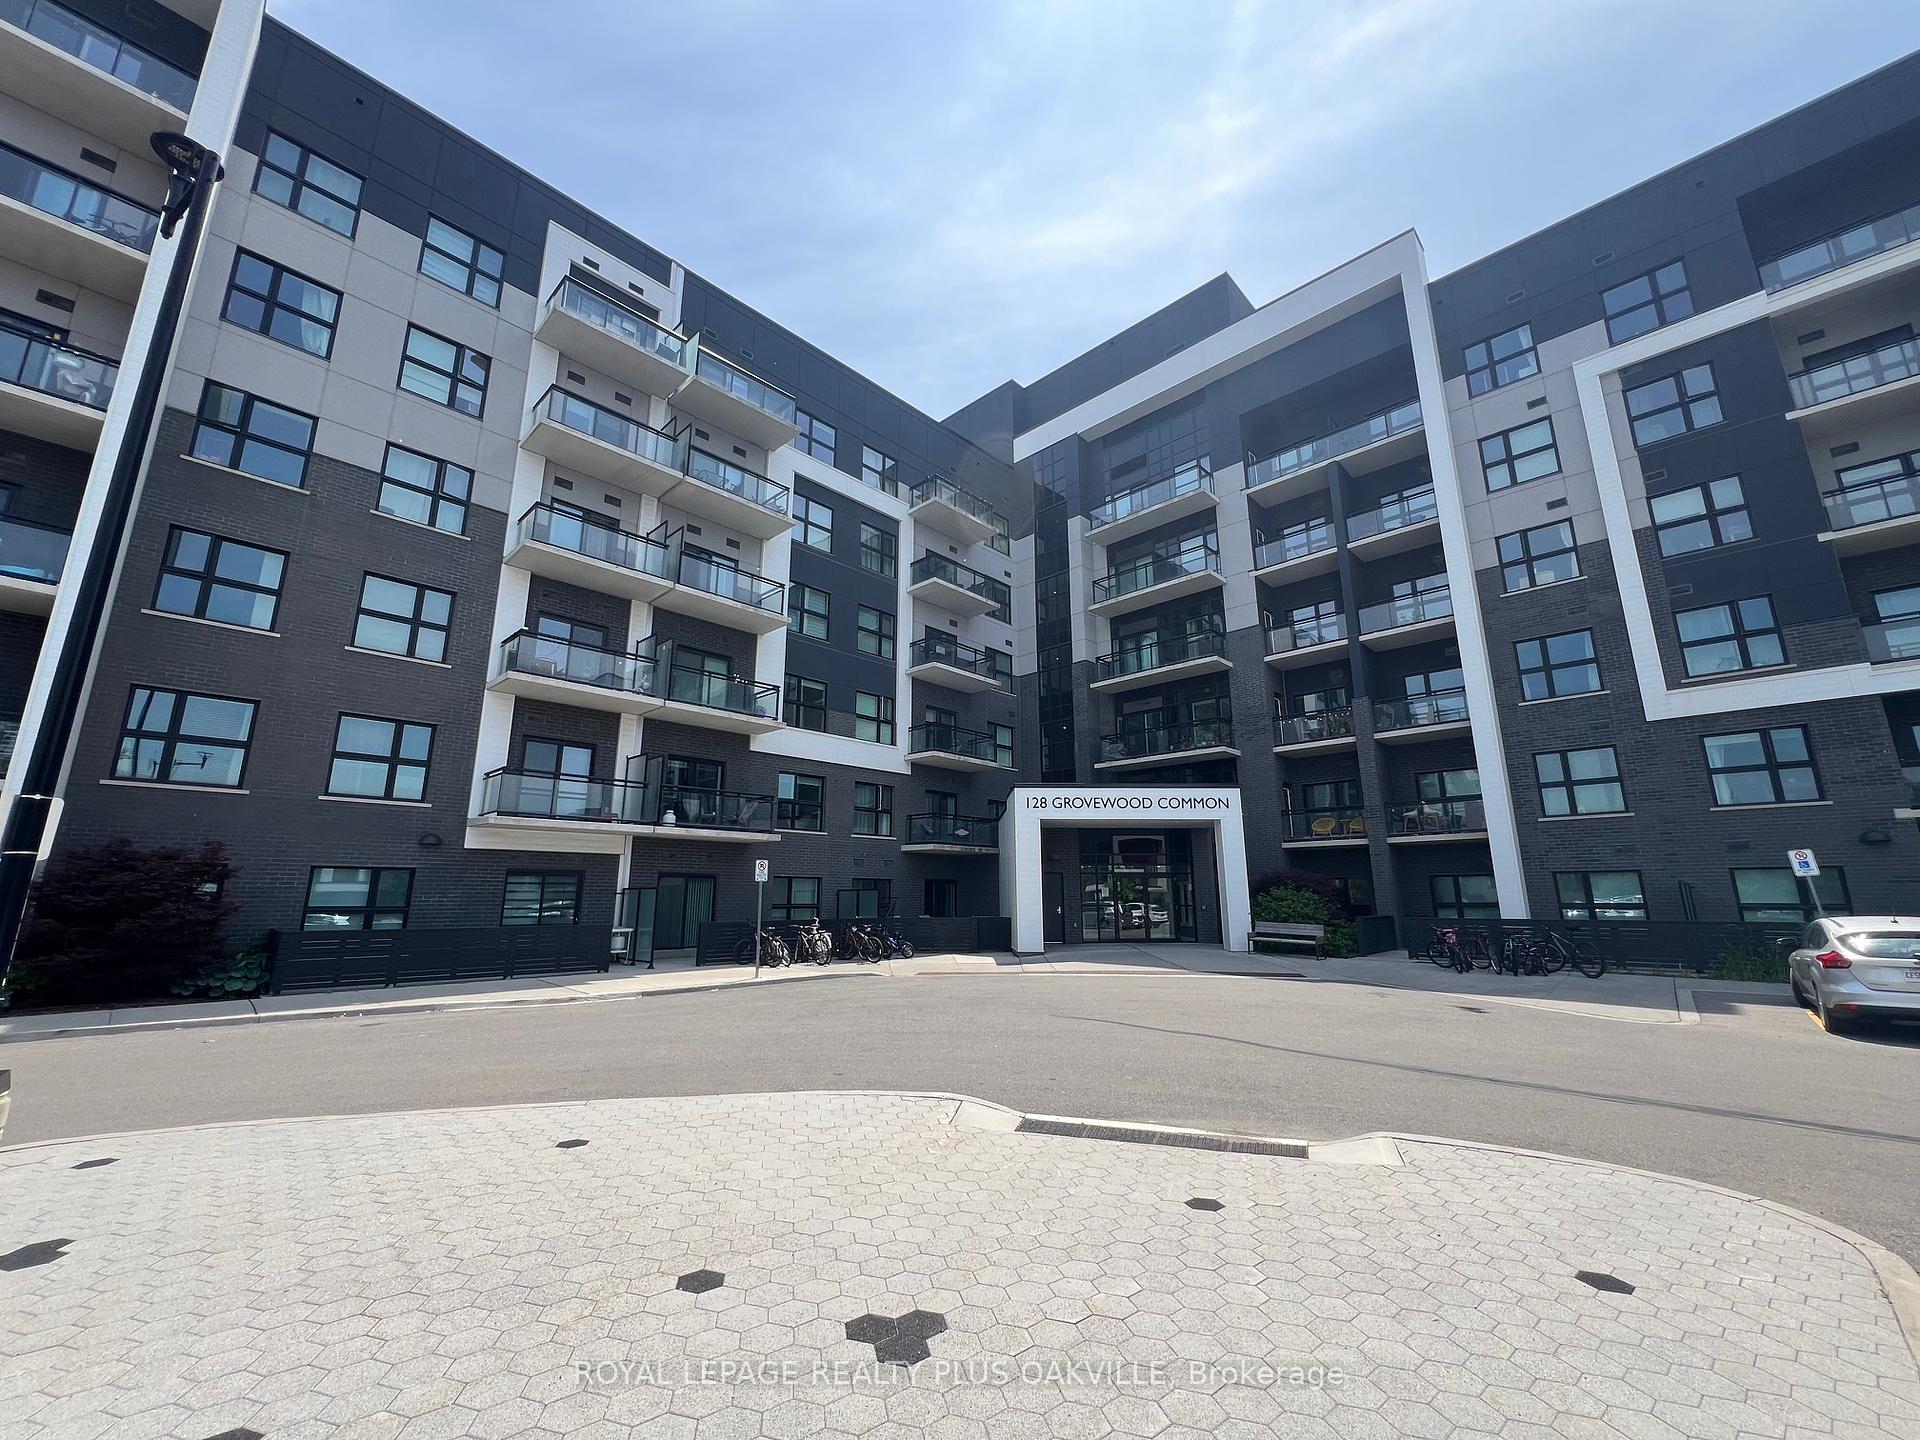






128 Grovewood Common N/A Unit 428
Oakville, ON L6H 0X3
About This Property
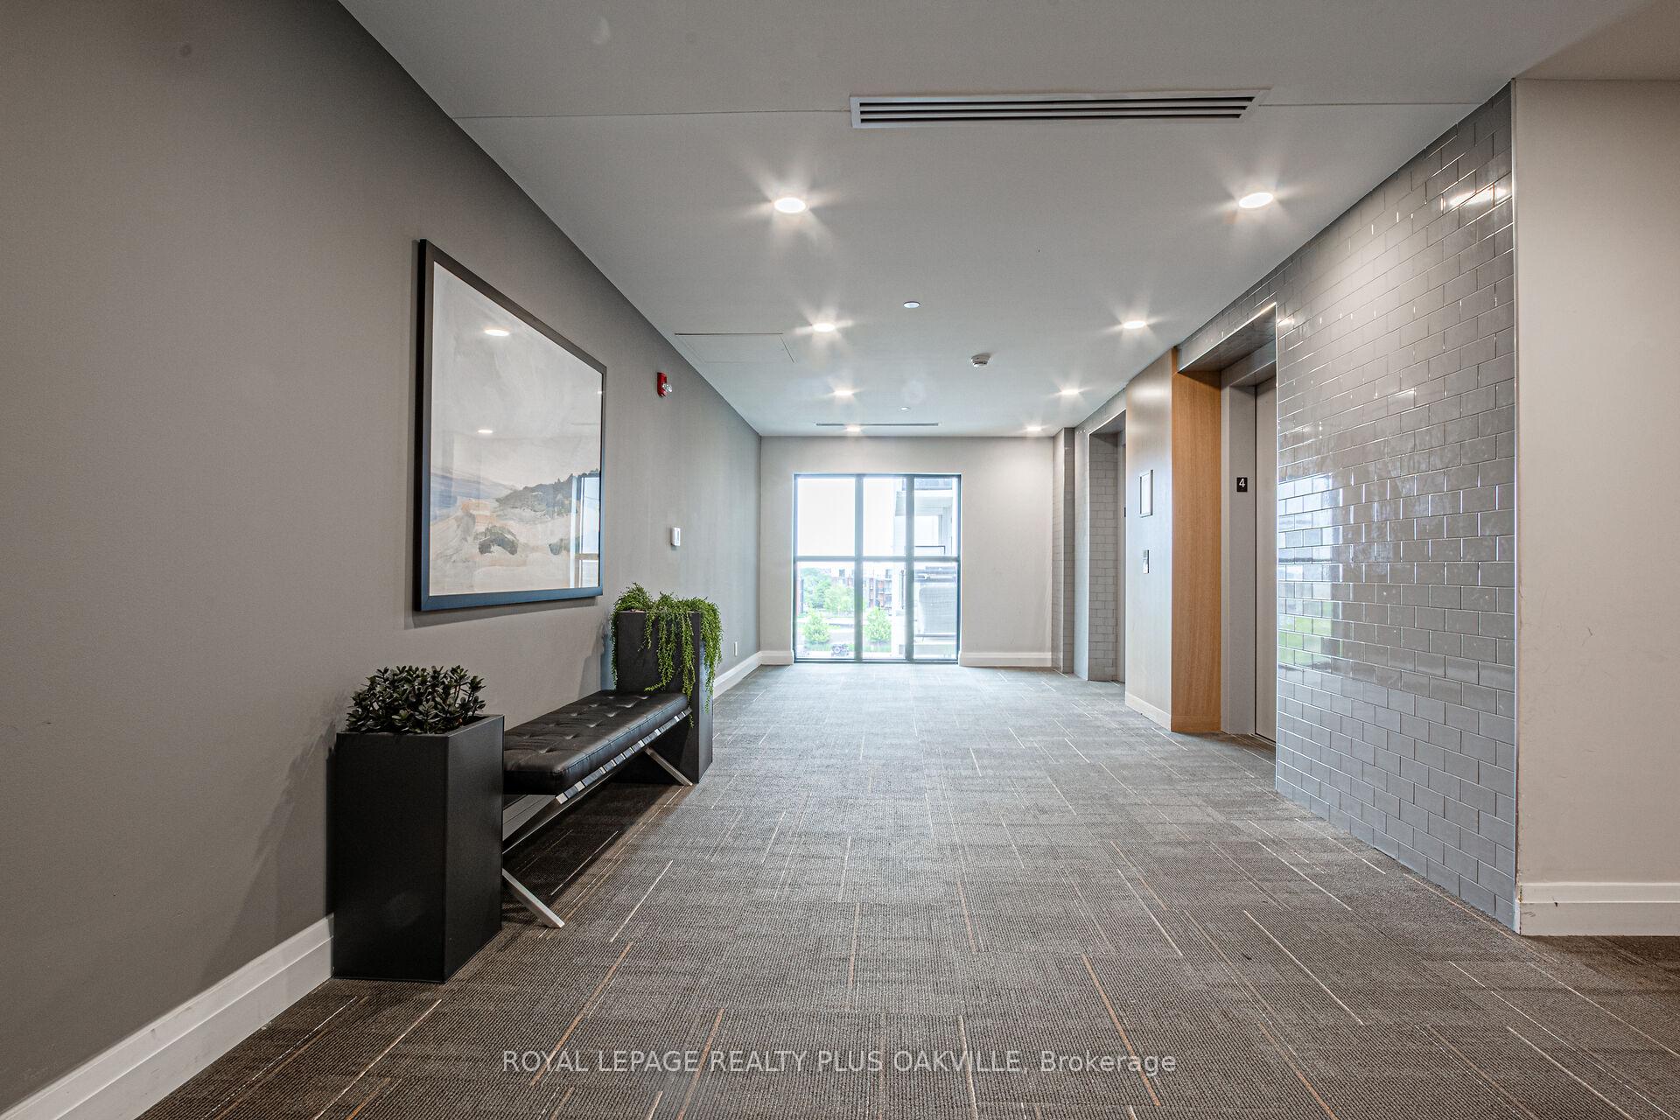
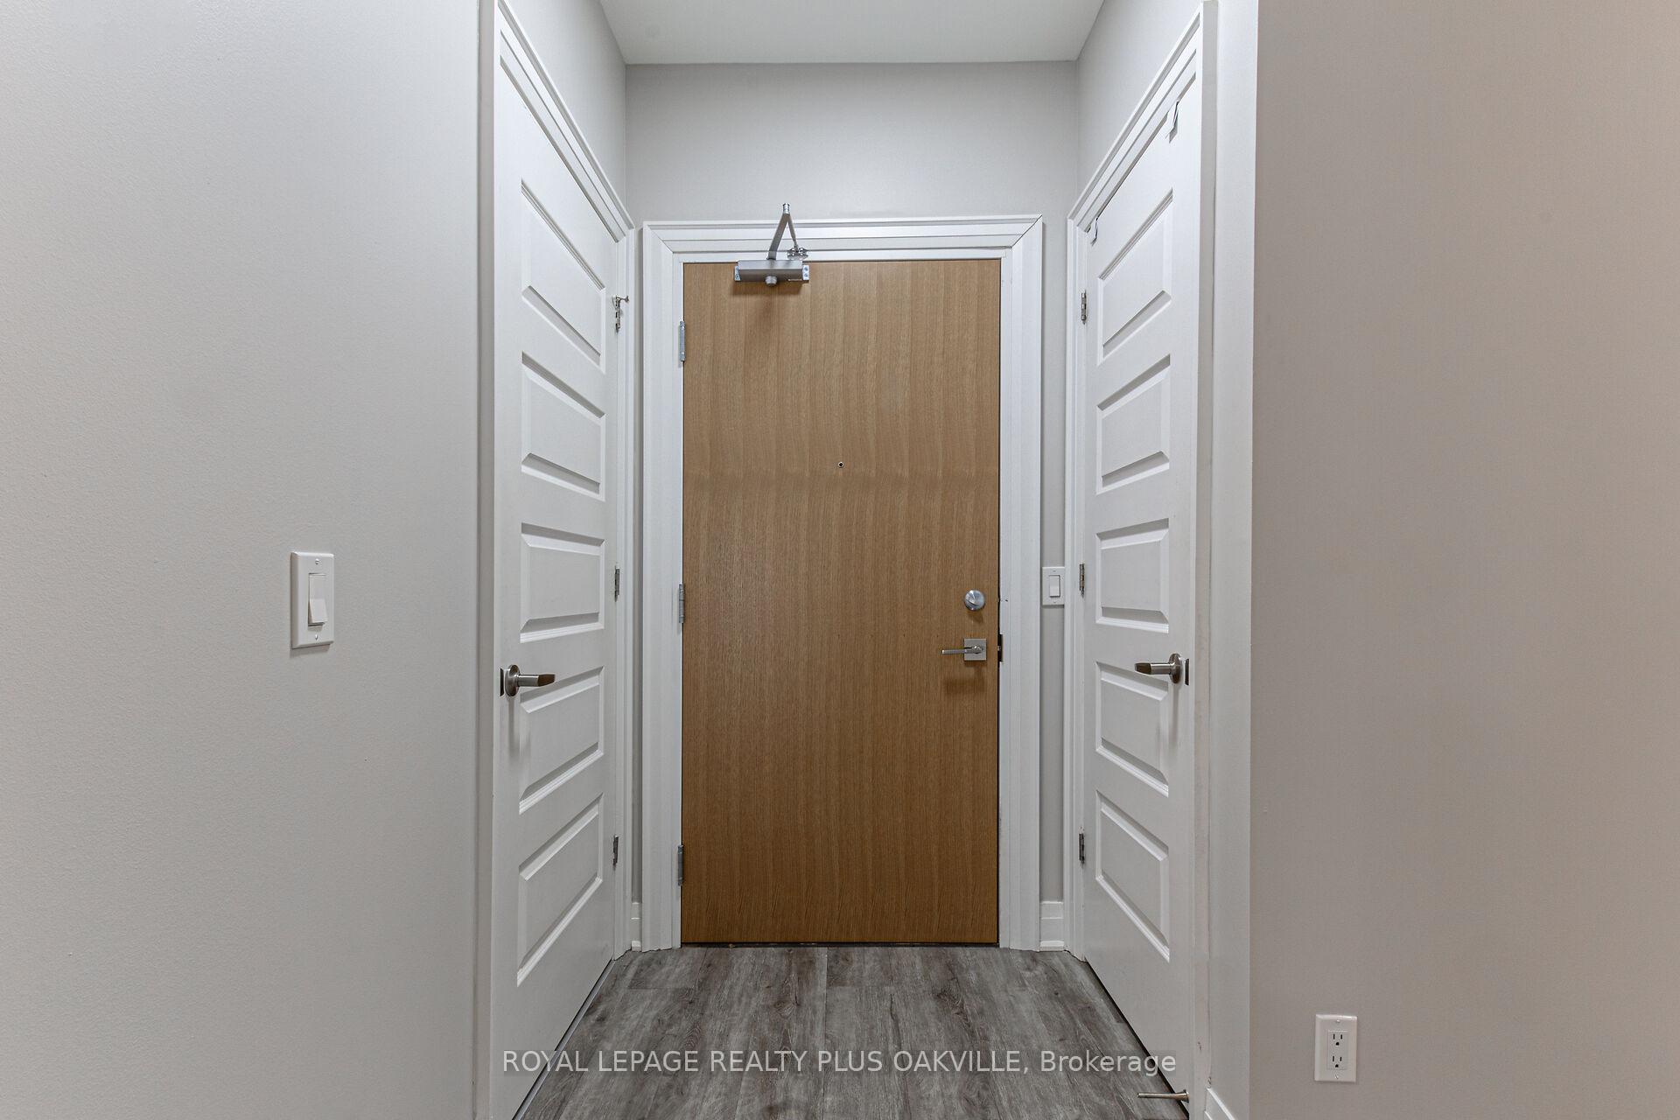
Welcome to this gorgeous 1 bedroom + den condo in the sought-after Bower Condos, perfect for a single person or couple. This meticulously upgraded unit boasts thousands of dollars in enhancements, offering a blend of luxury and comfort. Step into the modern kitchen, equipped with high-end features including slow-close drawers, a sleek white quartz countertop, white backsplash, under-cabinet lighting, and a stainless steel hood fan. Upgraded appliances include a slide-in stove and a fridge with water and ice dispenser. The living space is adorned with high-quality vinyl flooring, pot lights, upgraded baseboards, and smooth ceilings throughout, creating an elegant ambiance. Light coloured walls and contemporary light fixtures add a stylish touch. The bathroom has been thoughtfully upgraded with a stand-up walk-in shower, a floating vanity with a white quartz counter, and modern faucets. Enjoy the convenience of in-suite laundry and the privacy provided by blinds on all windows. A spacious 53 sq ft balcony extends your living space outdoors, offering a serene view of the parkette. The condos prime location within the building ensures a peaceful and picturesque setting. Residents can take advantage of fantastic building amenities, including a gym, party room, and ample visitor parking. 1 Underground parking spot & 1 locker included. The location is unbeatable, with shopping, restaurants, and grocery stores just a stones throw away, plus easy access to major highways. Don't miss out on this incredible opportunity to own a beautifully upgraded condo in a premium location. Schedule your viewing today and experience the perfect blend of modern luxury and convenience.
Property Details
Sign in for full listing history and the exact list date.
Features & Amenities
- View
- Balcony
- Air Conditioning
- Basement
- Locker
Thinking of selling in Oakville?
Filipe & Isabel Ferreira and the Team Filipe track every sale on this street. Get a free, no-obligation valuation and see what your home would list for today.
- What it costs to sell a house in Ontario
- How much are REALTOR® fees in Ontario?
- Real estate agents in Toronto & the GTA
TRREB MLS® Attribution
MLS® W9035233
Listed by ROYAL LEPAGE REALTY PLUS OAKVILLE
The trademarks MLS®, Multiple Listing Service® and the associated logos are owned by The Canadian Real Estate Association (CREA) and identify the quality of services provided by real estate professionals who are members of CREA. The trademarks REALTOR®, REALTORS® and the REALTOR® logo are controlled by CREA and identify real estate professionals who are members of CREA. Listing data provided by the Toronto Regional Real Estate Board (TRREB). The information contained herein is from sources believed to be reliable but is not guaranteed. Information deemed reliable but not guaranteed accurate by TRREB or Team Filipe / RE/MAX.
Team Filipe · RE/MAX · (647) 210-6070
Listed By
ROYAL LEPAGE REALTY PLUS OAKVILLE