

1275 Montrose Abbey Drive
1007 - GA Glen Abbey / Oakville, ON L6M 1R8
About This Property
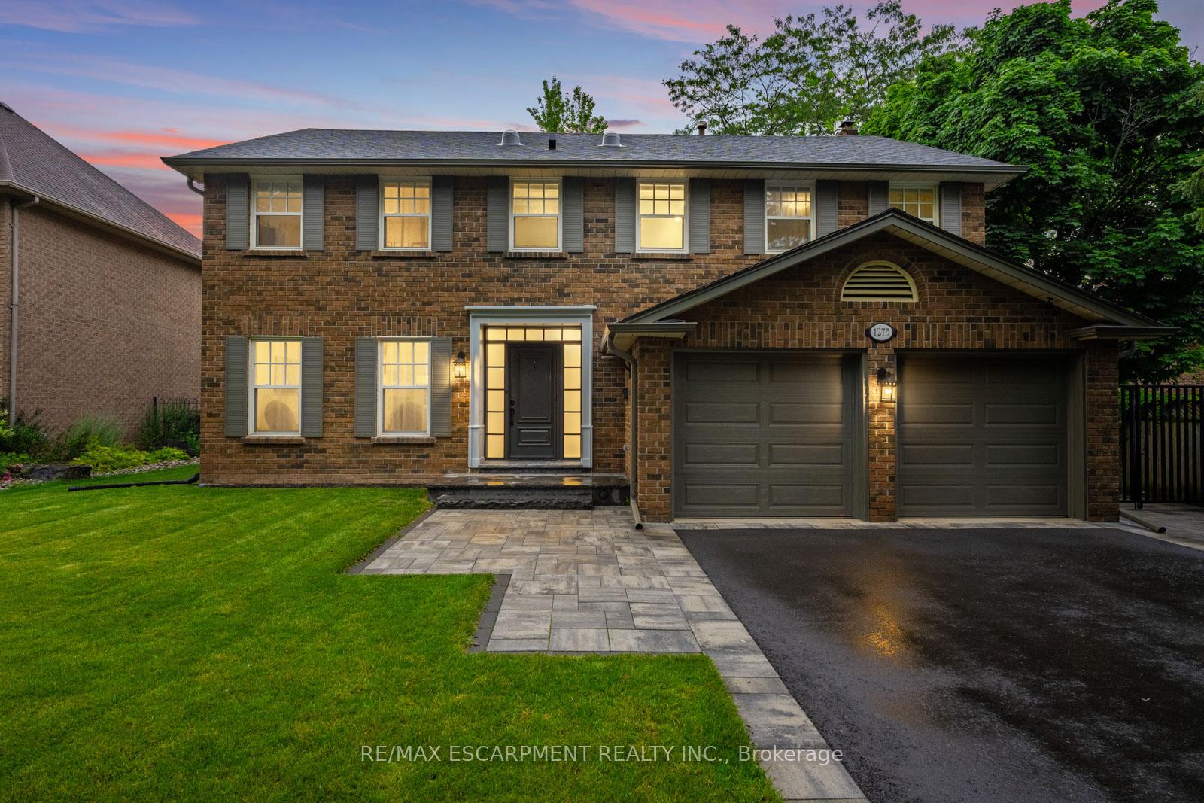
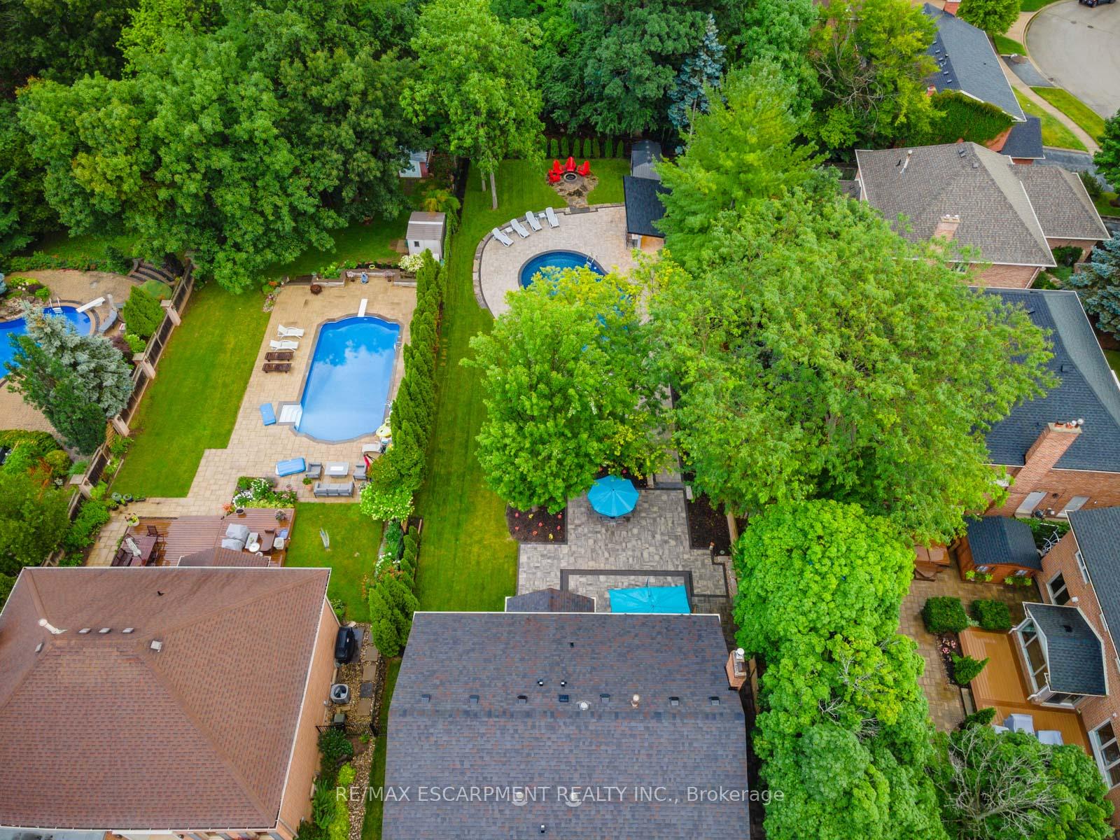
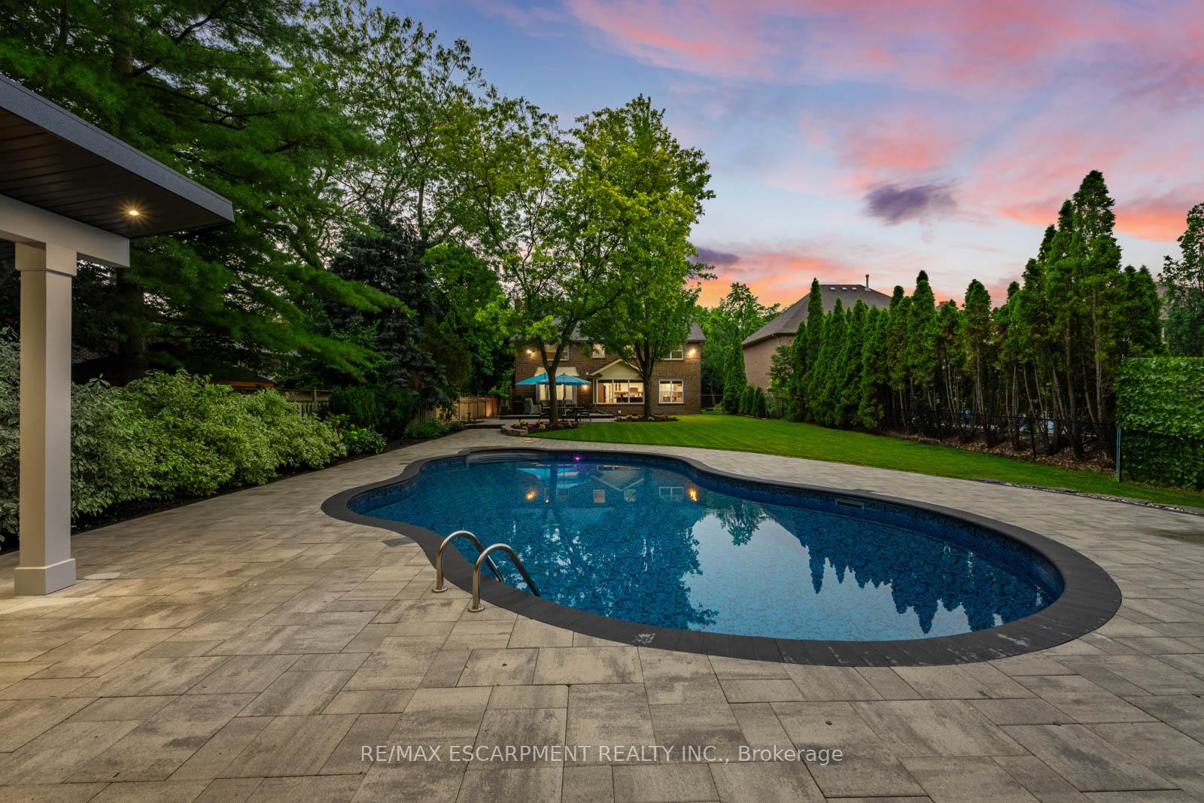
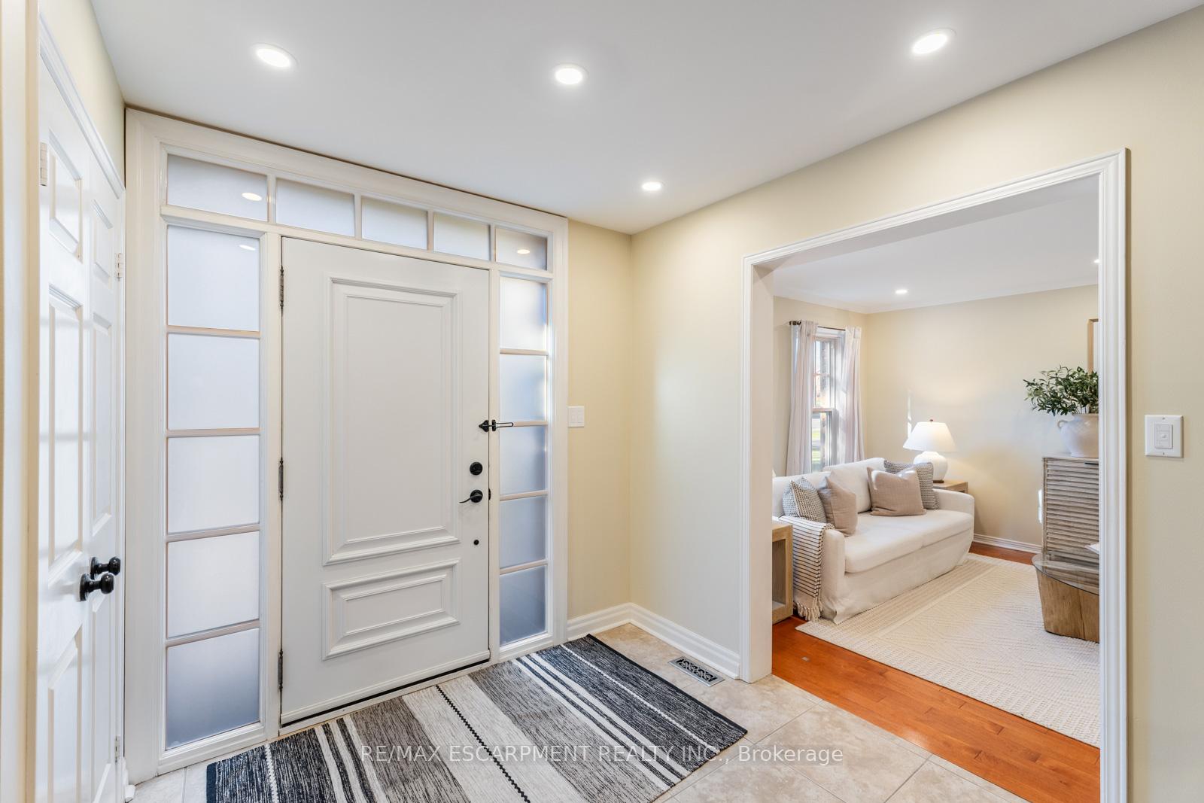
This is a rare opportunity own one of the largest and most prestigious lots in Mature Glen Abbey. This stunning home offers over 4,000 SF of total living space and sits on one of the largest lots in Glen Abbey (60 ft x 238 ft lot). The cottage style backyard oasis backs onto ravine and is professionally landscaped/hardscaped with a salt-water pool, cabana, hot water pool shower, Muskoka like sitting area, lawn area, new deck and gas-line Napoleon barbeque. The interior of this Arthur Blakley home offers an open concept kitchen with spectacular views of your backyard sanctuary. The kitchen is flooded with nature light from all the windows and offers an abundance of high-quality cabinetry, large island, honed granite countertops, subway tile backsplash. The main floor of the home offers the perfect combination of open concept area & large primary rooms making the first floor incredibly spacious and functional. The second level of the home has 4 large bedrooms. The primary bedroom has double door entry, updated ensuite with steam shower and a walk-in closet that overlooks the backyard! The basement of the home has been completely renovated and offers a beautiful open concept yet highly functional recreation room, a bonus room with closet and a full 4-piece bathroom. Glen Abbey is renowned to be one of the most family friendly neighbourhoods to live. This home is within walking distance to excellent schools including Abbey Park and Loyola High Schools and St. Matthew and Abbey Lane Elementary schools. Also, walking distance to trails, Monastery Bakery, Transit and so much more.
Property Details
Sign in for full listing history and the exact list date.
Features & Amenities
- Pool
- Fireplace
- Air Conditioning
- Basement
Thinking of selling in Oakville?
Filipe & Isabel Ferreira and the Team Filipe track every sale on this street. Get a free, no-obligation valuation and see what your home would list for today.
- What it costs to sell a house in Ontario
- How much are REALTOR® fees in Ontario?
- Real estate agents in Toronto & the GTA
TRREB MLS® Attribution
MLS® W11882070
Listed by RE/MAX ESCARPMENT REALTY INC.
The trademarks MLS®, Multiple Listing Service® and the associated logos are owned by The Canadian Real Estate Association (CREA) and identify the quality of services provided by real estate professionals who are members of CREA. The trademarks REALTOR®, REALTORS® and the REALTOR® logo are controlled by CREA and identify real estate professionals who are members of CREA. Listing data provided by the Toronto Regional Real Estate Board (TRREB). The information contained herein is from sources believed to be reliable but is not guaranteed. Information deemed reliable but not guaranteed accurate by TRREB or Team Filipe / RE/MAX.
Team Filipe · RE/MAX · (647) 210-6070
Listed By
RE/MAX ESCARPMENT REALTY INC.