

1275 Donlea Crescent
1011 - MO Morrison / Oakville, ON L6J 1V8
About This Property
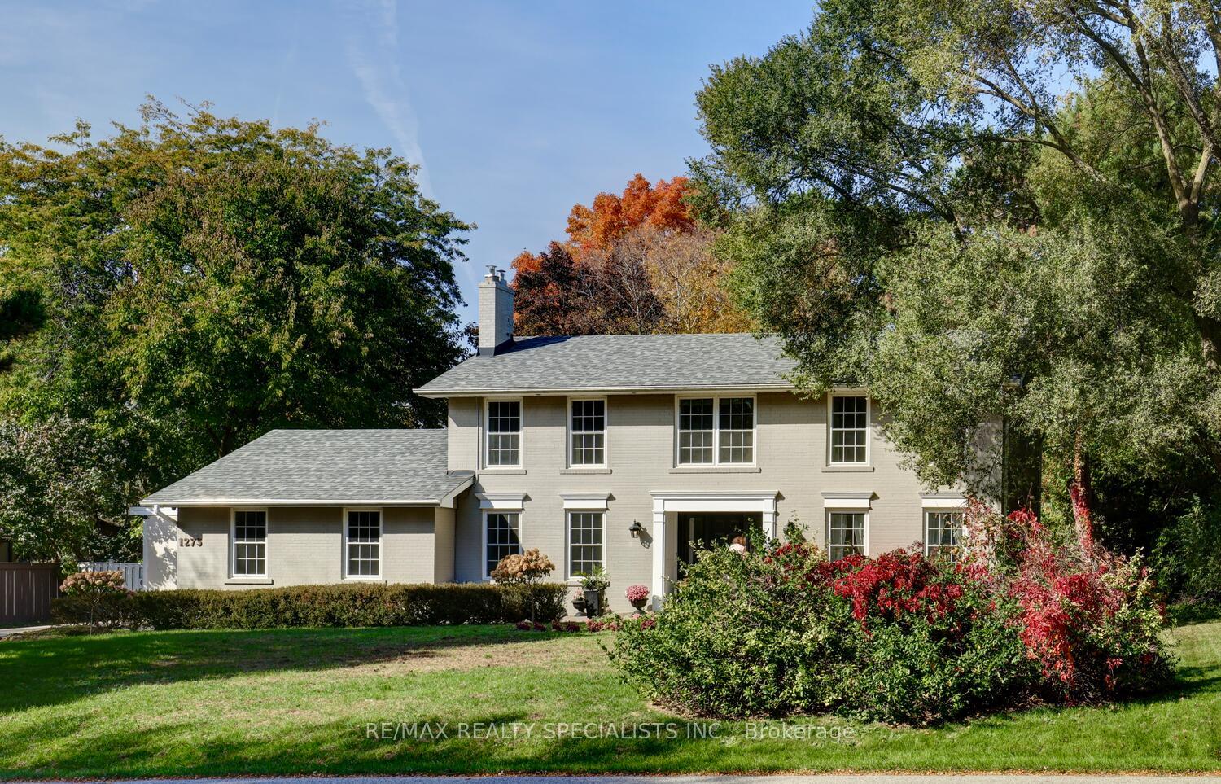
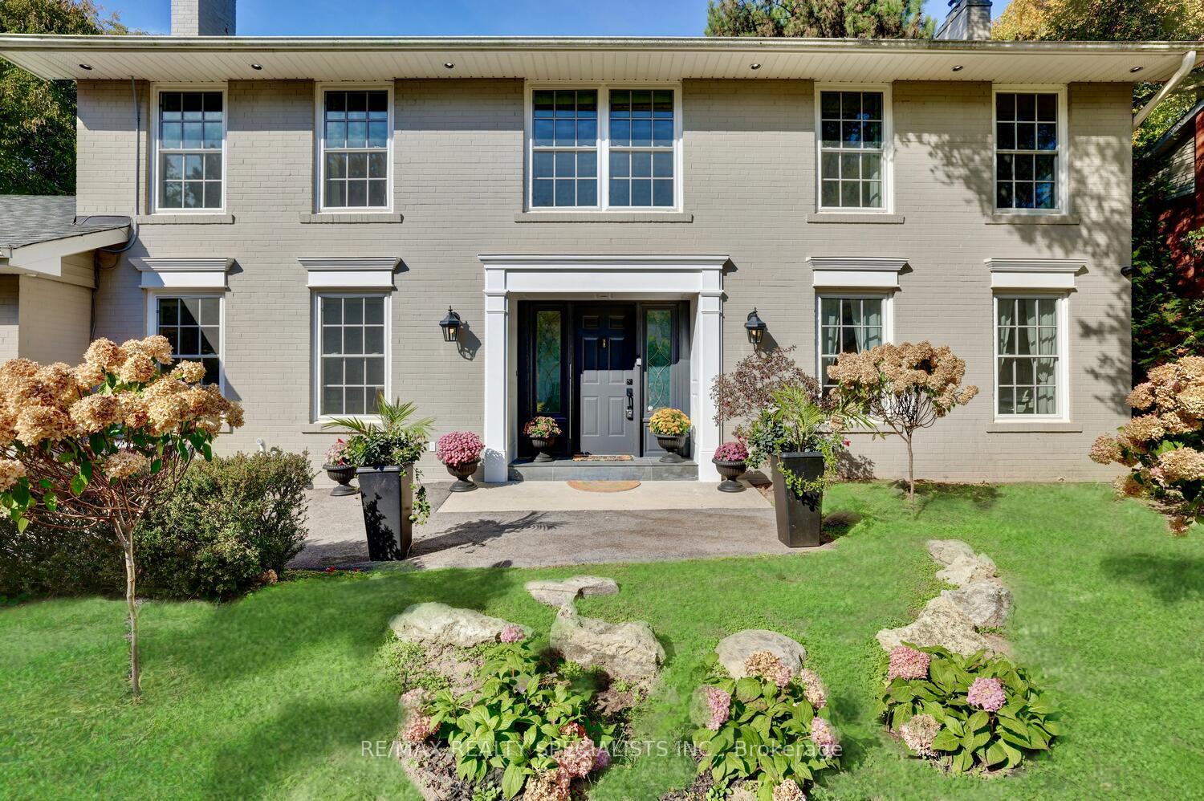
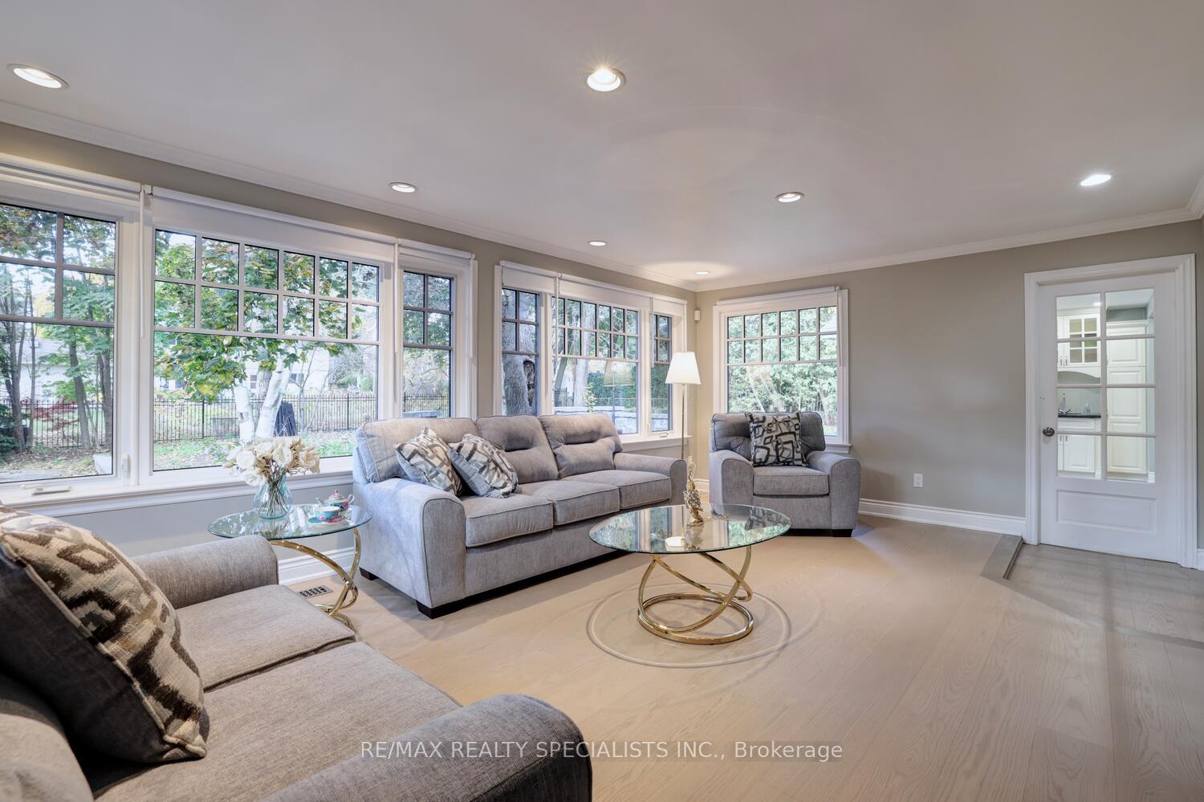
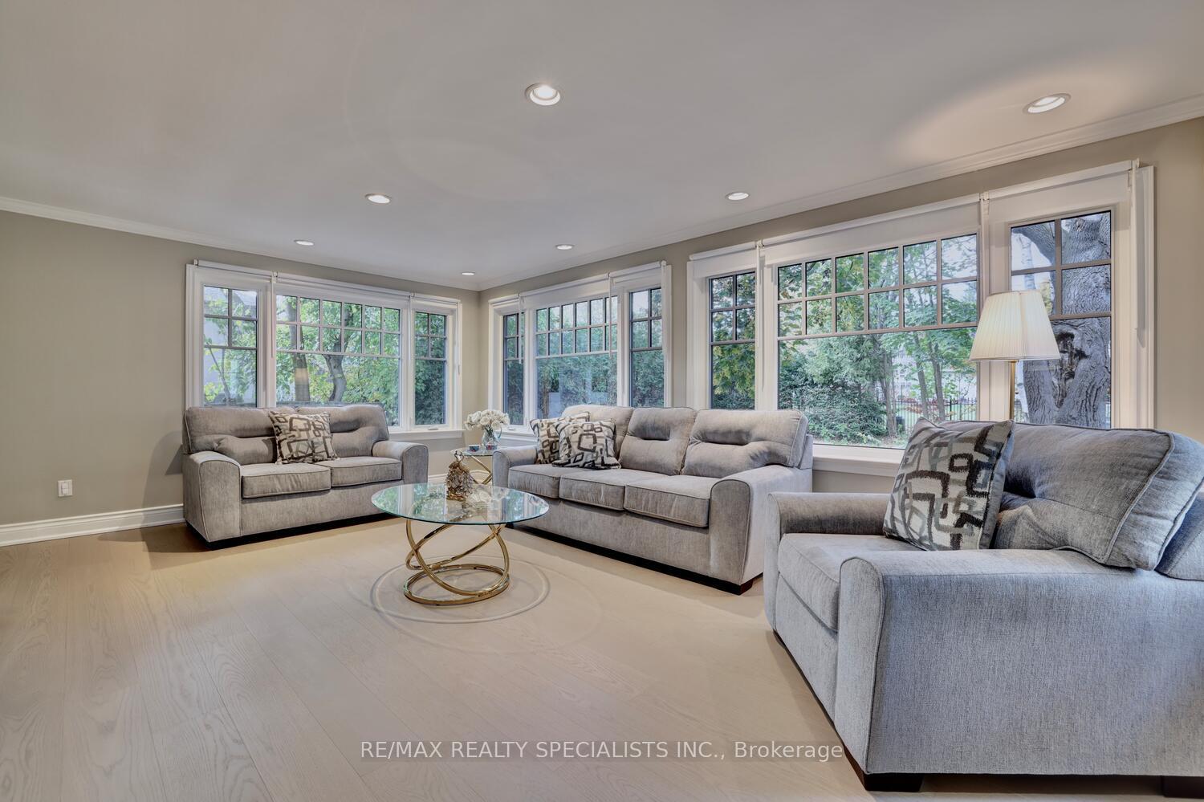
Very spacious, spotless, sunny, newly painted house in prestigious Morrison District in South East Oakville. Complete Reno with three additions about 15 years ago. Situated on child safe crescent on full sized 100 feet by 150 feet lot. Well built all brick Georgian home + contemporary additions with wall 2 wall windows & high ceilings. Long swimming pool w/concrete deck & new pump for sizzling hot summer days ahead. Short walk 2 parks, New Central School, Oakville Trafalgar High School, E.J. James French Immersion, Maple Grove P.S., Linbrook School 4 Boys, St. Mildred's School 4 Girls, Deercroft Montessori, Gairloch Gardens & Lake Ontario. Walk to Quaint Olde Oakville Downtown, Pier, Yacht Clubs; EZ access 2 QEW, Appleby College. Near Upscale Shopping& Whole Foods. Walk/bike/short drive 2 Oakville GO Station (w/express train service 2 Union Station-20 min). Gracious main floor offers all new oversized windows,brand new hardwoods throughout, walk out 2 a large stone patio & manicured gardens from the breakfast room & the living room. Centre hall plan: foyer w/2 coat closets, office w/built in shelving&wood burning fireplace, living room w/crown moldings, windows facing south&north, wood burning fireplace. Very large dining room w/columns &multitude of windows overlooking beautiful gardens. Massive kitchen w/an island, breakfast bar, second sink, granite countertops, pantry, decorative glass cabinets, pot lights; breakfast room w/skylight, w/o to stone patio & garden. Very large Family Room w/wrap around windows, overlooking pool & garden. Main floor laundry room w/new washer/dryer on pedestals, ironing/folding area. 3 Piece bathroom w/new toilet off mudroom, inside entrance 2 double garage. Second floor offers bright hall with skylight, pot lights, hardwood floors, linen closet, 4 large bedrooms. Master bedroom W/walk in closet & reno 3 piece bathrm. Large renovated house in prime location on a rare 100' x 150' lot. Newly finished LL. NOT IN CONSERVATION. Vacant.
Property Details
Sign in for full listing history and the exact list date.
Features & Amenities
- Pool
- View
- Fireplace
- Air Conditioning
- Basement
Thinking of selling in Oakville?
Filipe & Isabel Ferreira and the Team Filipe track every sale on this street. Get a free, no-obligation valuation and see what your home would list for today.
- What it costs to sell a house in Ontario
- How much are REALTOR® fees in Ontario?
- Real estate agents in Toronto & the GTA
TRREB MLS® Attribution
MLS® W11887357
Listed by RE/MAX REALTY SPECIALISTS INC.
The trademarks MLS®, Multiple Listing Service® and the associated logos are owned by The Canadian Real Estate Association (CREA) and identify the quality of services provided by real estate professionals who are members of CREA. The trademarks REALTOR®, REALTORS® and the REALTOR® logo are controlled by CREA and identify real estate professionals who are members of CREA. Listing data provided by the Toronto Regional Real Estate Board (TRREB). The information contained herein is from sources believed to be reliable but is not guaranteed. Information deemed reliable but not guaranteed accurate by TRREB or Team Filipe / RE/MAX.
Team Filipe · RE/MAX · (647) 210-6070
Listed By
RE/MAX REALTY SPECIALISTS INC.