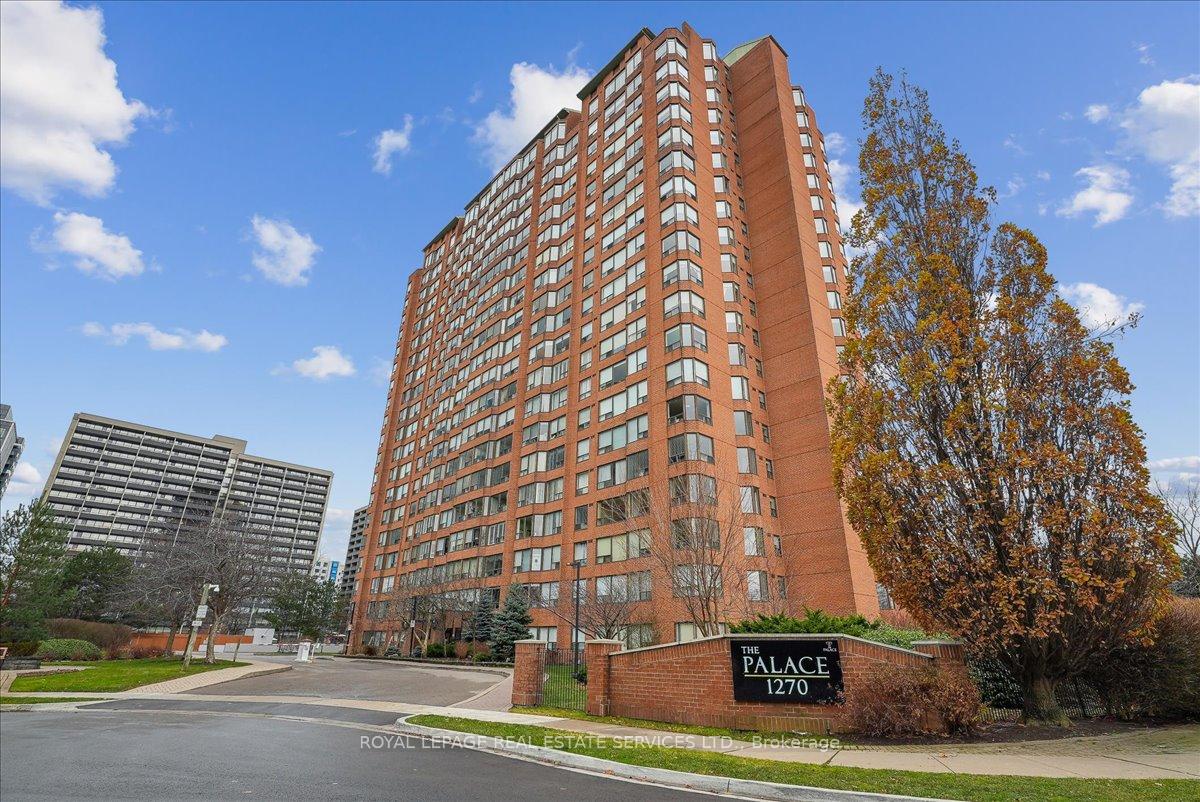
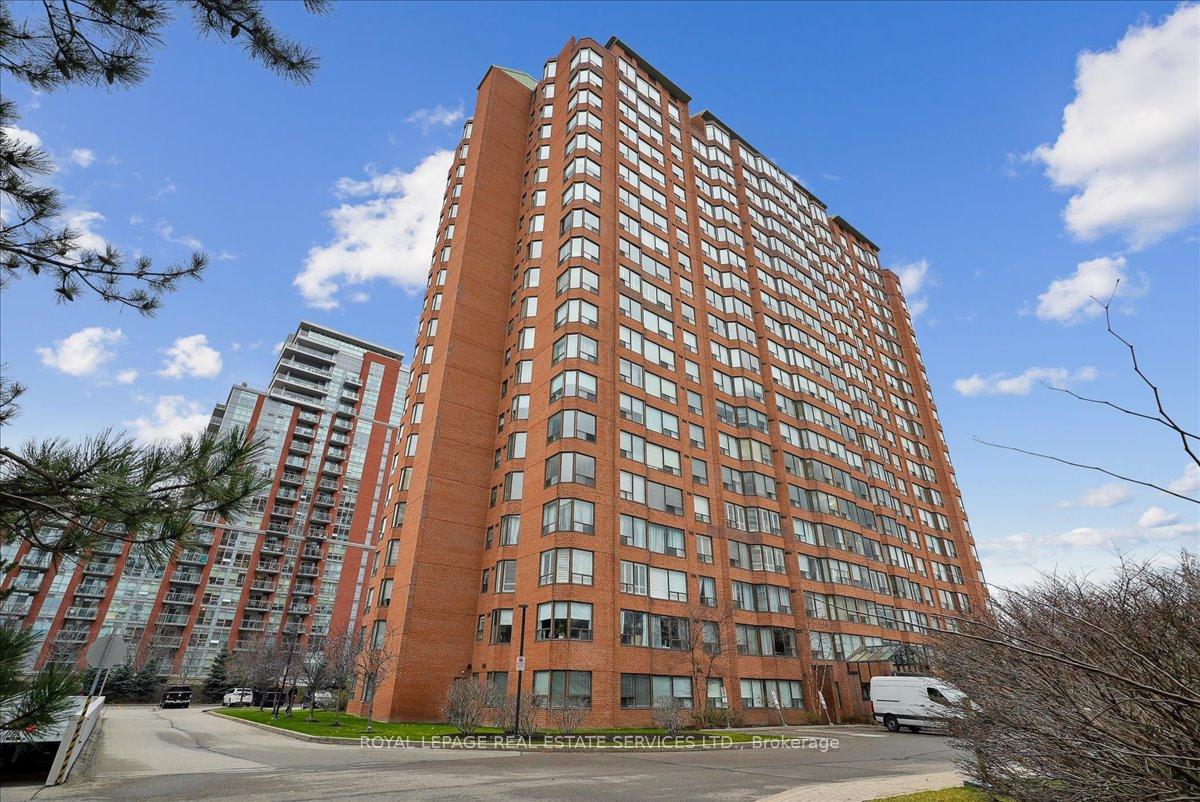
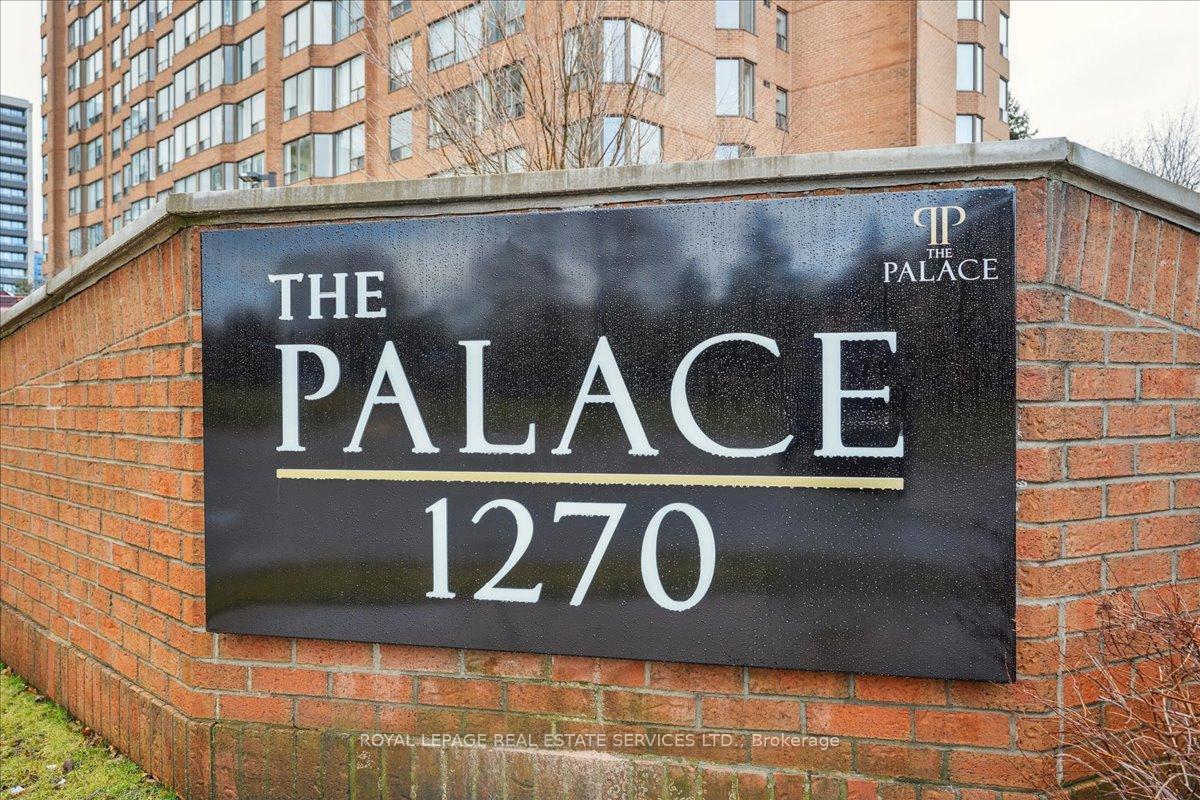
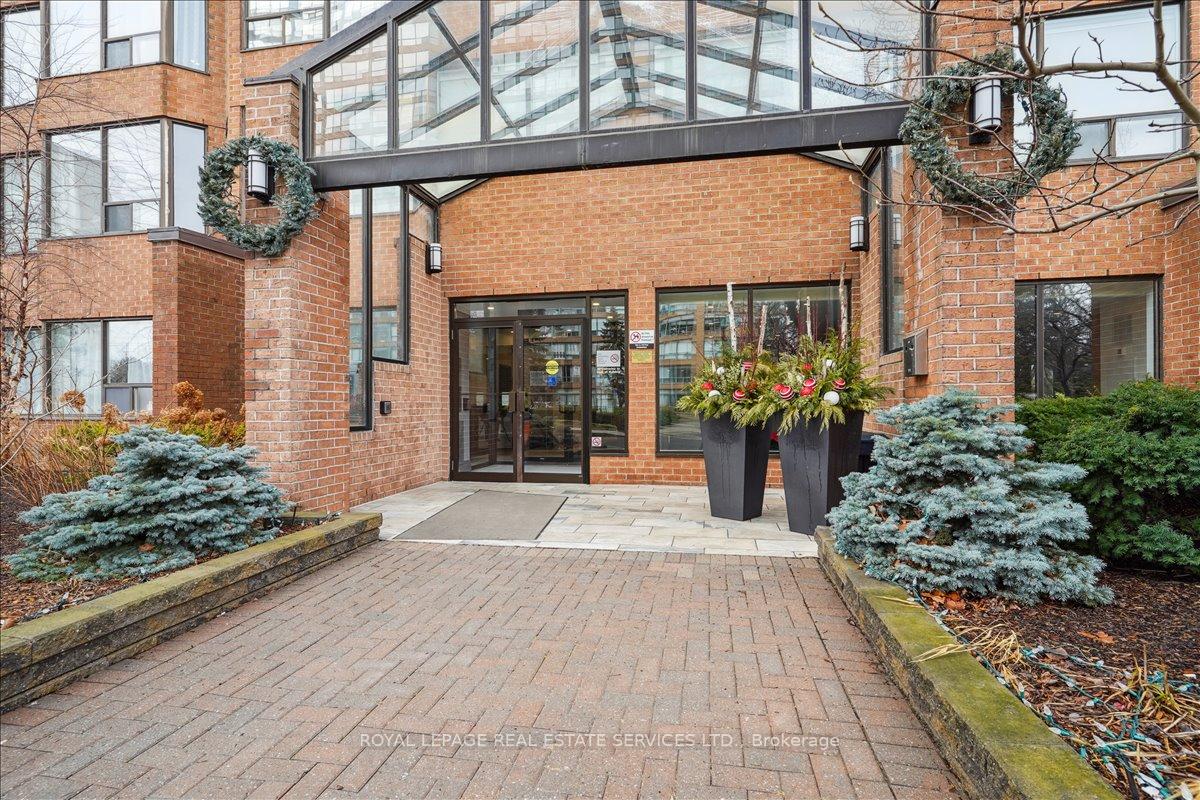

1270 Maple Crossing Boulevard Unit 2010
Brant / Burlington, ON L7S 2J3
About This Property
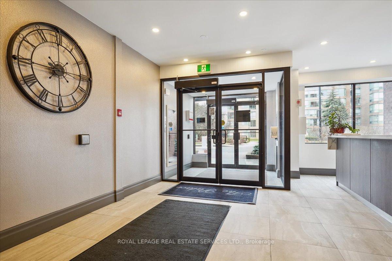
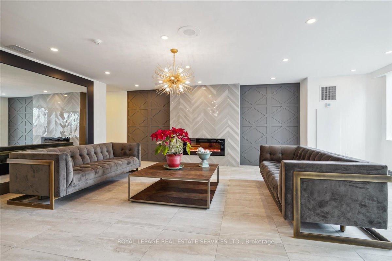
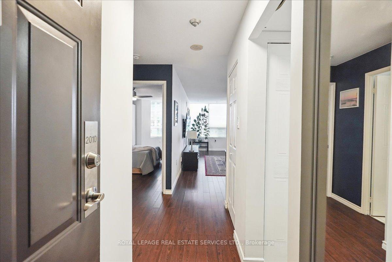
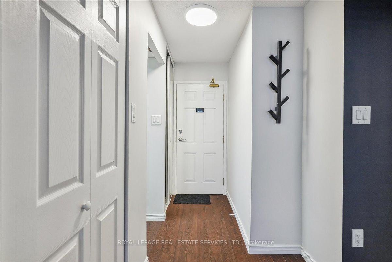
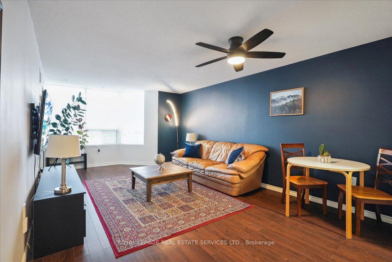
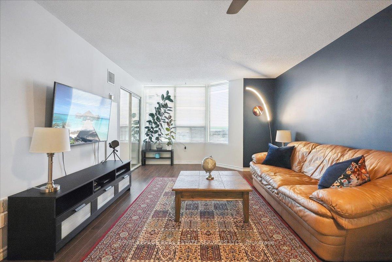
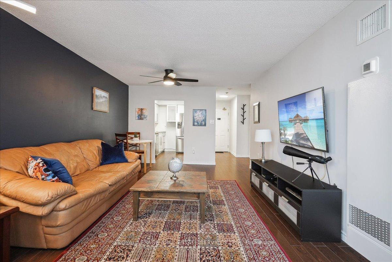
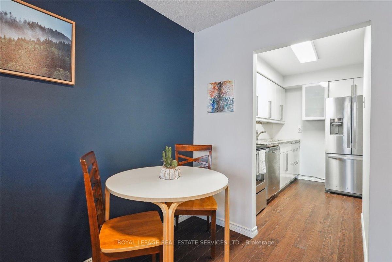
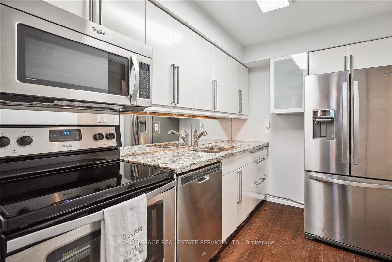
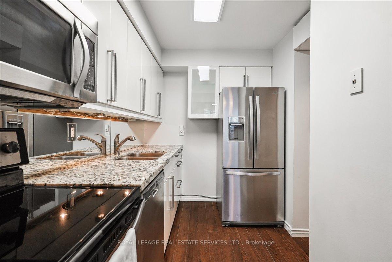
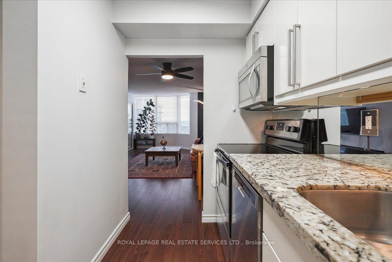
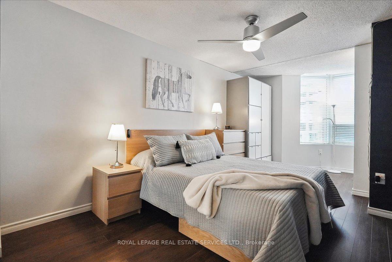
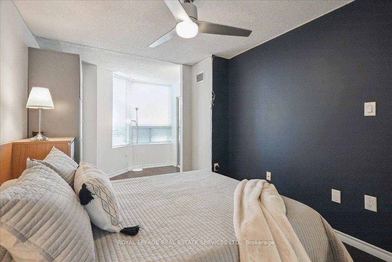
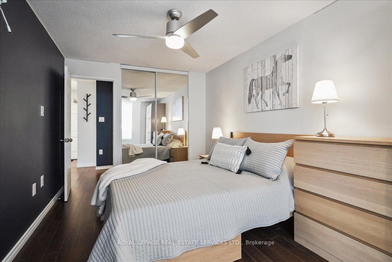
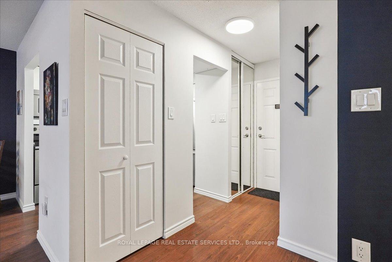
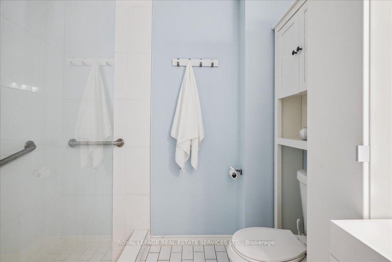
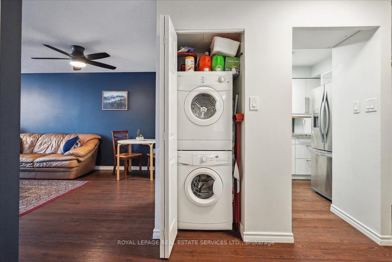
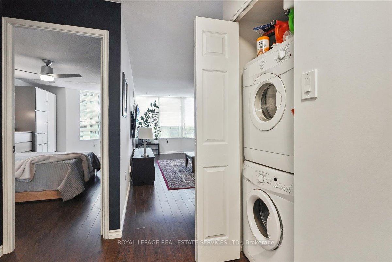
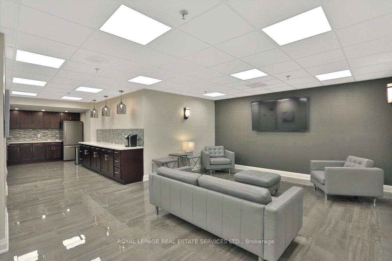
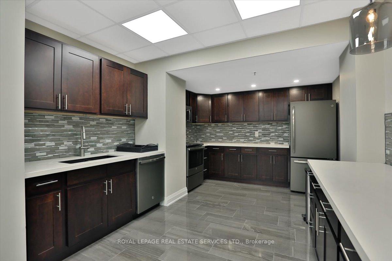
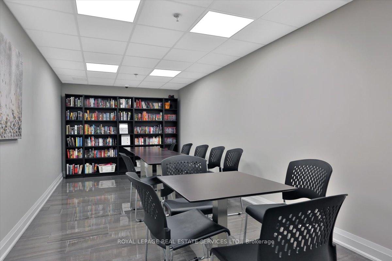
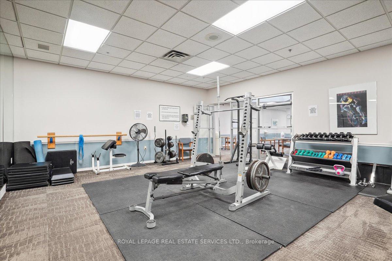
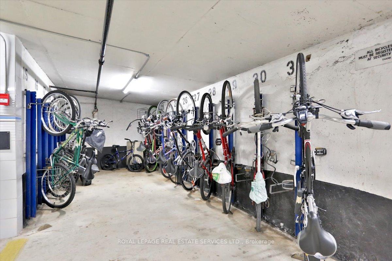
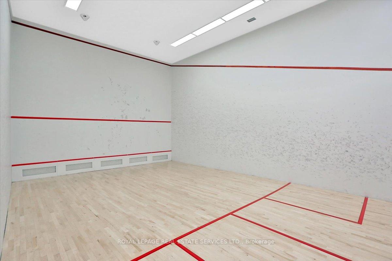
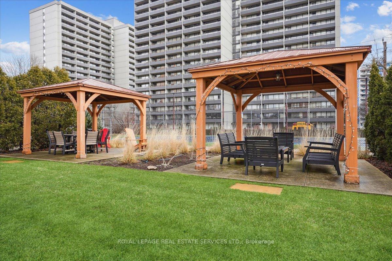
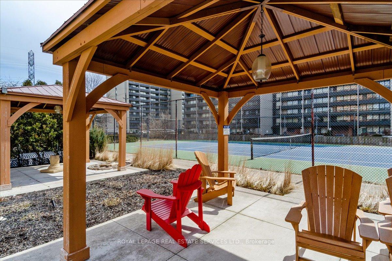
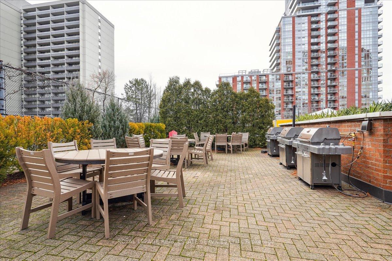
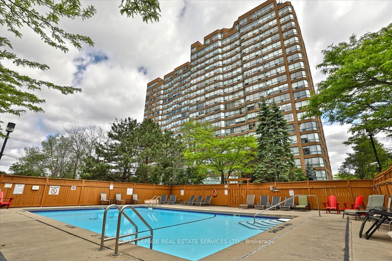
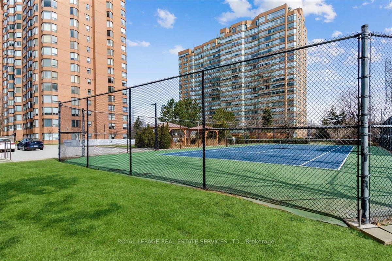
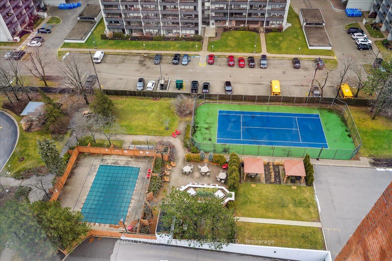
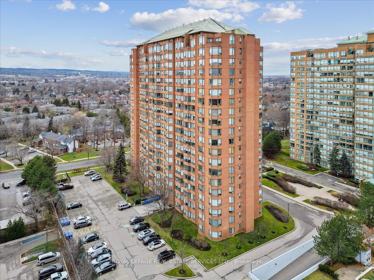
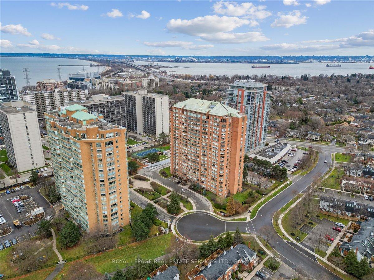
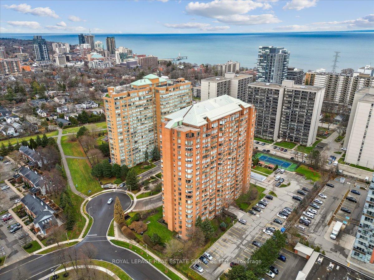
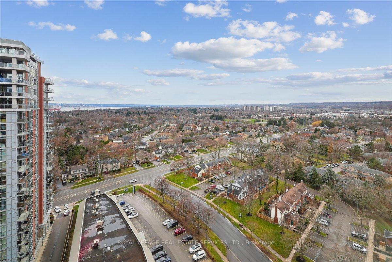
Welcome To The Palace, A Premier Condominium In Downtown Burlington. This Thoughtfully Designed Unit Features An Open-Concept Living Room With A Picture Window And Sliding Doors To The Bedroom. The Kitchen Is Equipped With A Double-Door Pantry, Stainless Steel Appliances (Fridge, Stove, Built-In Microwave, And Dishwasher), Quartz Countertops, And A Mirrored Backsplash. The Spacious Primary Bedroom Features Large Windows, A Double Sliding Closet, And An Office Nook. This Condo Offers An Exceptional Range Of On-Site Amenities, Including A Fitness Room, Squash, Tennis, And Racquetball Courts, An Outdoor Pool With Bbq Area, Ping Pong Tables, Sauna, Party Room & Guest Suites. Residents Benefit From Controlled Entry, An On-Site Concierge, And Ample Visitor Parking. Located In A Highly Walkable Neighborhood, Its Just Minutes From Downtown Burlington, Where You Can Enjoy Fine Dining, Boutique Shopping, And Burlington's Scenic Waterfront Trail. Nearby, You'll Also Find The Public Library, The Performing Arts Centre, And Picturesque Trails For An Active Lifestyle. The Building Is Conveniently Close To Major Highways, The Go Station, And Mapleview Mall.
Property Details
Sign in for full listing history and the exact list date.
Features & Amenities
- Air Conditioning
Thinking of selling in Burlington?
Filipe & Isabel Ferreira and the Team Filipe track every sale on this street. Get a free, no-obligation valuation and see what your home would list for today.
- What it costs to sell a house in Ontario
- How much are REALTOR® fees in Ontario?
- Real estate agents in Toronto & the GTA
TRREB MLS® Attribution
MLS® W11892080
Listed by ROYAL LEPAGE REAL ESTATE SERVICES LTD.
The trademarks MLS®, Multiple Listing Service® and the associated logos are owned by The Canadian Real Estate Association (CREA) and identify the quality of services provided by real estate professionals who are members of CREA. The trademarks REALTOR®, REALTORS® and the REALTOR® logo are controlled by CREA and identify real estate professionals who are members of CREA. Listing data provided by the Toronto Regional Real Estate Board (TRREB). The information contained herein is from sources believed to be reliable but is not guaranteed. Information deemed reliable but not guaranteed accurate by TRREB or Team Filipe / RE/MAX.
Team Filipe · RE/MAX · (647) 210-6070
Listed By
ROYAL LEPAGE REAL ESTATE SERVICES LTD.