



1270 Maple Crossing Boulevard Unit 1804
Brant / Burlington, ON L7S 2J3
About This Property
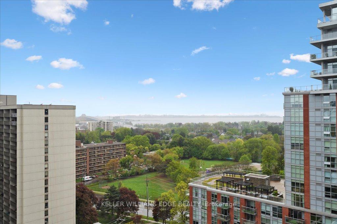
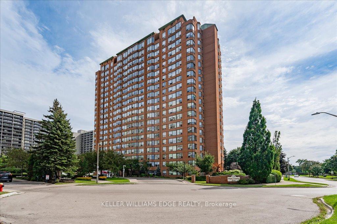
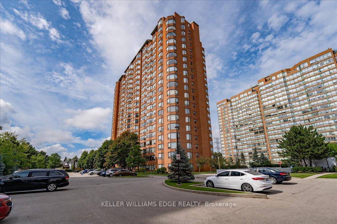
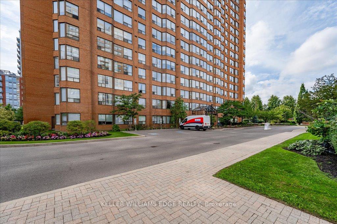
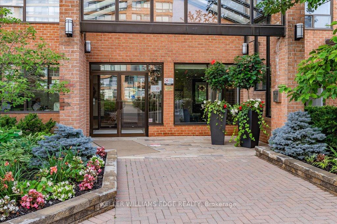
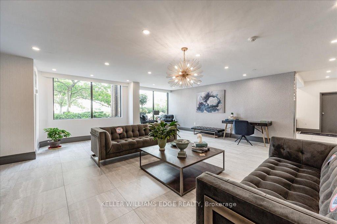
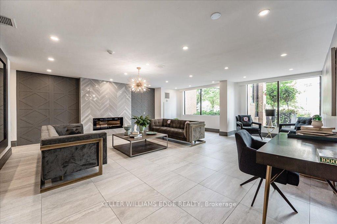
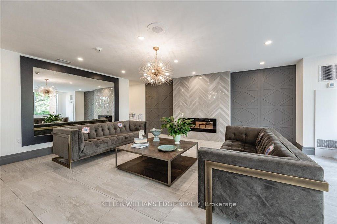
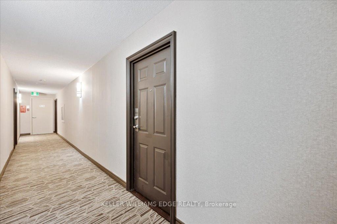
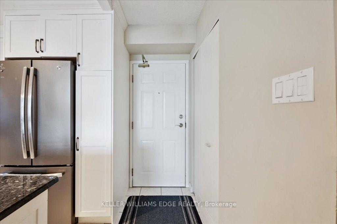
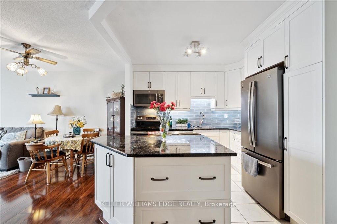
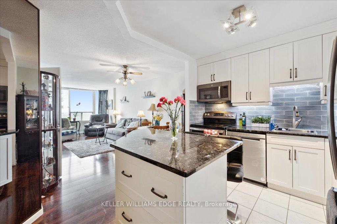
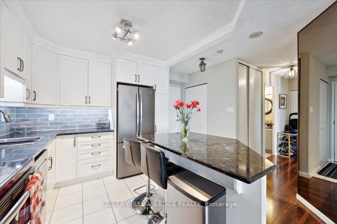
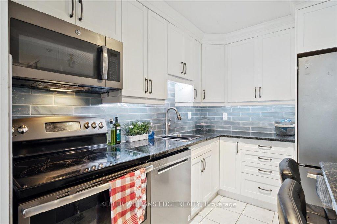
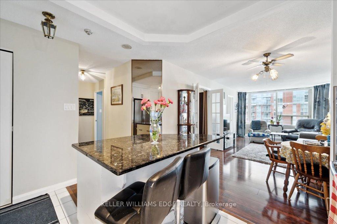
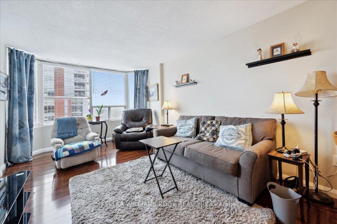
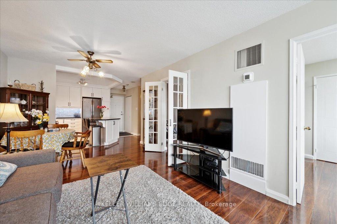
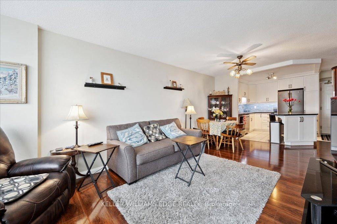
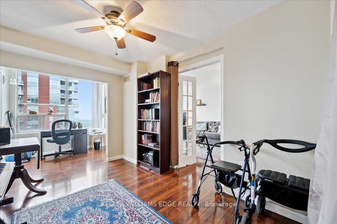
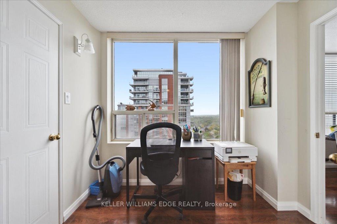
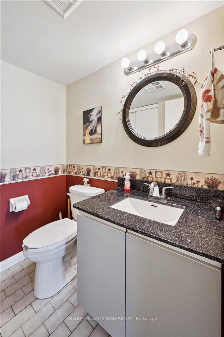
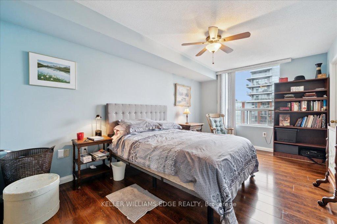
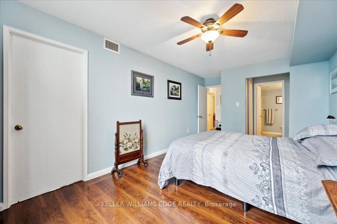
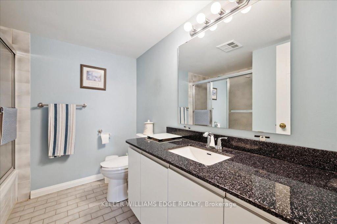
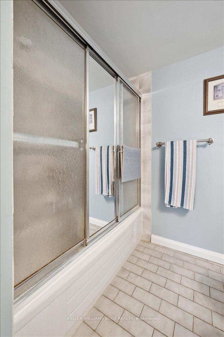
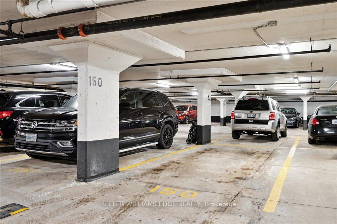
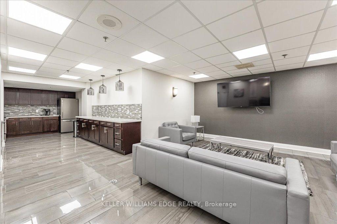
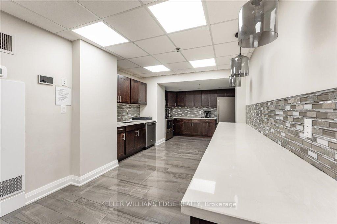
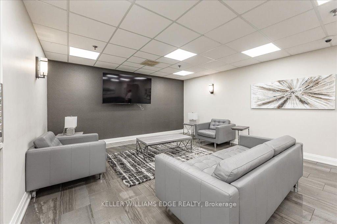
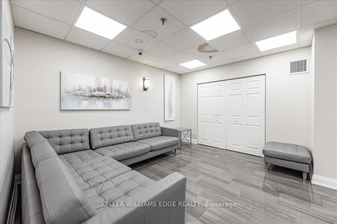
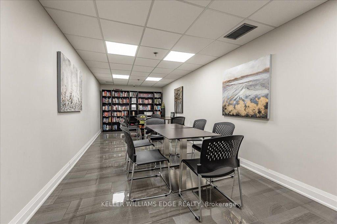
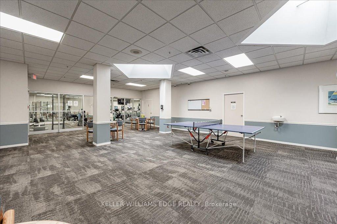
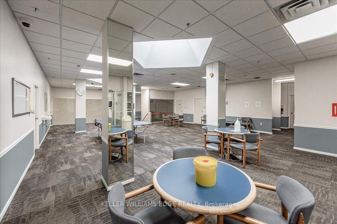
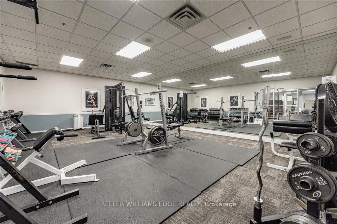
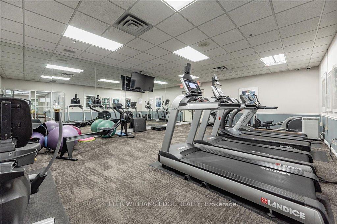
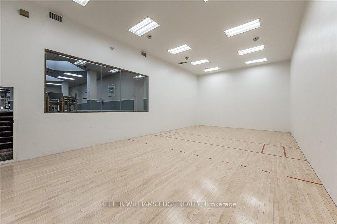
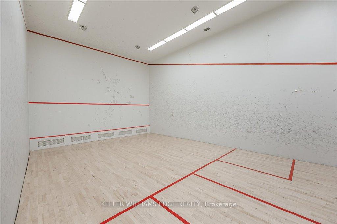
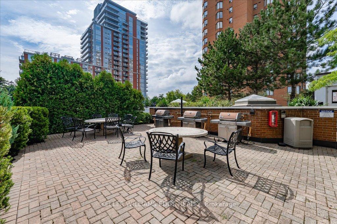
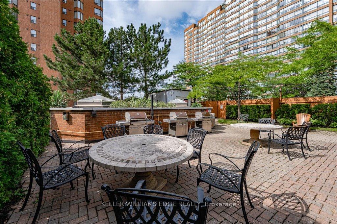
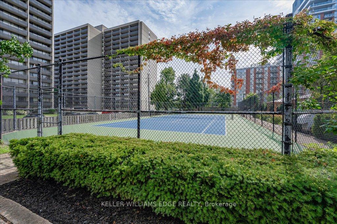
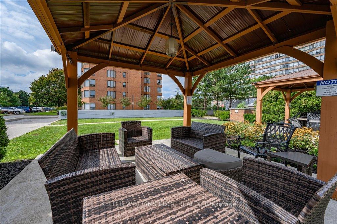
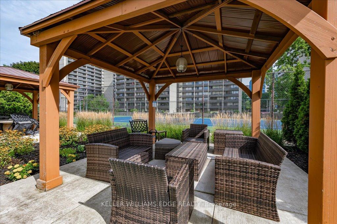
Welcome to "The Palace". This beautifully appointed 2-bedroom, 1.5-bathroom condo, ideally positioned in the highly desirable Palace building in South Burlington. This bright, southwest-facing unit boasts sweeping views of Burlington's skyline and the stunning Niagara Escarpment. Just steps from the vibrant downtown core including great restaurants and Spencer Smith Park's waterfront trails, and in the other direction, the upscale shopping at Mapleview Mall -this location offers the perfect blend of convenience and lifestyle. The spacious primary bedroom features His & Her closets and a 4-piece ensuite, while the entire unit is filled with natural light and timeless charm. Enjoy the peace of mind and prestige that come with living in a building offering exceptional amenities, including 24-hour concierge service & security, a well-equipped gym & tanning studio, squash/racquetball court, a games room & party lounge with a fully equipped kitchen, tennis court, BBQs & patio, sparkling outdoor heated in-ground pool, guest suites, visitor parking, and more. Other highlights include a storage locker, an underground parking space, and all-inclusive condo fees that cover heat, hydro, and water. Don't miss your chance to own one of Burlington's premier residences where comfort, convenience, and community come together.
Property Details
Sign in for full listing history and the exact list date.
Features & Amenities
- View
- Balcony
- Air Conditioning
- Basement
- Locker
Thinking of selling in Burlington?
Filipe & Isabel Ferreira and the Team Filipe track every sale on this street. Get a free, no-obligation valuation and see what your home would list for today.
- What it costs to sell a house in Ontario
- How much are REALTOR® fees in Ontario?
- Real estate agents in Toronto & the GTA
TRREB MLS® Attribution
MLS® W12168539
Listed by KELLER WILLIAMS EDGE REALTY
The trademarks MLS®, Multiple Listing Service® and the associated logos are owned by The Canadian Real Estate Association (CREA) and identify the quality of services provided by real estate professionals who are members of CREA. The trademarks REALTOR®, REALTORS® and the REALTOR® logo are controlled by CREA and identify real estate professionals who are members of CREA. Listing data provided by the Toronto Regional Real Estate Board (TRREB). The information contained herein is from sources believed to be reliable but is not guaranteed. Information deemed reliable but not guaranteed accurate by TRREB or Team Filipe / RE/MAX.
Team Filipe · RE/MAX · (647) 210-6070
Listed By
KELLER WILLIAMS EDGE REALTY